Get in touch and we'll be happy to answer any questions or set up an appointment to see it in person.
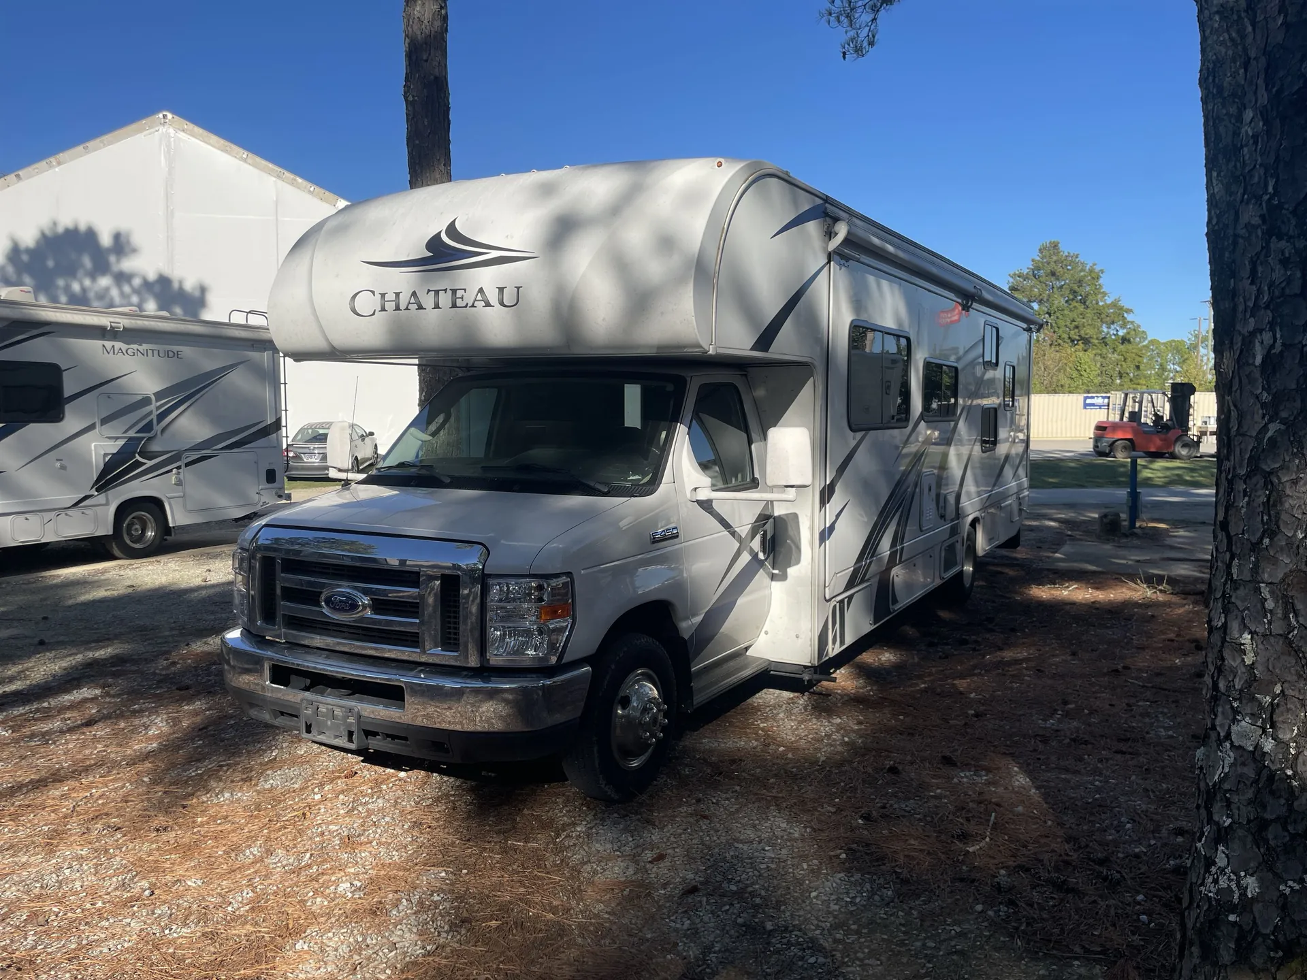
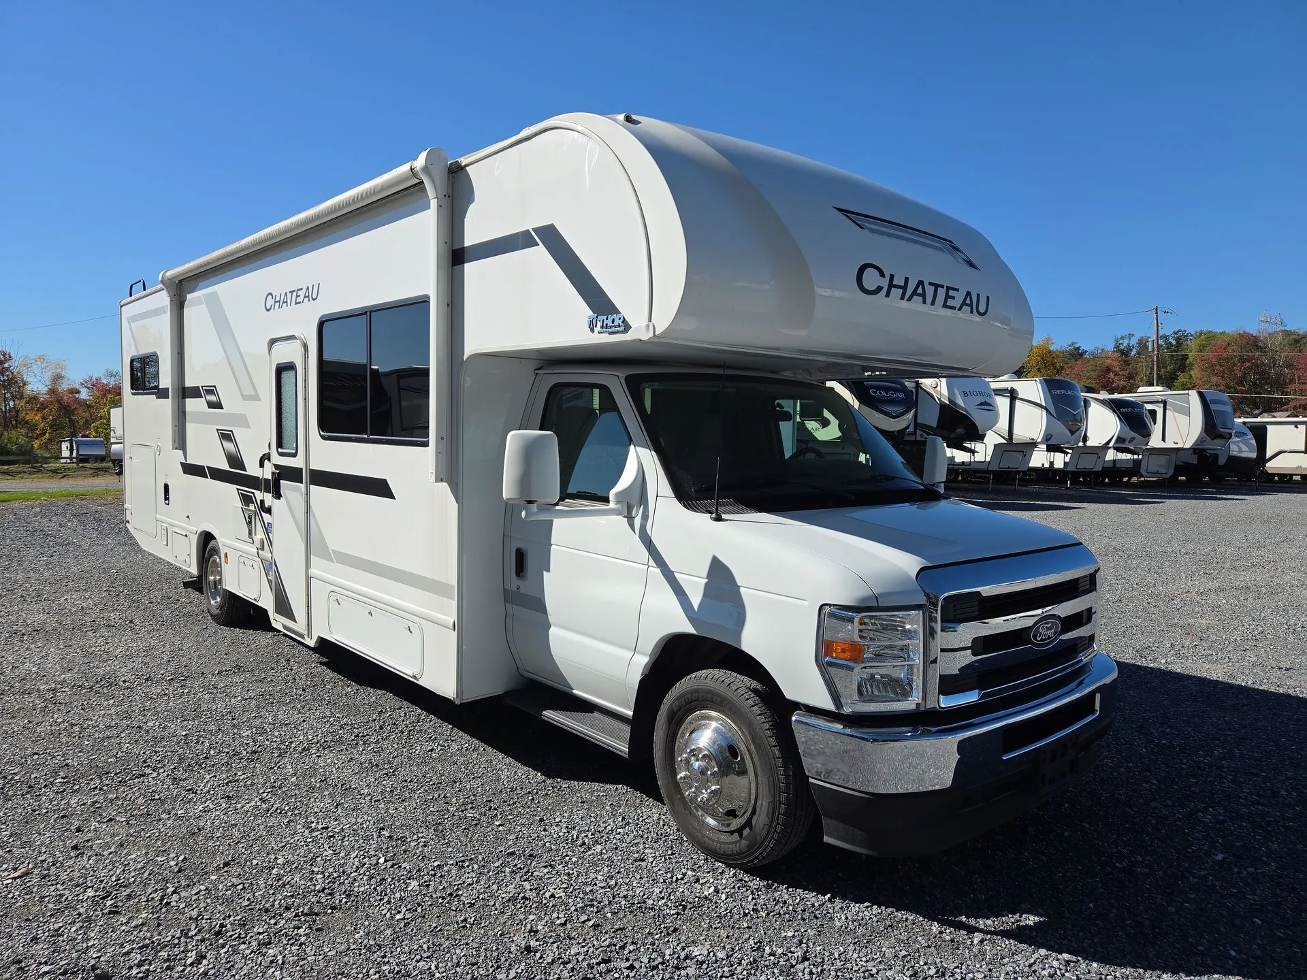
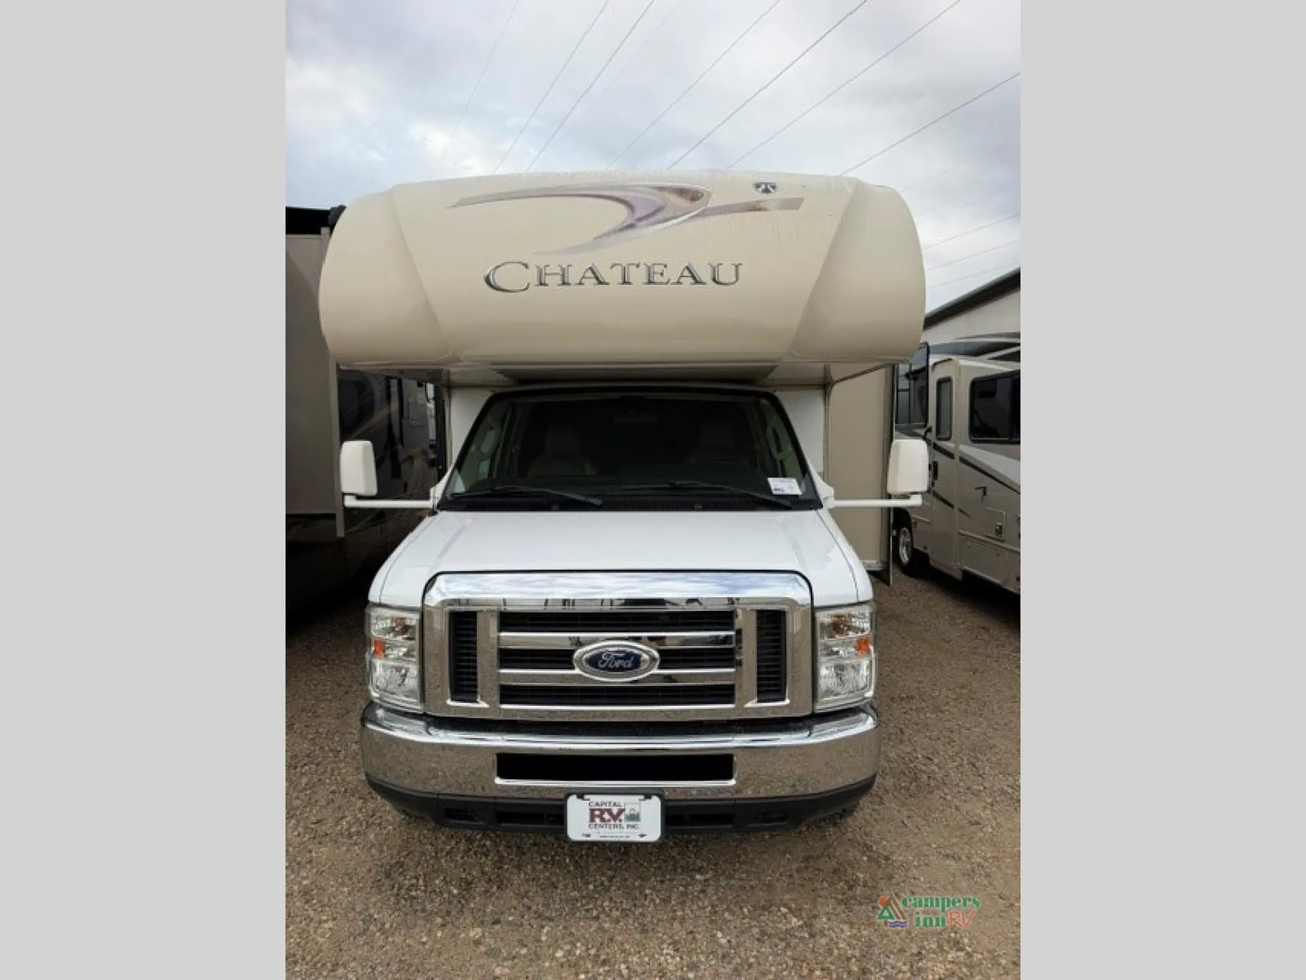
2016 Thor Motor Coach Chateau 31E
UsedStock #111942RC
Ford E-450 · 6.8L V10 305 Hp
Listing price
2016 Chateau 31E
Other floor plans with a similar body style, feature mix, and price range, prioritizing other manufacturers and brands.
The Thor Motor Coach Chateau 31E packs a surprising amount of sleeping and living space into a Class C layout, with a dedicated rear bedroom, cab-over bunk, and bunk beds that let a full crew spread out without stepping on each other. The Ford E-Series chassis with a 7.3L V8 and 325 horsepower makes it a comfortable highway cruiser, and the 8,000-lb. trailer hitch means you can bring the toys along. Outside, the power patio awning with integrated LED lighting and the optional swivel-mount 32" exterior TV make the campsite feel like an extension of the living room. Inside, the 84" ceiling height, ducted air conditioning, and leatherette seating give the Chateau 31E a more finished feel than you'd expect at this price point, though prospective buyers would be wise to do a thorough walk-through inspection before accepting delivery.
Length
32 ft 7 in
GVWR
14,500 lbs
Sleeps
9
Slideout
1
Many factors play into a unit's listing price and what you should pay. This guide provides a ballpark estimate, but it does not factor in your exact scenario or how different listings are equipped.
There may be room for price negotiation.
$249 – $117,231
This unit is ranked 3 of 9 by asking price in this group.
The listing price on this unit has changed 1 time.
See the complete price timeline and the rest of this unit's pricing insights.
Campers Inn RV
Bismarck, ND
Compared with 1,119 dealers nationwide
This is the perfect class C coach for a larger family. Thor Motor Coach's Chateau 31E bunkhouse model will be a hit with you and your children!
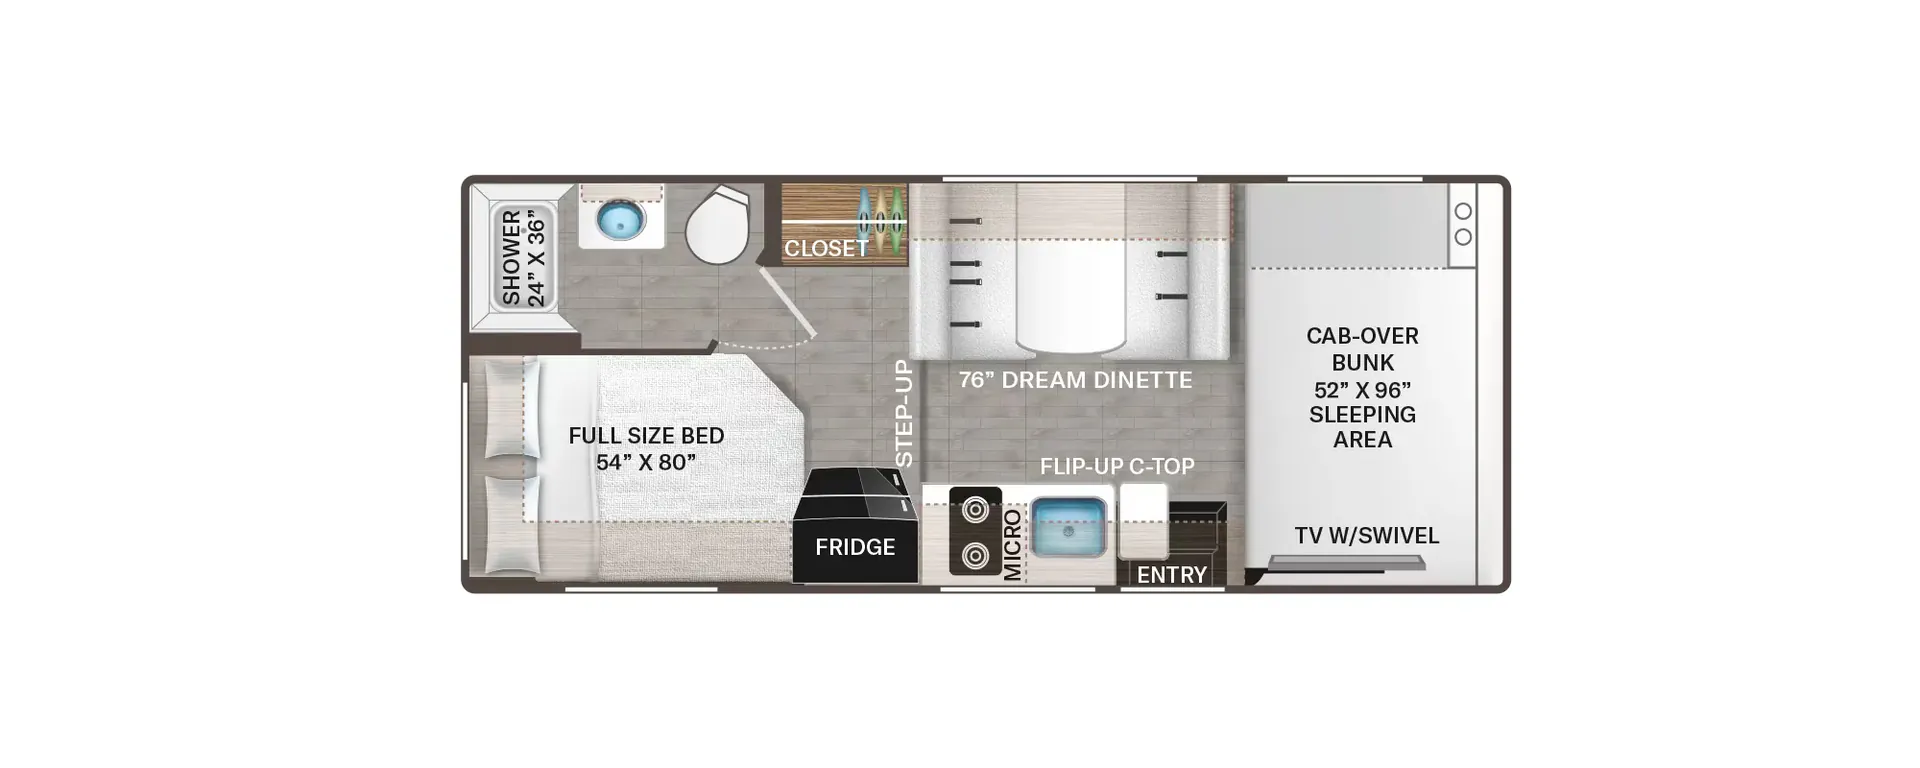
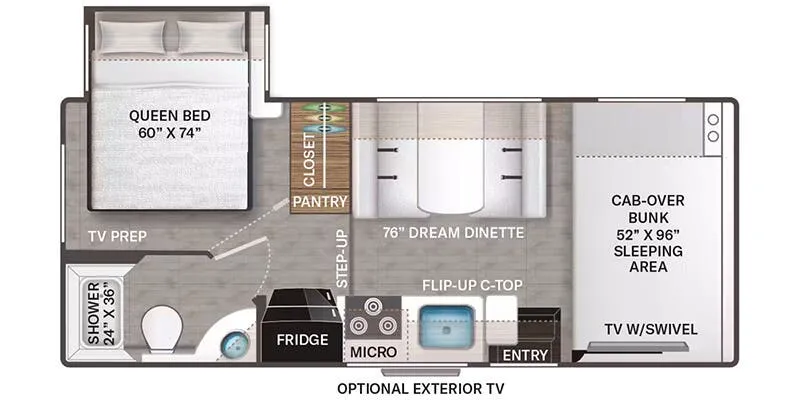
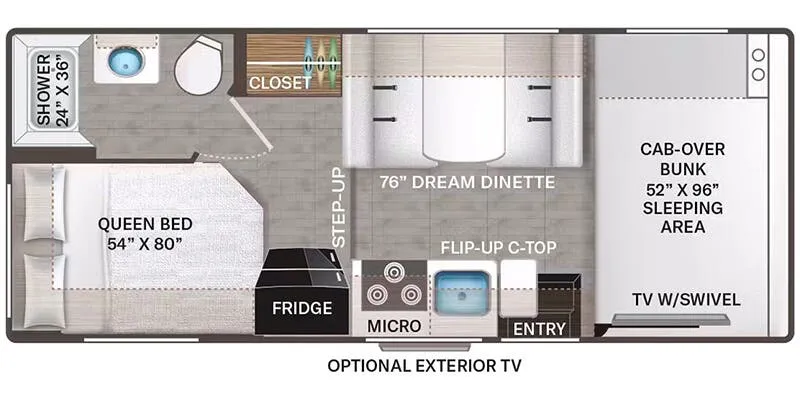
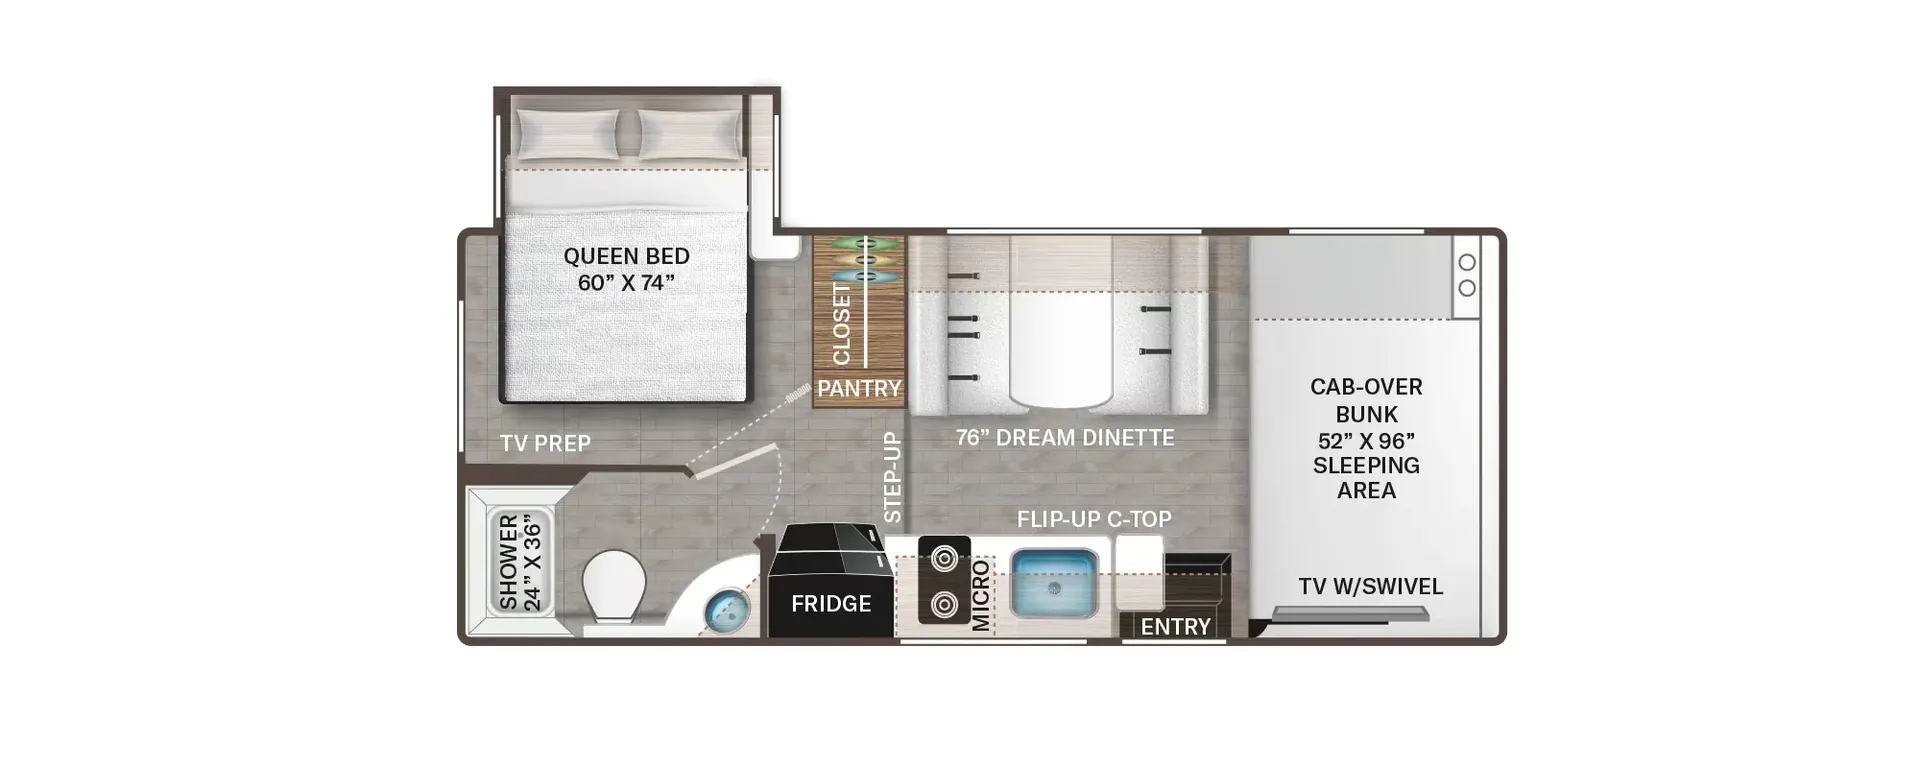
As you enter you will see a 40" x 60" jackknife sofa to your immediate right featuring comfortable seating during the day and it can easily be made into sleeping space at night. There is a booth dinette opposite that is part of the full driver's side slide. Next to the dinette is a large kitchen sink with overhead storage, a three burner range with microwave oven above, plus a refrigerator and pantry across the unit to the left of the entrance door.
As you move toward the back you will find a side aisle bath on your left. The bath features an angled shower, toilet and sink. The bath offers dual entry with a pocket door leading directly into the rear bedroom.
Across the hall from the bath is a set of bunks for the kids that are 27" wide x 72" in length. The bunks are also part of the slide out which continues on in the bedroom with a closet, dresser, and 32" LED TV.
Opposite the slide in the bedroom you will find a queen size bed with nightstands on both sides.
Back up front there is a cab over bunk that is 54" x 87" which provides additional sleeping when you need it. There is also a 40" TV with swivel base and more.
Outside you can even choose to have an optional exterior 32" LED TV, and much more!
Other listings for this floor plan, ranked by condition, model year, distance, price, and listing quality.