Skip to main contentSkip to navigation
RV Envy
RV floor plans
Inventory
Sell your RV
Dealers
RV EnvyPro
  • Class A motorhomes
  • Class C motorhomes
  • Class B vans
  • Fifth wheel trailers
  • Travel trailers
  • Pop-up campers
  • Advanced search
  • Floor plan wizard
  • Inventory

Browse popular layouts & features

Class A motorhomes

  • … with bunk beds
  • … with two bedrooms
  • … with bath and a half
  • … with two full bathrooms
  • … with bunk over cab
  • … with rear bathroom
Browse all features →

Class B vans

  • … with King size bed
  • … with rear twin beds
  • … with Murphy bed
  • … with rear bathroom
  • … with dual twin beds
Browse all features →

Class C motorhomes

  • … with bunk over cab
  • … with bunk beds
  • … with rear bathroom
  • … with rear twin beds
  • … with Murphy bed
  • … with outdoor kitchen
  • … with outdoor TV
Browse all features →

Fifth wheel trailers

  • … with bath and a half
  • … with two bathrooms
  • … with bunk beds
  • … with two bedrooms
  • … with side patio
  • … with rear patio
  • … with outdoor kitchen
  • … with washer/dryer
  • … with front living
Browse all features →

Travel trailers

  • … with bunk beds
  • … with two bedrooms
  • … with Murphy bed
  • … with outdoor kitchen
  • … with rear bath
  • … with front bedroom
Browse all features →

Popup campers

  • under $10k
  • under $15k
  • under 2,000 lbs
  • under 3,000 lbs
Browse all features →

RV dealers by metro area

Los AngelesDallas–Fort WorthHoustonAtlantaPhoenixTampa BayOrlandoDenverChicagoSeattleNashvilleTorontoBrowse all metro areas →

Explore

  • RV floor plans
  • Browse inventory
  • Sell your RV
  • Dealers
  • Shopping tips

Company

  • About
  • Our story
  • Contact

Services

  • Dealer leads
  • Dealer websites & CRM
  • OEM advertising
  • Shopper insights

Join our mailing list

We don't send much, but you won't want to miss it!

By subscribing, you agree to receive RV Envy newsletters and personalized recommendations by email. You can unsubscribe or change your preferences at any time.

RV Envy

The RV search engine. Find your dream RV.

We do our best to keep listing details accurate, but pricing, specifications, and availability come from third-party sources and can change without notice. We can't guarantee accuracy, so please confirm the details with the dealer before making any decisions. See something inaccurate? Contact us.

© 2026 RV Envy. All rights reserved.

For AI agentsPrivacyTerms
Dashboard
    1. Home
    2. Inventory
    3. Campers Inn RV
    4. Capital RV of Bismarck, ND
    5. 2016 Thor Motor Coach Chateau 31E

    2016 Thor Motor Coach Chateau 31E

    UsedClass C|Stock #111942RC|Located at Campers Inn RV in Capital RV of Bismarck, ND
    $49,995$47,394
    Save $2,601
    RV Envy

    2016 Thor Motor Coach Chateau 31E

    Used · Class C

    $49,995$47,394Save $2,601

    Campers Inn RV – Capital RV of Bismarck

    1900 N Bismarck Expressway

    Bismarck, ND 58501

    (844) 315-6858

    Stock #111942RC

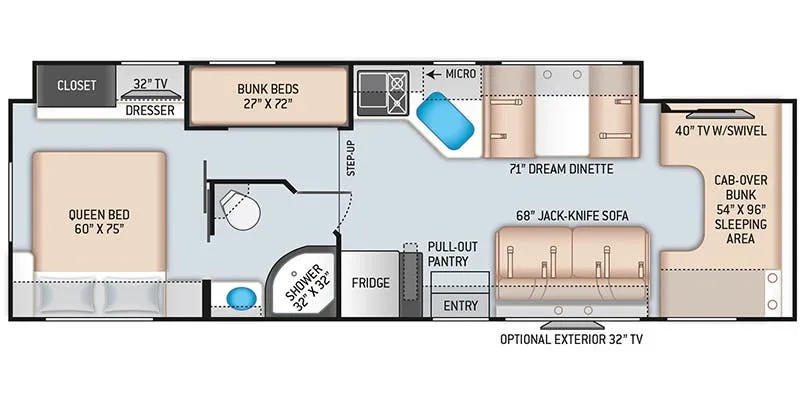
    2016 Thor Motor Coach Chateau 31E floor plan

    Specifications

    Length32 ft 7 in
    Sleeps9 people
    Slideouts1

    Full specifications

    Black Water Capacity28 gals
    ChassisFord E-450
    Engine6.8L V10 305 Hp
    Ext Height11 ft
    Ext Width8 ft 3 in
    Fresh Water Capacity40 gals
    Fuel TypeGasoline
    Furnace BTU30000 btu
    GVWR14500 lbs
    Grey Water Capacity28 gals
    Hitch Weight8000 lbs
    Int Height7 ft
    Length32 ft 7 in
    Sleeps9
    Slides1

    Options and equipment may differ from those listed. We do our best to ensure accuracy, but please confirm all details with the dealer before purchase.

    Get more info

    2016 Chateau 31E

    2016 Chateau 31E
    I'm interested in
    Preferred contact method
    EmailPhone callText message

    The dealer sees only your first name and general area, not your full name, email, or phone. You'll chat through RV Envy and can share your info anytime.

    By sending this inquiry, you agree to receive buyer follow-up and RV shopping emails from RV Envy. You can unsubscribe or change your preferences at any time.

    Dealer information

    Campers Inn RV – Capital RV of Bismarck

    1900 N Bismarck Expressway
    Bismarck, ND 58501
    (844) 315-6858

    This is the perfect class C coach for a larger family. Thor Motor Coach's Chateau 31E bunkhouse model will be a hit with you and your children!

    As you enter you will see a 40" x 60" jackknife sofa to your immediate right featuring comfortable seating during the day and it can easily be made into sleeping space at night. There is a booth dinette opposite that is part of the full driver's side slide. Next to the dinette is a large kitchen sink with overhead storage, a three burner range with microwave oven above, plus a refrigerator and pantry across the unit to the left of the entrance door.

    As you move toward the back you will find a side aisle bath on your left. The bath features an angled shower, toilet and sink. The bath offers dual entry with a pocket door leading directly into the rear bedroom.

    Across the hall from the bath is a set of bunks for the kids that are 27" wide x 72" in length. The bunks are also part of the slide out which continues on in the bedroom with a closet, dresser, and 32" LED TV.

    Opposite the slide in the bedroom you will find a queen size bed with nightstands on both sides.

    Back up front there is a cab over bunk that is 54" x 87" which provides additional sleeping when you need it. There is also a 40" TV with swivel base and more.

    Outside you can even choose to have an optional exterior 32" LED TV, and much more!

    This is the perfect class C coach for a larger family. Thor Motor Coach's Chateau 31E bunkhouse model will be a hit with you and your children!

    As you enter you will see a 40" x 60" jackknife sofa to your immediate right featuring comfortable seating during the day and it can easily be made into sleeping space at night. There is a booth dinette opposite that is part of the full driver's side slide. Next to the dinette is a large kitchen sink with overhead storage, a three burner range with microwave oven above, plus a refrigerator and pantry across the unit to the left of the entrance door.

    As you move toward the back you will find a side aisle bath on your left. The bath features an angled shower, toilet and sink. The bath offers dual entry with a pocket door leading directly into the rear bedroom.

    Across the hall from the bath is a set of bunks for the kids that are 27" wide x 72" in length. The bunks are also part of the slide out which continues on in the bedroom with a closet, dresser, and 32" LED TV.

    Opposite the slide in the bedroom you will find a queen size bed with nightstands on both sides.

    Back up front there is a cab over bunk that is 54" x 87" which provides additional sleeping when you need it. There is also a 40" TV with swivel base and more.

    Outside you can even choose to have an optional exterior 32" LED TV, and much more!

    Specifications

    Length

    32 ft 7 in

    Sleeps

    9 people

    Slideouts

    1

    Specifications

    Length

    32 ft 7 in

    Sleeps

    9 people

    Slideouts

    1

    Download brochure
    Download brochure

    Unit features & options

    • Ford E-450 or Chevrolet 4500 Chassis (22B, 22E, 23U, 24C, 26A & 26B)
    • Ford E-450 Chassis (STD 28Z, 29G, 31E, 31L & 31W)
    • Premium One-Piece TPO Roof
    • Slick Fiberglass Exterior with Standard
    • Graphics Package
    • MEGA-Storage Compartment (22B, 22E, 23U, 24C, 28Z & 29G)
    • Power Patio Awning with Integrated
    • LED Lighting
    • Framed Radius Windows (22E, 23U, 24C, 26A, 26B, 28F, 28Z & 29G)
    • Frameless Windows (31E, 31L & 31W)
    • HD-MAX Exterior with Graphics Package
    • Automatic Leveling Jacks (OPT 29G & 31L / STD 31E & 31W)
    • Outside Shower (STD 31E, 31L & 31W)
    • AM/FM Dash Radio with CD Player & Bluetooth (22B, 22E, 23U, 24C, 26A, & 26B)
    • Deluxe Exterior Mirrors
    • Aluminum Running Boards
    • 8,000-lb. Trailer Hitch with 7-pin Round Connector
    • Heated/Remote Exterior Mirrors with Integrated Side View Cameras (Requires Back-up Monitor)
    • Touchscreen AM/FM Dash Radio with CD/DVD Player, Bluetooth & Back-Up Monitor (STD 28Z, 29G, 31E, 31L & 31W)
    • Wood Dash Applique
    • Leatherette Captain’s Chairs
    • Power Driver’s Seat (28Z, 29G, 31E, 31L & 31W)
    • Cockpit Carpet Mat
    • Keyless Entry & Valve Stem Extenders (STD 28Z, 29G, 31E, 31L & 31W)

    Unit features & options

    • Ford E-450 or Chevrolet 4500 Chassis (22B, 22E, 23U, 24C, 26A & 26B)
    • Ford E-450 Chassis (STD 28Z, 29G, 31E, 31L & 31W)
    • Premium One-Piece TPO Roof
    • Slick Fiberglass Exterior with Standard
    • Graphics Package
    • MEGA-Storage Compartment (22B, 22E, 23U, 24C, 28Z & 29G)
    • Power Patio Awning with Integrated
    • LED Lighting
    • Framed Radius Windows (22E, 23U, 24C, 26A, 26B, 28F, 28Z & 29G)
    • Frameless Windows (31E, 31L & 31W)
    • HD-MAX Exterior with Graphics Package
    • Automatic Leveling Jacks (OPT 29G & 31L / STD 31E & 31W)
    • Outside Shower (STD 31E, 31L & 31W)
    • AM/FM Dash Radio with CD Player & Bluetooth (22B, 22E, 23U, 24C, 26A, & 26B)
    • Deluxe Exterior Mirrors
    • Aluminum Running Boards
    • 8,000-lb. Trailer Hitch with 7-pin Round Connector
    • Heated/Remote Exterior Mirrors with Integrated Side View Cameras (Requires Back-up Monitor)
    • Touchscreen AM/FM Dash Radio with CD/DVD Player, Bluetooth & Back-Up Monitor (STD 28Z, 29G, 31E, 31L & 31W)
    • Wood Dash Applique
    • Leatherette Captain’s Chairs
    • Power Driver’s Seat (28Z, 29G, 31E, 31L & 31W)
    • Cockpit Carpet Mat
    • Keyless Entry & Valve Stem Extenders (STD 28Z, 29G, 31E, 31L & 31W)

    Full specifications

    As provided in the original listing

    Black Water Capacity28 gals
    ChassisFord E-450
    Engine6.8L V10 305 Hp
    Ext Height11 ft
    Ext Width8 ft 3 in
    Fresh Water Capacity40 gals
    Fuel TypeGasoline
    Furnace BTU30000 btu
    GVWR14500 lbs
    Grey Water Capacity28 gals
    Hitch Weight8000 lbs
    Int Height7 ft
    Length32 ft 7 in
    Sleeps9
    Slides1

    Full specifications

    As provided in the original listing

    Black Water Capacity28 gals
    ChassisFord E-450
    Engine6.8L V10 305 Hp
    Ext Height11 ft
    Ext Width8 ft 3 in
    Fresh Water Capacity40 gals
    Fuel TypeGasoline
    Furnace BTU30000 btu
    GVWR14500 lbs
    Grey Water Capacity28 gals
    Hitch Weight8000 lbs
    Int Height7 ft
    Length32 ft 7 in
    Sleeps9
    Slides1