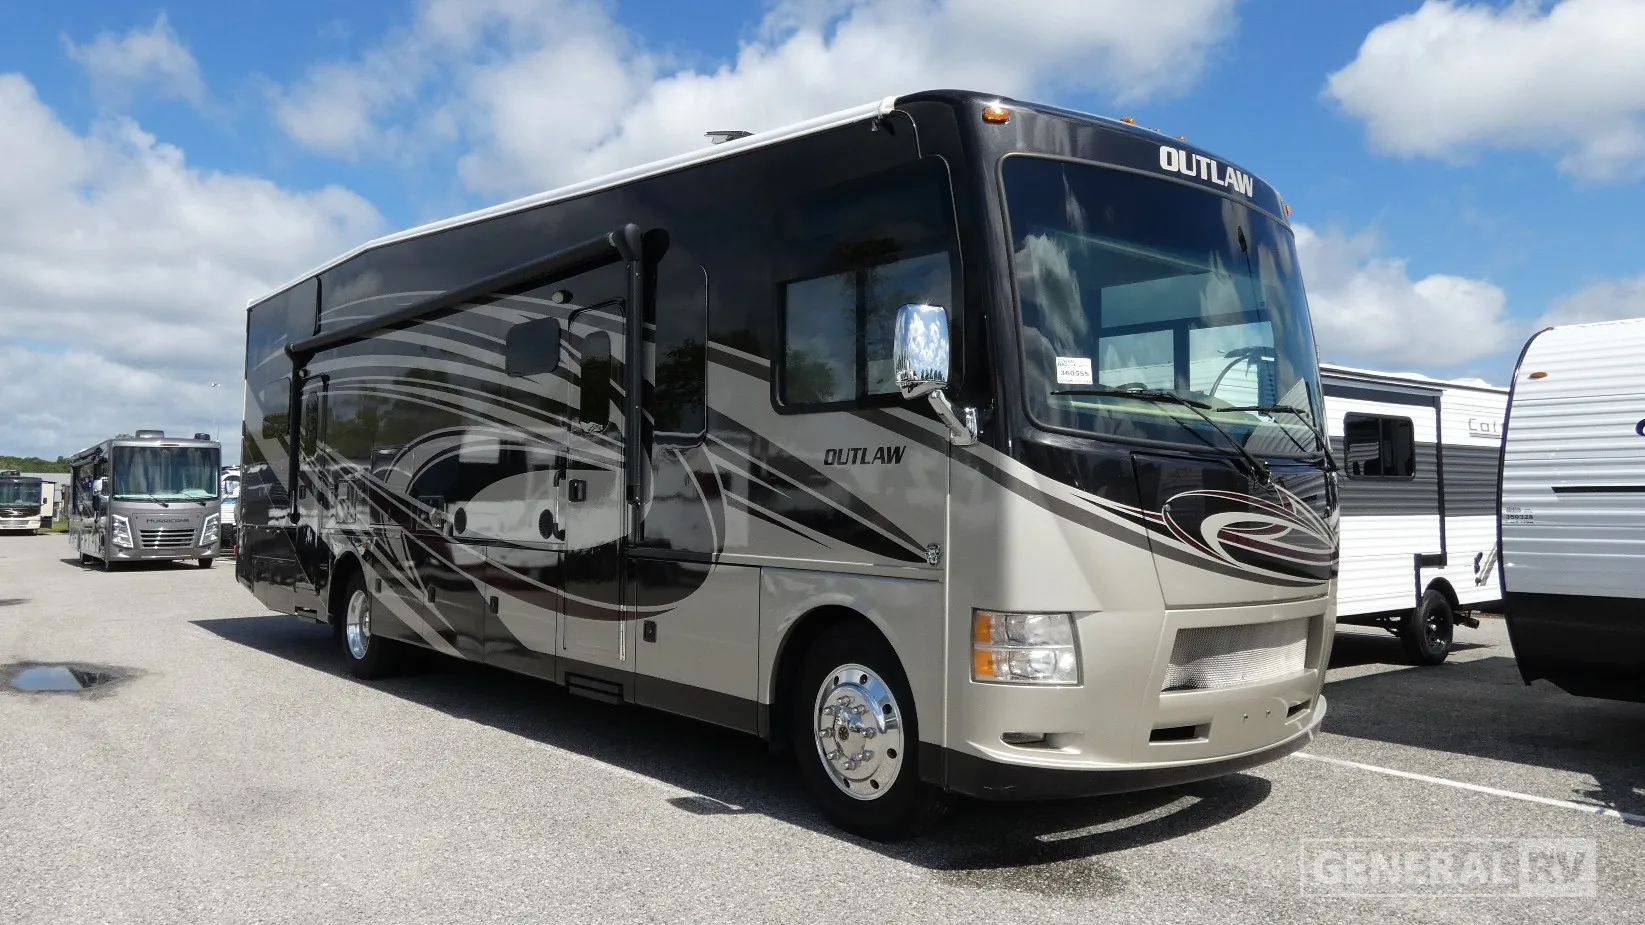
2016 Thor Motor Coach Outlaw 37LS
Thor Motor Coach Outlaw 37LS highlights:
• Rear Garage with Patio Deck • Loft Bedroom Above Garage • Drop-Down Cab Bunk • Mid-Coach Kitchen • Full Bath
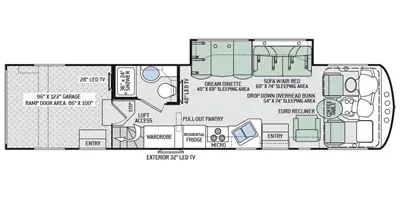
The unique layout of this Outlaw 37LS makes it perfect for both adventure and comfortable living! The rear of the coach features a large toy hauler garage (approx. 8' x 10') with a ramp door that converts into a patio deck, creating a great outdoor entertainment space. Inside the garage, you’ll find flexible room for gear, seating, or additional sleeping, along with a loft bedroom above that provides a private elevated sleeping area with its own storage and TV space.
Moving forward, the main living area opens up with a large slide-out that includes a dream dinette and sofa bed, both of which convert into extra sleeping space. A Euro recliner sits across from the entertainment area, creating a comfortable lounge setup. Above the cab, a drop-down overhead bunk adds even more sleeping capacity, making this coach ideal for large groups or families.
The kitchen is mid-coach and designed for functionality, featuring a residential refrigerator, pull-out pantry, microwave, cooktop, and plenty of cabinetry. Across from the kitchen, the full bathroom includes a shower, toilet, and vanity, conveniently located between the living area and garage. With its combination of garage space, multiple sleeping areas, and residential-style living, this Outlaw 37LS delivers a versatile floorplan perfect for hauling toys, traveling with family, or extended adventures.
Full specifications
Get more info
2016 Outlaw 37LS
Dealer information
Thor Motor Coach Outlaw 37LS highlights:
• Rear Garage with Patio Deck • Loft Bedroom Above Garage • Drop-Down Cab Bunk • Mid-Coach Kitchen • Full Bath
The unique layout of this Outlaw 37LS makes it perfect for both adventure and comfortable living! The rear of the coach features a large toy hauler garage (approx. 8' x 10') with a ramp door that converts into a patio deck, creating a great outdoor entertainment space. Inside the garage, you’ll find flexible room for gear, seating, or additional sleeping, along with a loft bedroom above that provides a private elevated sleeping area with its own storage and TV space.
Moving forward, the main living area opens up with a large slide-out that includes a dream dinette and sofa bed, both of which convert into extra sleeping space. A Euro recliner sits across from the entertainment area, creating a comfortable lounge setup. Above the cab, a drop-down overhead bunk adds even more sleeping capacity, making this coach ideal for large groups or families.
The kitchen is mid-coach and designed for functionality, featuring a residential refrigerator, pull-out pantry, microwave, cooktop, and plenty of cabinetry. Across from the kitchen, the full bathroom includes a shower, toilet, and vanity, conveniently located between the living area and garage. With its combination of garage space, multiple sleeping areas, and residential-style living, this Outlaw 37LS delivers a versatile floorplan perfect for hauling toys, traveling with family, or extended adventures.
Full specifications
Get more info
2016 Outlaw 37LS