Get in touch and we'll be happy to answer any questions or set up an appointment to see it in person.
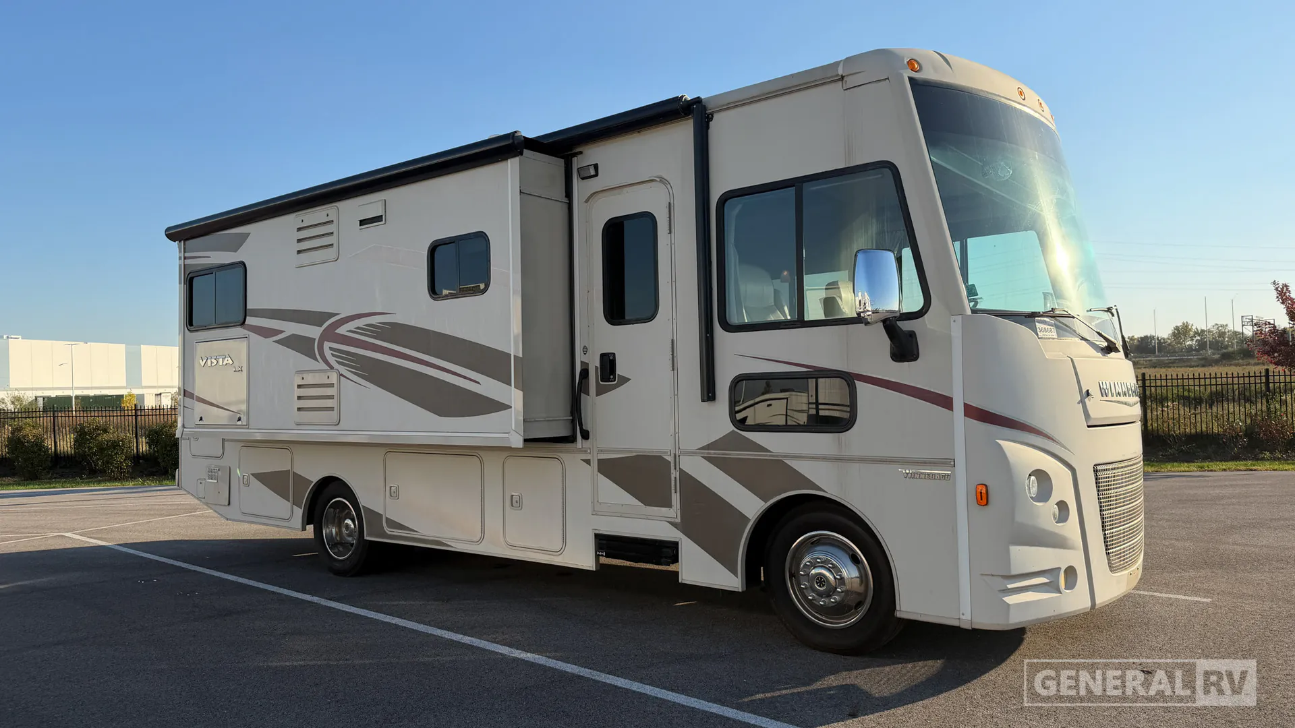
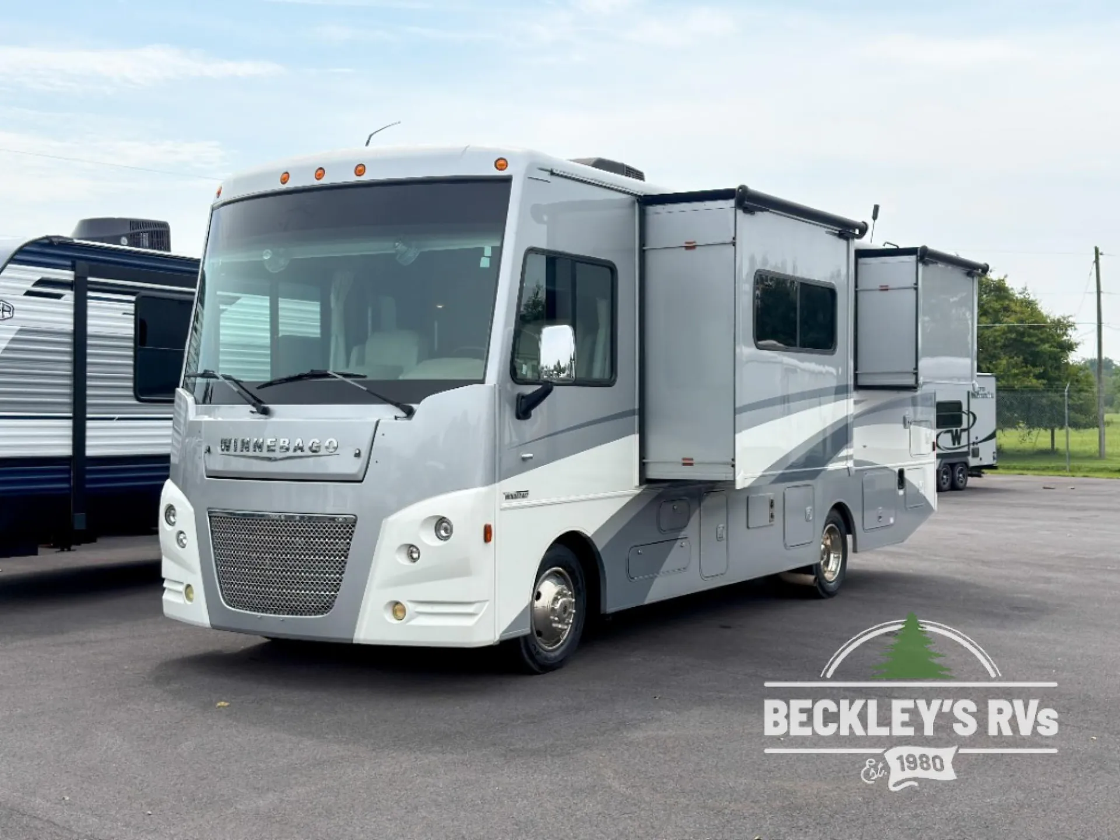
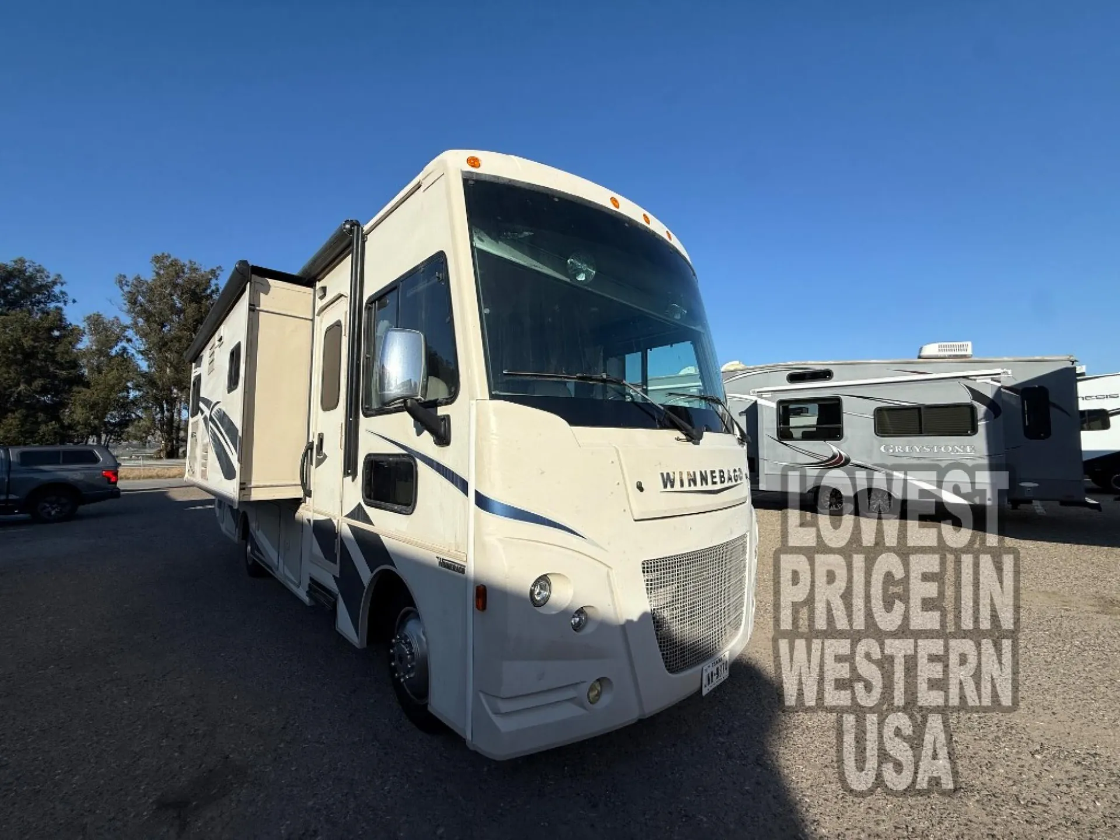
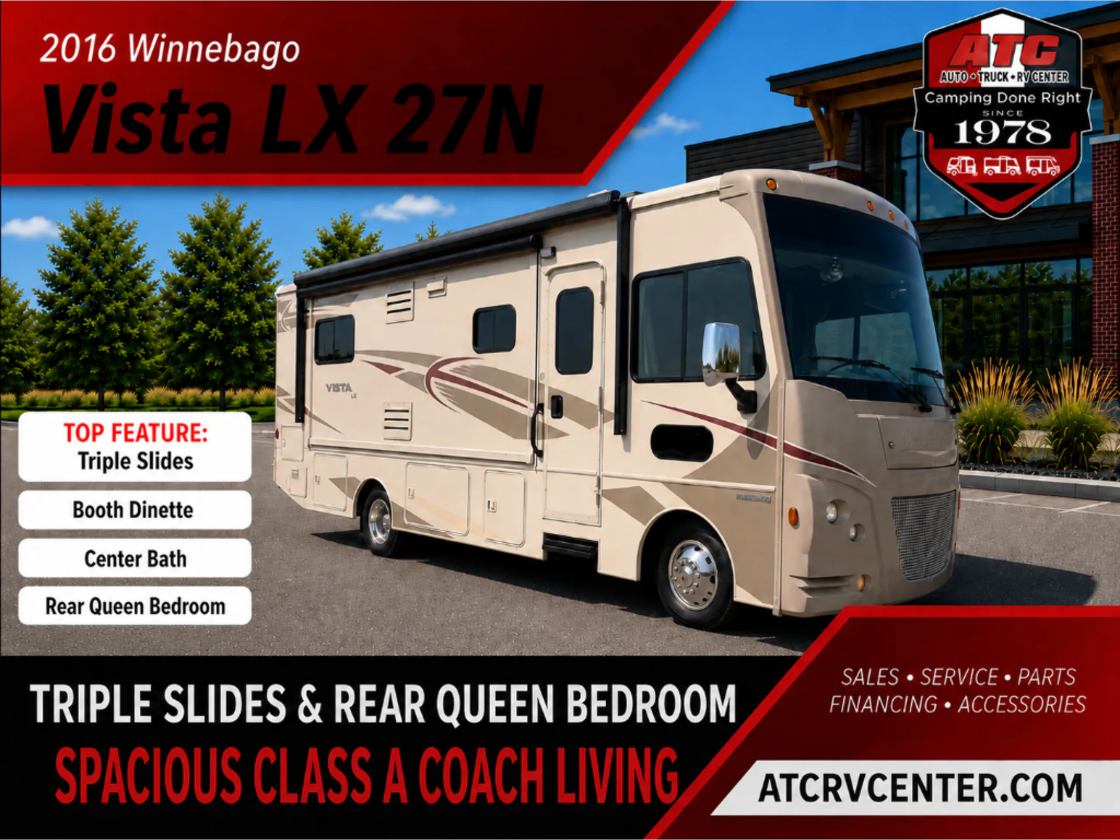
2016 Winnebago Vista LX 27N
Used30,609 mi · Stock #12556
Ford® F53 Chassis · 362-hp 3-valve Triton® V10 engine SEFI
Listing price
2016 Vista LX 27N
Other floor plans with a similar body style, feature mix, and price range, prioritizing other manufacturers and brands.
The Winnebago Vista 27N packs comfortable Class A living into a compact, easy-to-drive floor plan, with owners often praising its storage and livability. Inside, a Queen bed, full bath with a textured glass shower door, and Corian galley countertops make the space feel thoughtfully equipped. The Dream Dinette upgrade adds flexible dining, while the 46-inch HDTV, dual-pane windows, and MCD solar/blackout shades bring extra comfort on the road.
Length
28 ft 5 in
GVWR
18,000 lbs
Sleeps
4
Slideouts
3
Many factors play into a unit's listing price and what you should pay. This guide provides a ballpark estimate, but it does not factor in your exact scenario or how different listings are equipped.
There may be room for price negotiation.
$44,997 – $69,995
This unit is ranked 2 of 6 by asking price in this group.
The listing price on this unit has changed 2 times.
See the complete price timeline and the rest of this unit's pricing insights.
ATC RV Center
Walford, IA
Compared with 18 dealers in Iowa
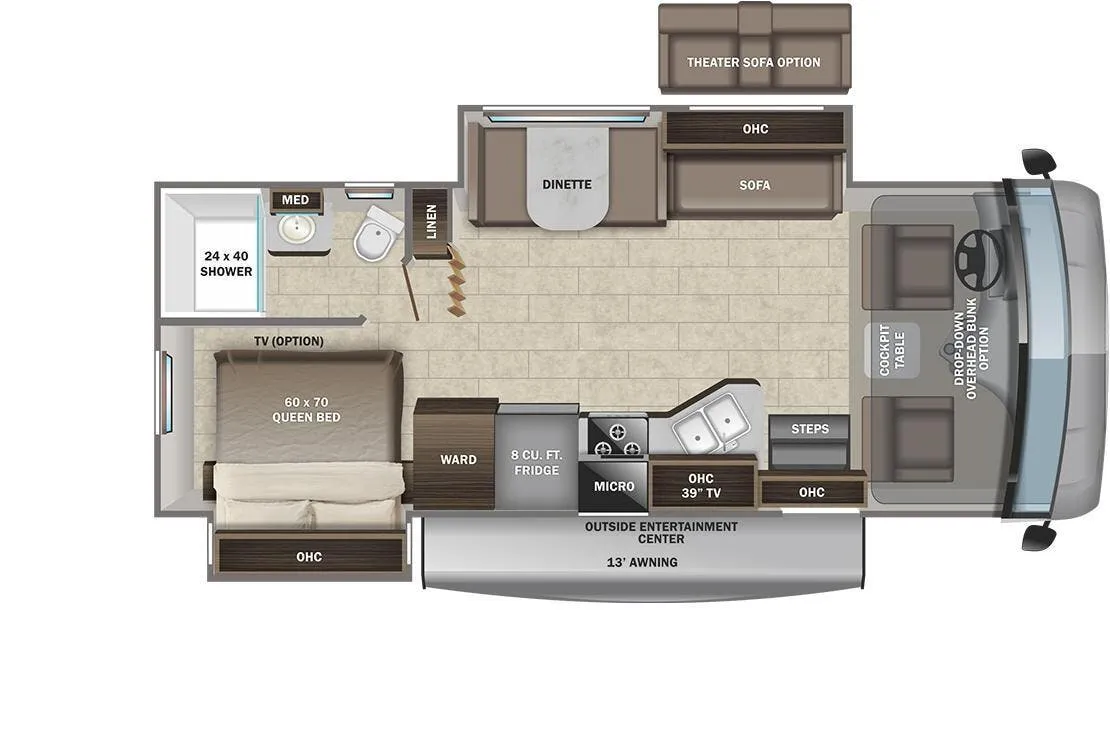
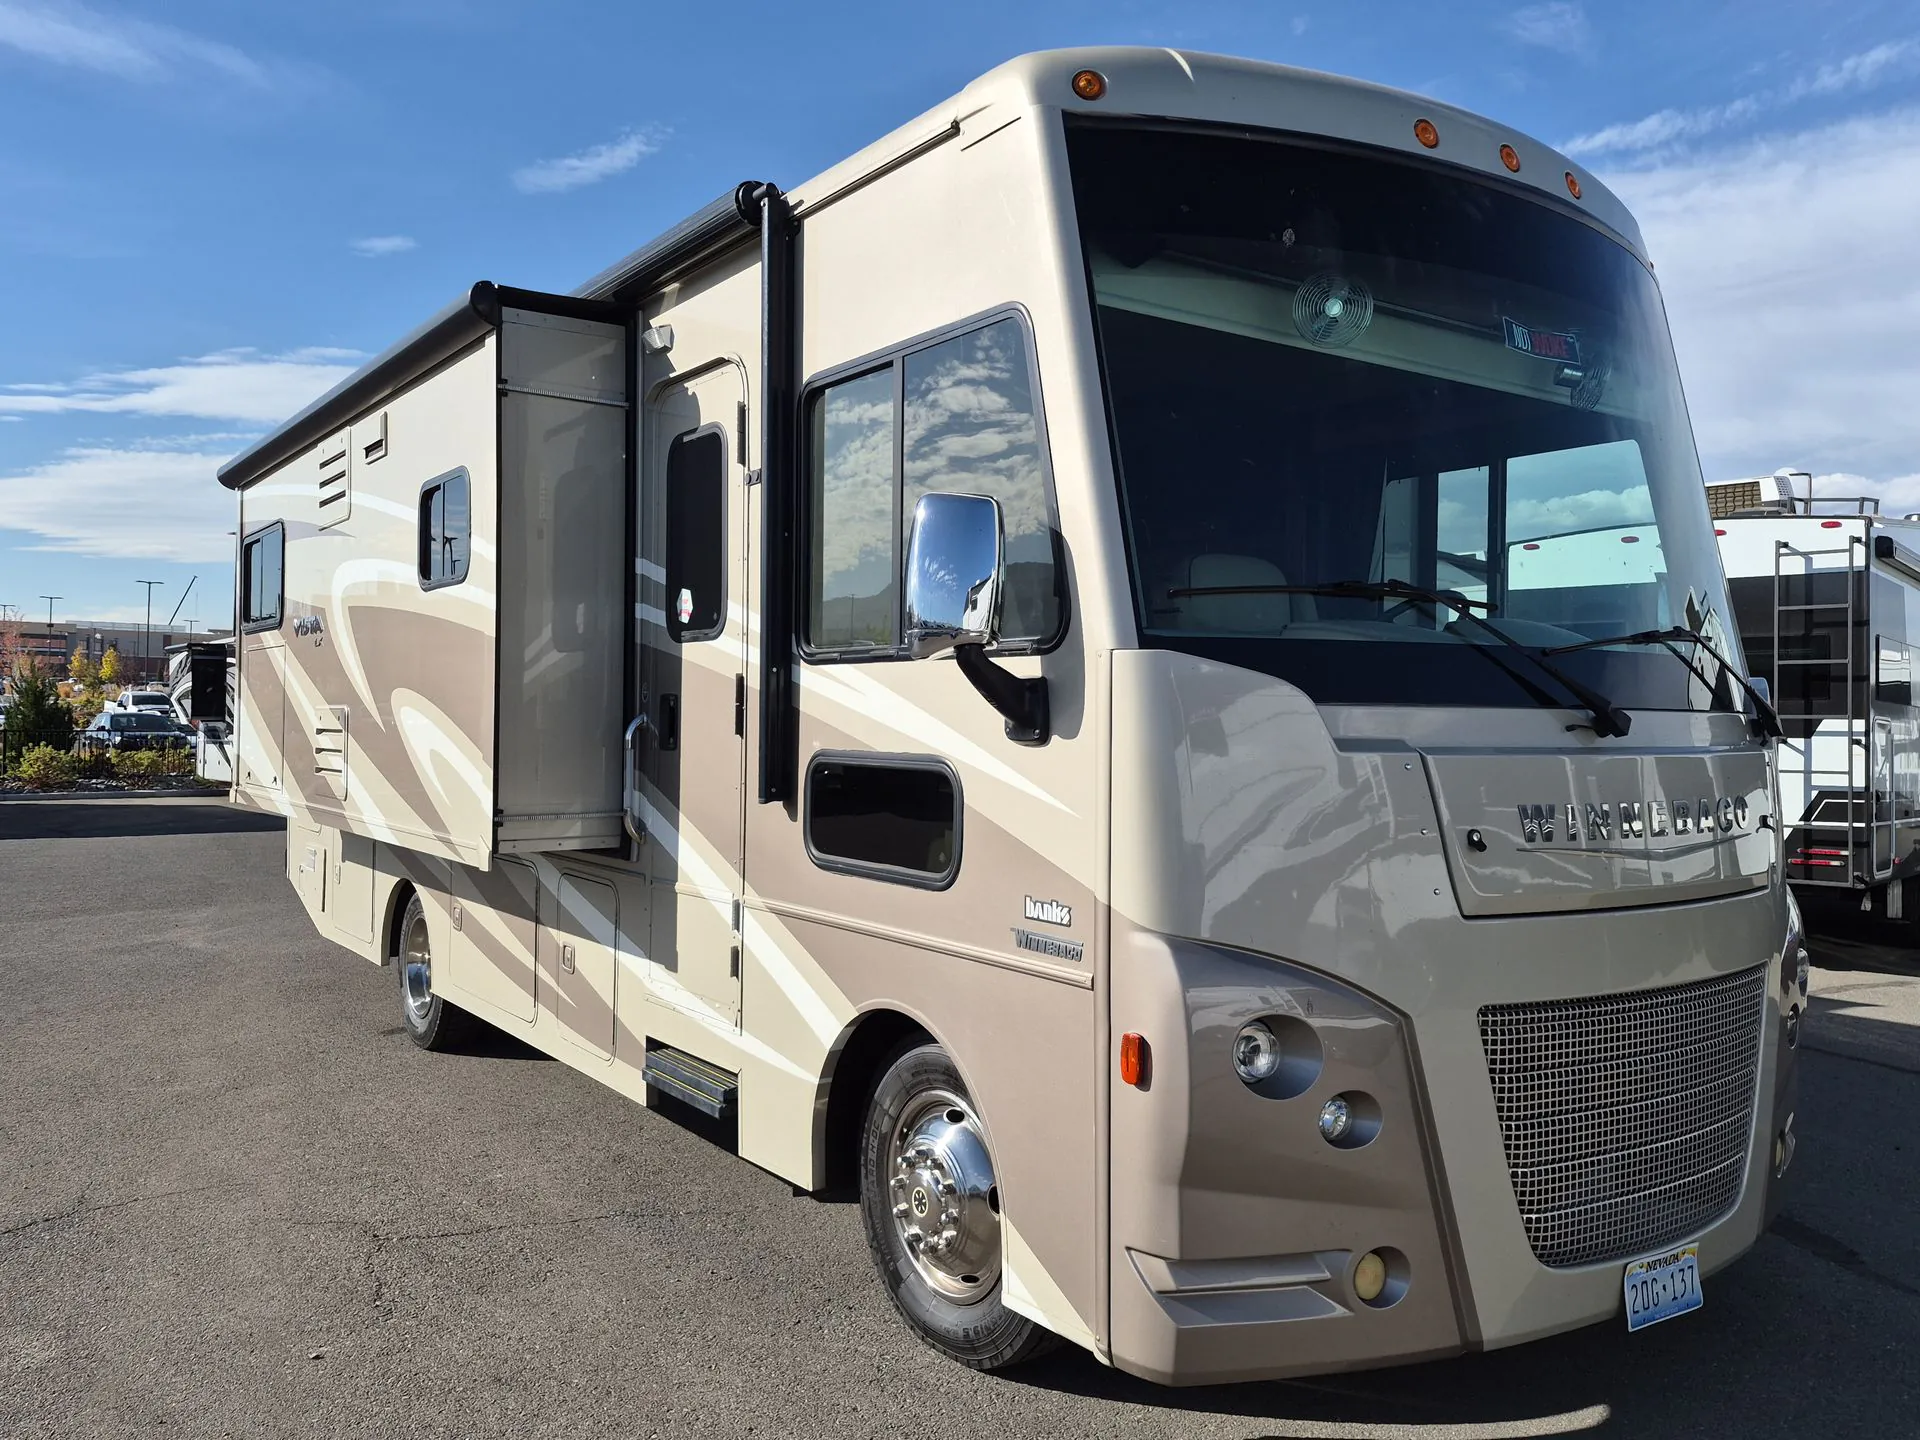
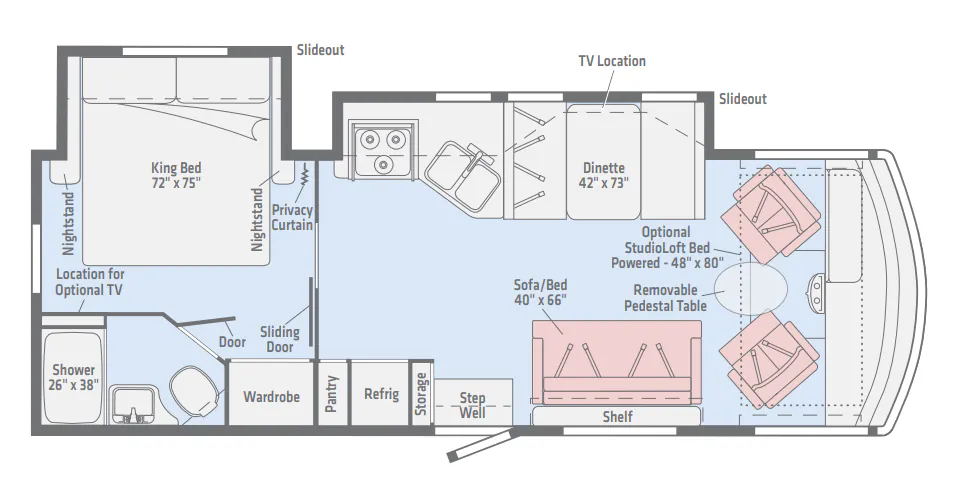
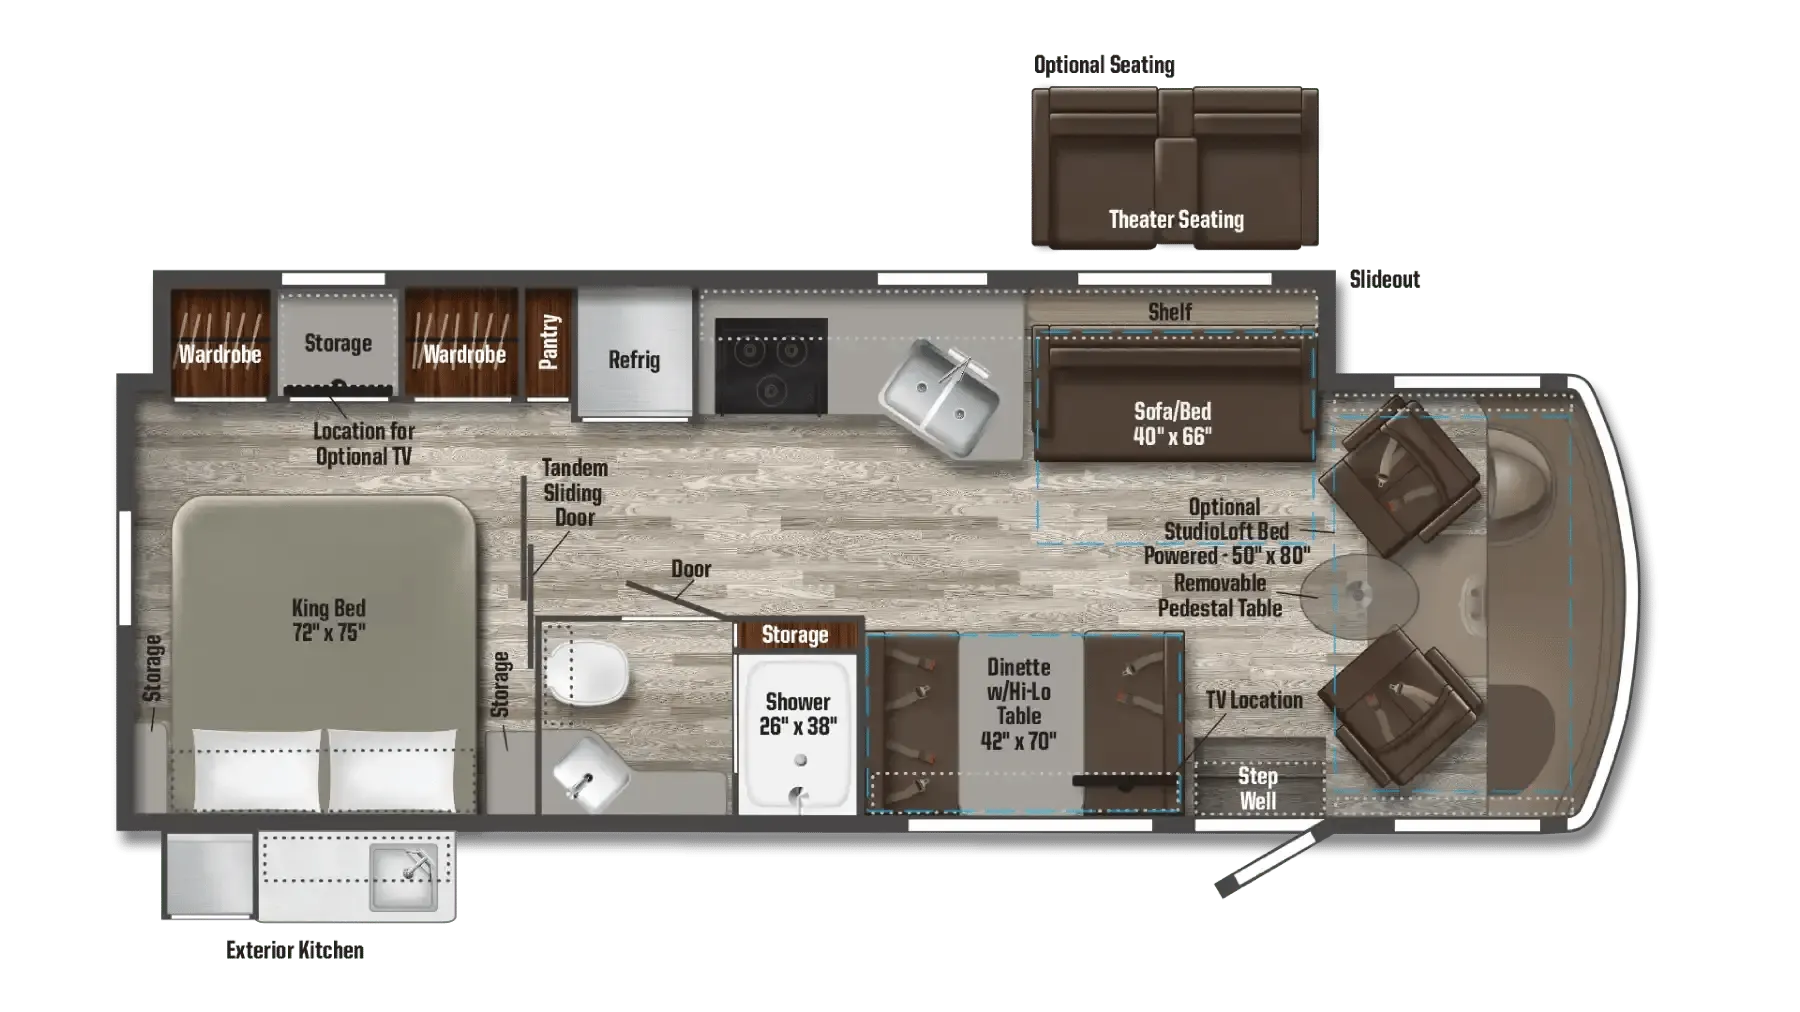
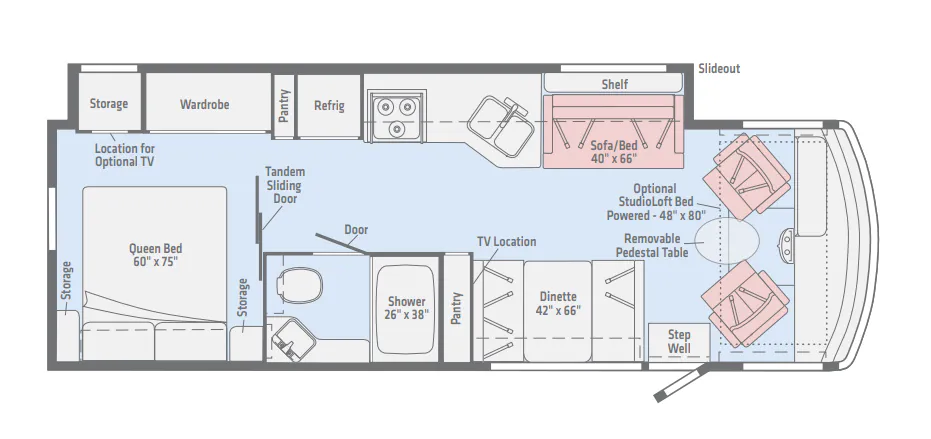
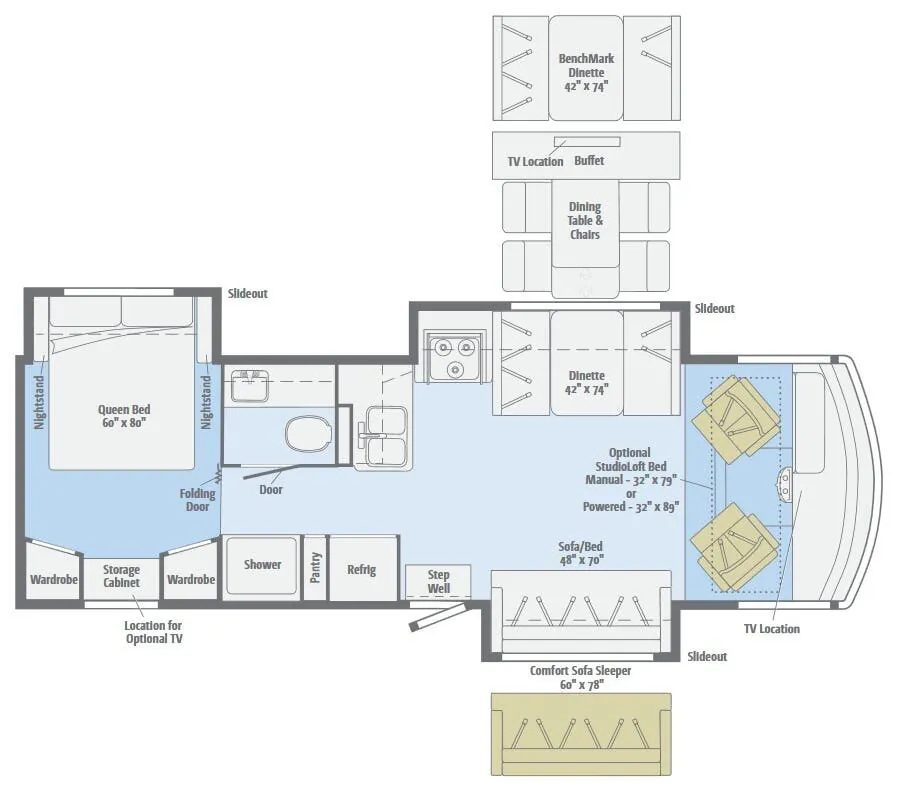
This Winnebago Vista LX class A gas coach 27N features triple slides for added interior space, with the passenger side being almost a complete wall slide out.
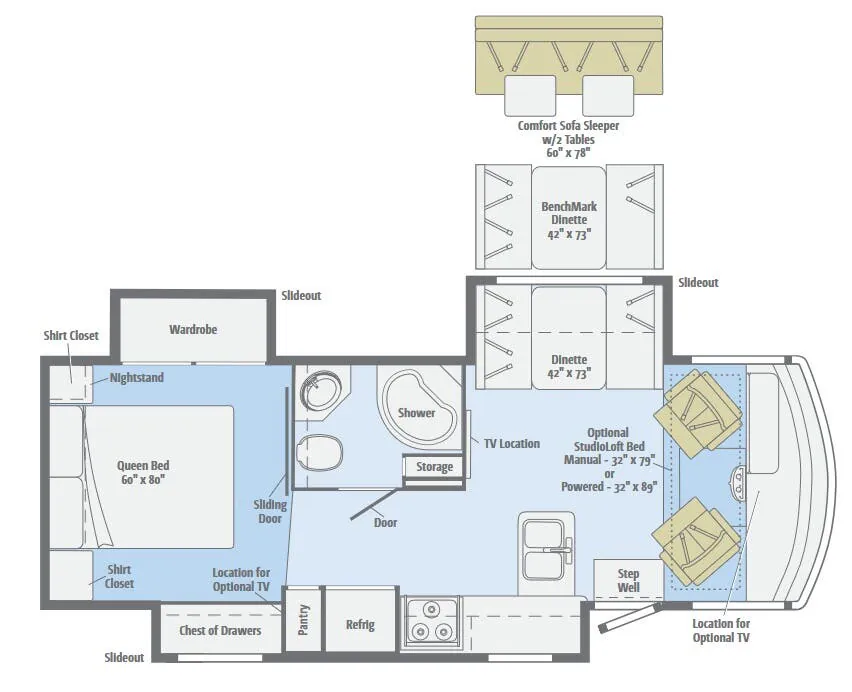
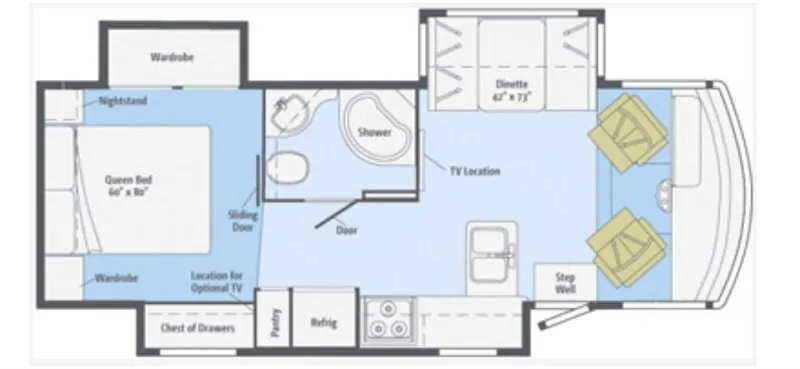
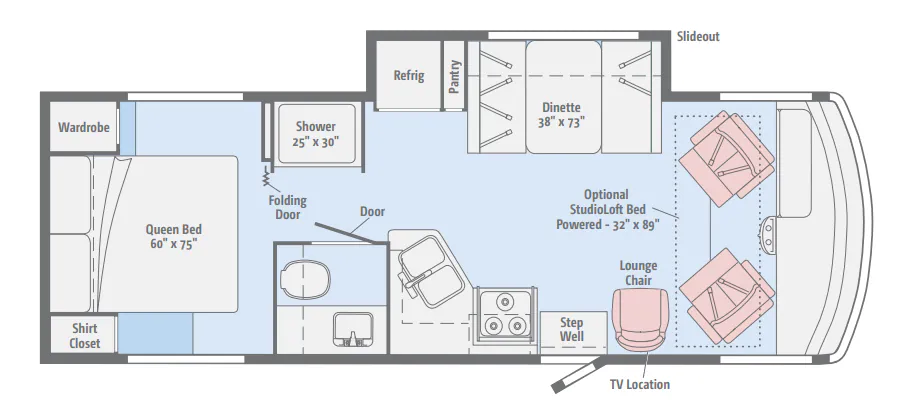
Enter and find a 42" x 73" booth dinette straight ahead to enjoy your meals at. There are seat belts for safety as you travel so passengers can remain buckled up.
To the left of the entry door find a large wall slide featuring the kitchen appliances and rear bedroom chest of drawers. The L-shaped counter features a double kitchen sink, overheads storage, a three burner range, refrigerator, and pantry, plus chest of drawers back in the rear master bedroom.
A convenient bath is located in the center of the coach and features a shower with kidney shaped tub, corner sink, toilet, and storage cabinet.
Along the outer bathroom wall is the location for a living area 48" HD TV. There is also an optional powered Studio Loft Bed that can be lowered with the push of a button for additional sleeping space. There is a location above the cab area for an optional 32" HD TV to be added if you choose too.
Head back to the rear of this Vista and find a private bedroom with sliding door. Inside find a queen bed with shirt closet and nightstand, plus overhead storage, and a slide out wardrobe.
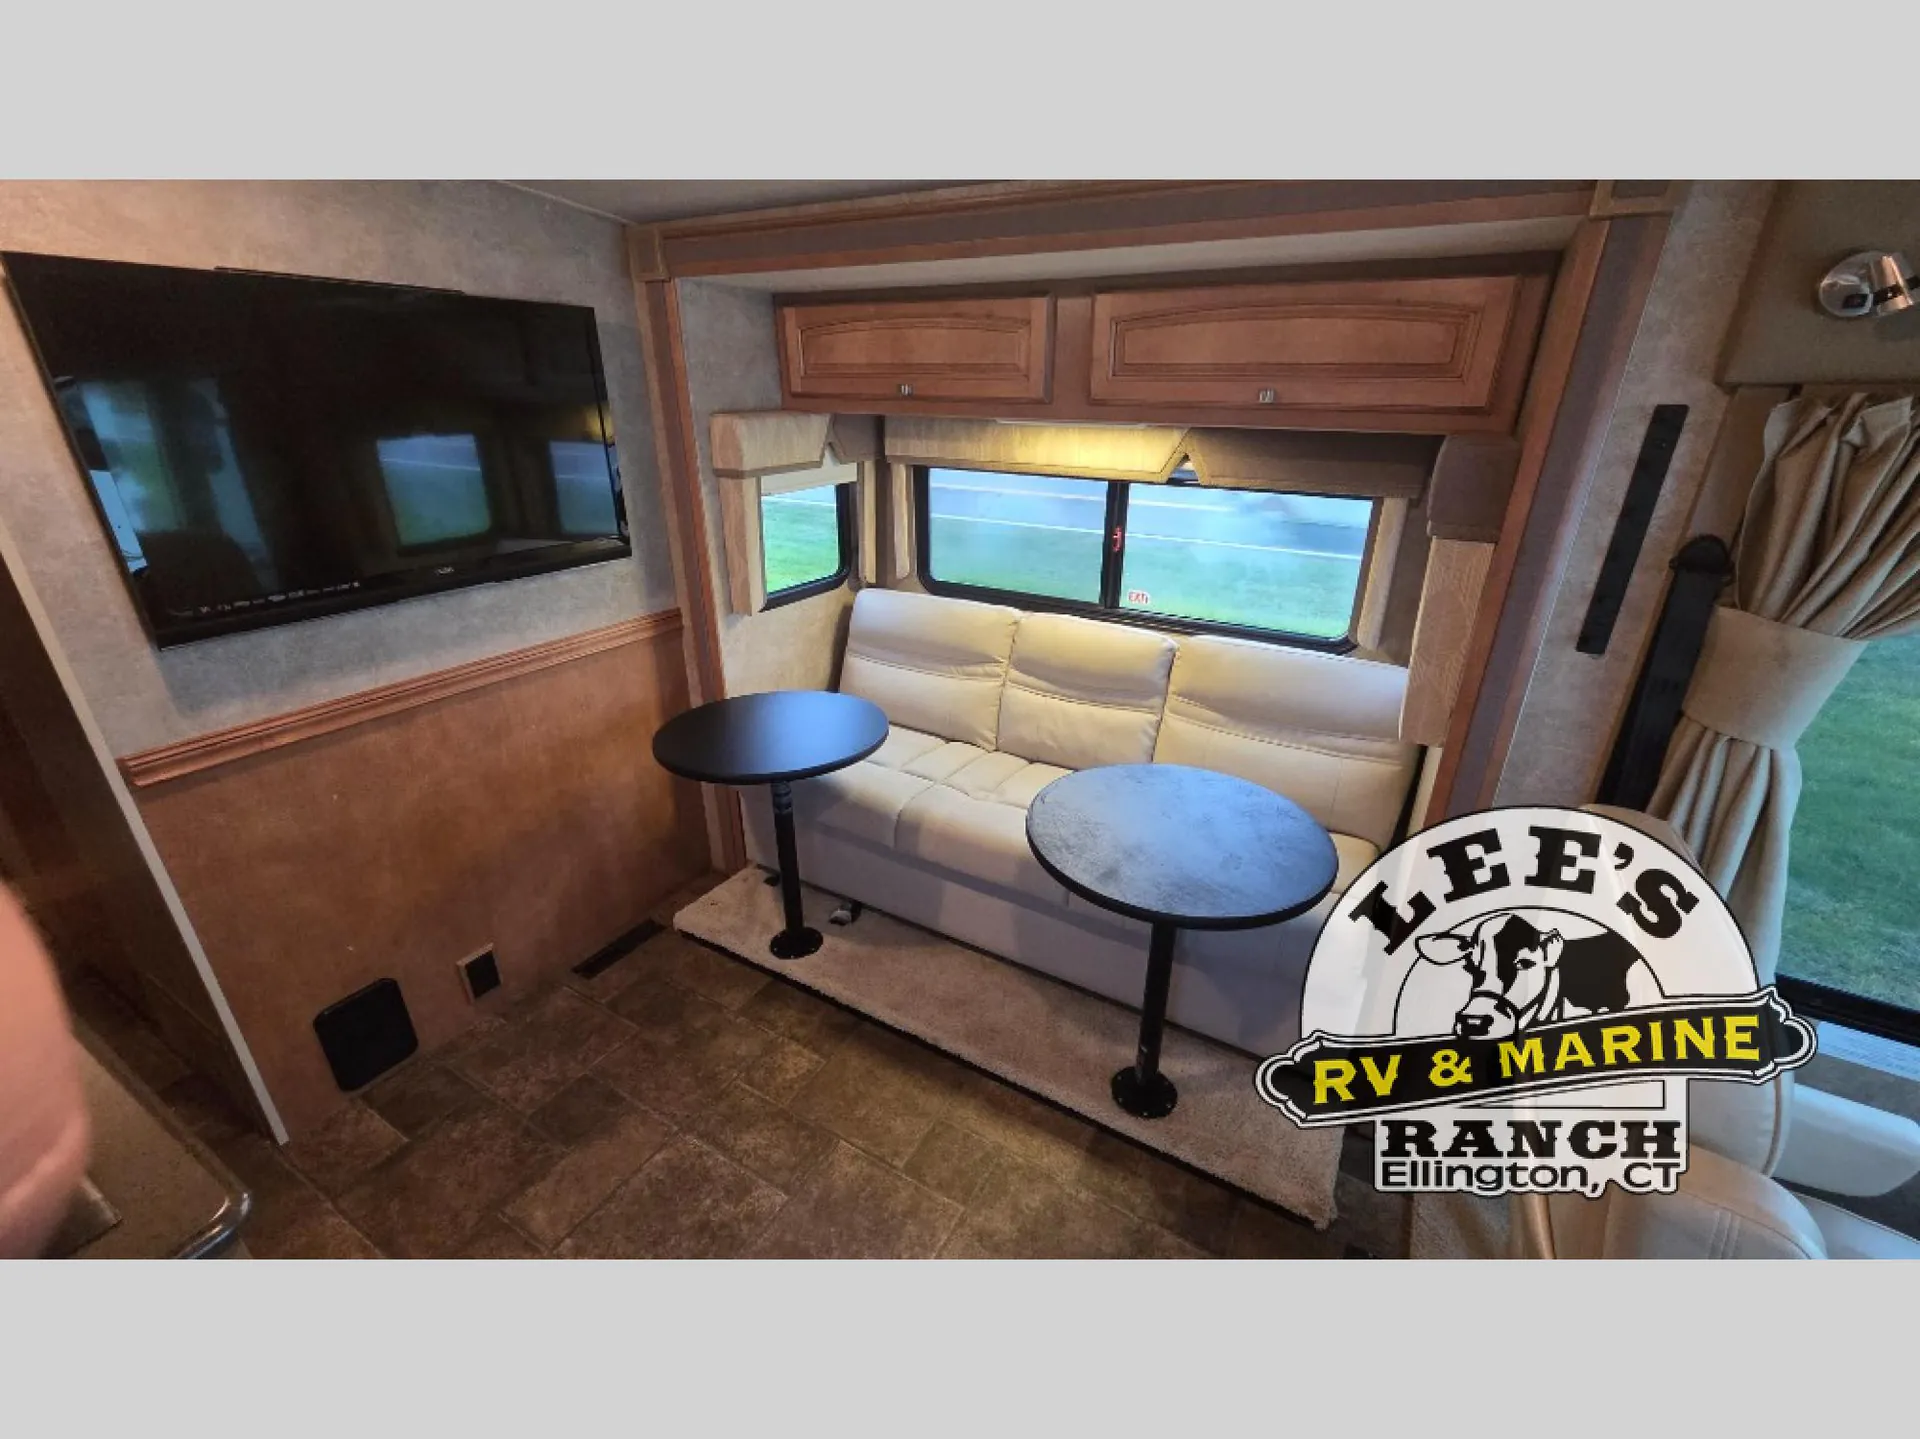
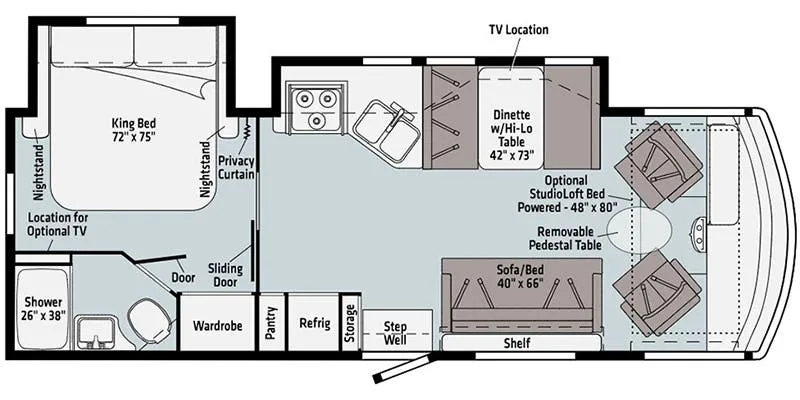
You can also choose the optional BenchMark dinette or Comfort Sofa Sleeper in place of the standard booth dinette if you like, and so much more!
Other listings for this floor plan, ranked by condition, model year, distance, price, and listing quality.