2016 Winnebago Vista LX 27N
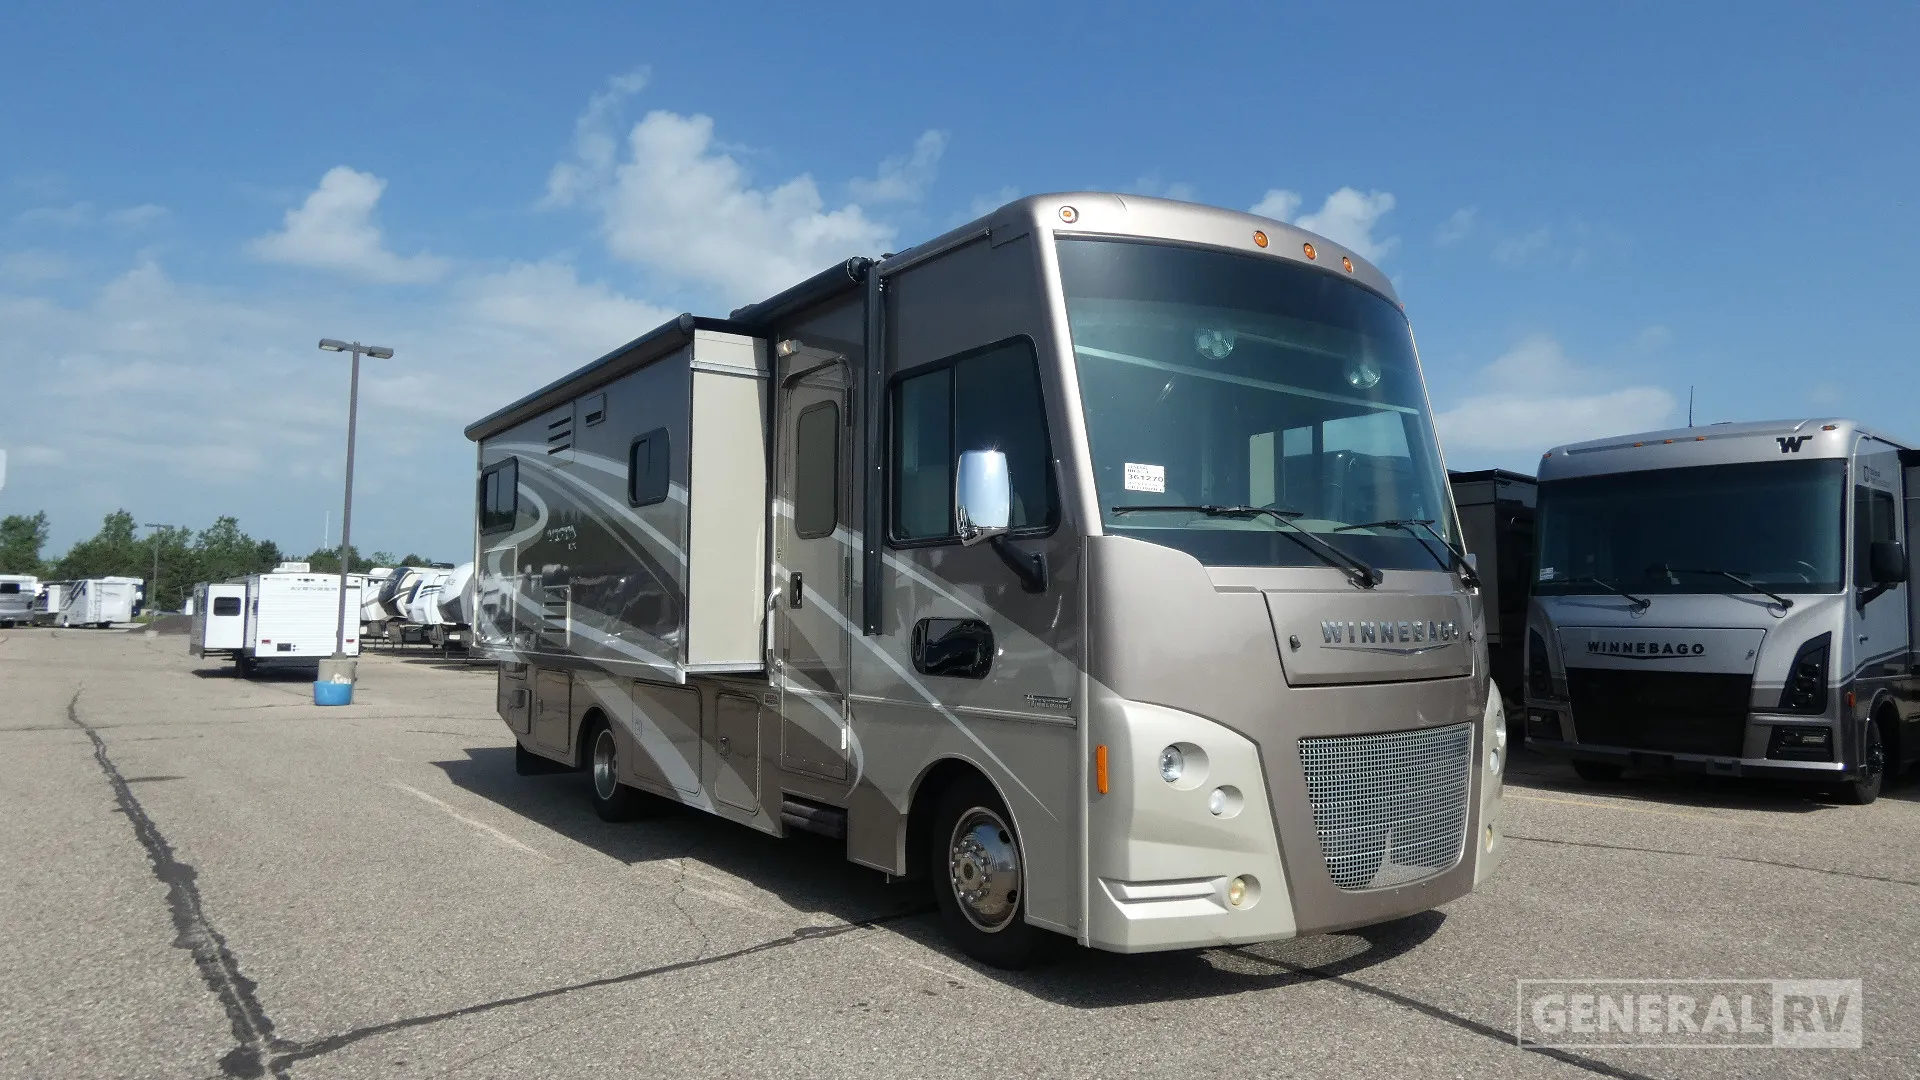
Winnebago Vista LX 27N Class A Motorhome highlights:
Front Bunk Over Cab Rear Bedroom with Storage Dinette and Sofa Seating
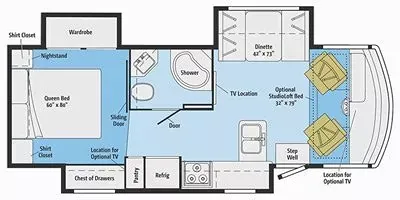
This floorplan offers a comfortable and residential-style layout that maximizes living space within a compact Class A motorhome. The rear of the coach features a private bedroom with a 60" x 80" queen bed, dual shirt closets, a wardrobe, nightstand, and chest of drawers, creating a functional retreat with ample storage. A sliding door separates the bedroom from the main living area, while a centrally located bathroom includes a shower, toilet, and sink for convenient access from both the bedroom and living spaces. Adjacent to the bathroom is a well-equipped kitchen with a refrigerator, cooktop, and countertop workspace arranged efficiently along one wall.
The front portion of the motorhome is designed for relaxing and entertaining. A large dinette with a 42" x 73" booth provides comfortable seating for meals and can convert into additional sleeping space when needed. Opposite the dinette, the open living area includes designated locations for televisions and an optional overhead StudioLoft bed measuring 34" x 75", increasing sleeping capacity without sacrificing floor space. The cockpit features swivel captain’s chairs that integrate into the living area when parked, helping create a spacious and inviting environment. Overall, the layout balances private sleeping quarters, functional amenities, and flexible living space, making it ideal for couples or small families seeking comfort on the road.
Full specifications
Get more info
2016 Vista LX 27N
Dealer information
Winnebago Vista LX 27N Class A Motorhome highlights:
Front Bunk Over Cab Rear Bedroom with Storage Dinette and Sofa Seating
This floorplan offers a comfortable and residential-style layout that maximizes living space within a compact Class A motorhome. The rear of the coach features a private bedroom with a 60" x 80" queen bed, dual shirt closets, a wardrobe, nightstand, and chest of drawers, creating a functional retreat with ample storage. A sliding door separates the bedroom from the main living area, while a centrally located bathroom includes a shower, toilet, and sink for convenient access from both the bedroom and living spaces. Adjacent to the bathroom is a well-equipped kitchen with a refrigerator, cooktop, and countertop workspace arranged efficiently along one wall.
The front portion of the motorhome is designed for relaxing and entertaining. A large dinette with a 42" x 73" booth provides comfortable seating for meals and can convert into additional sleeping space when needed. Opposite the dinette, the open living area includes designated locations for televisions and an optional overhead StudioLoft bed measuring 34" x 75", increasing sleeping capacity without sacrificing floor space. The cockpit features swivel captain’s chairs that integrate into the living area when parked, helping create a spacious and inviting environment. Overall, the layout balances private sleeping quarters, functional amenities, and flexible living space, making it ideal for couples or small families seeking comfort on the road.
Full specifications
Get more info
2016 Vista LX 27N