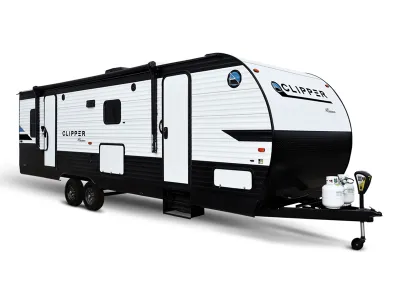
Get in touch and we'll be happy to answer any questions or set up an appointment to see it in person.
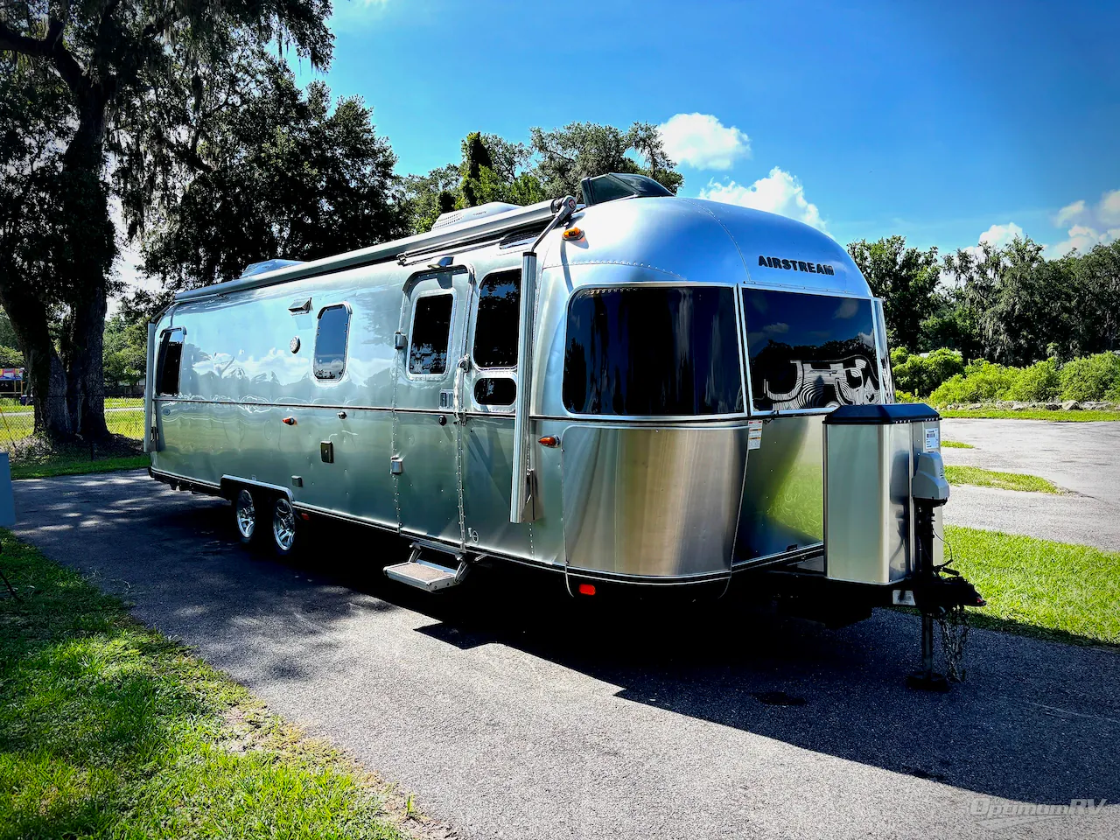
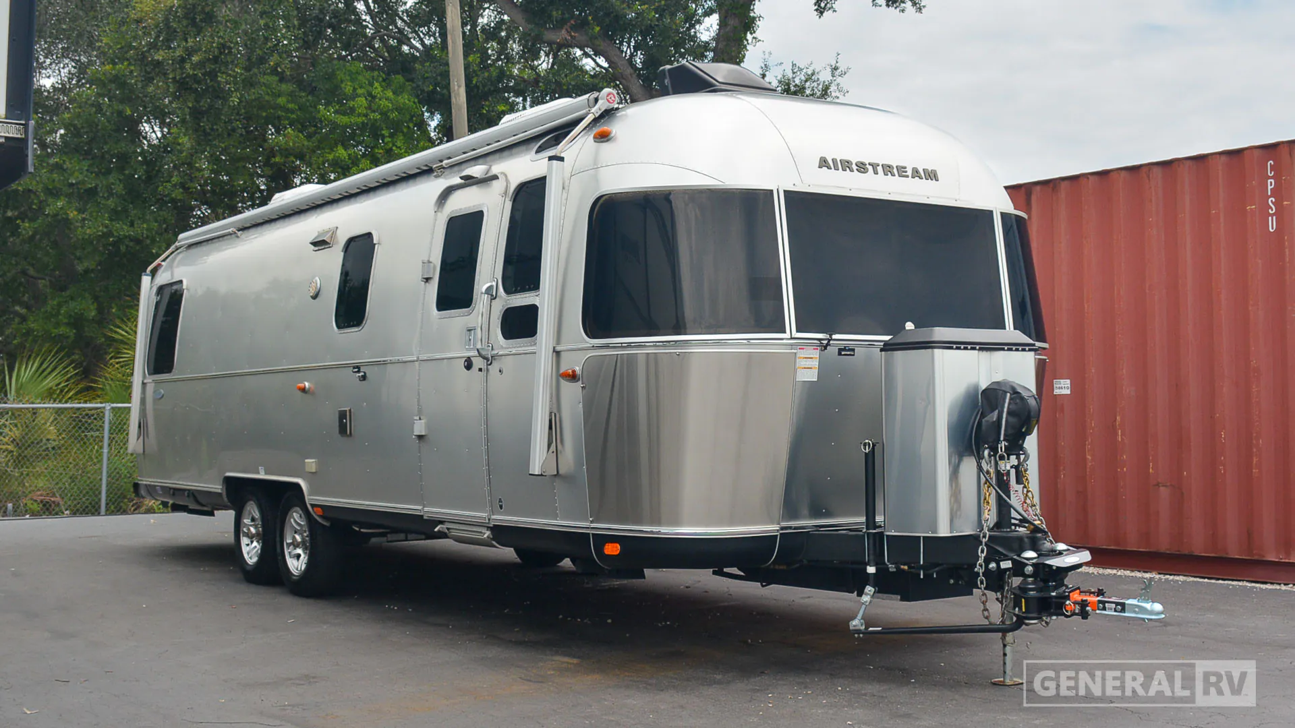
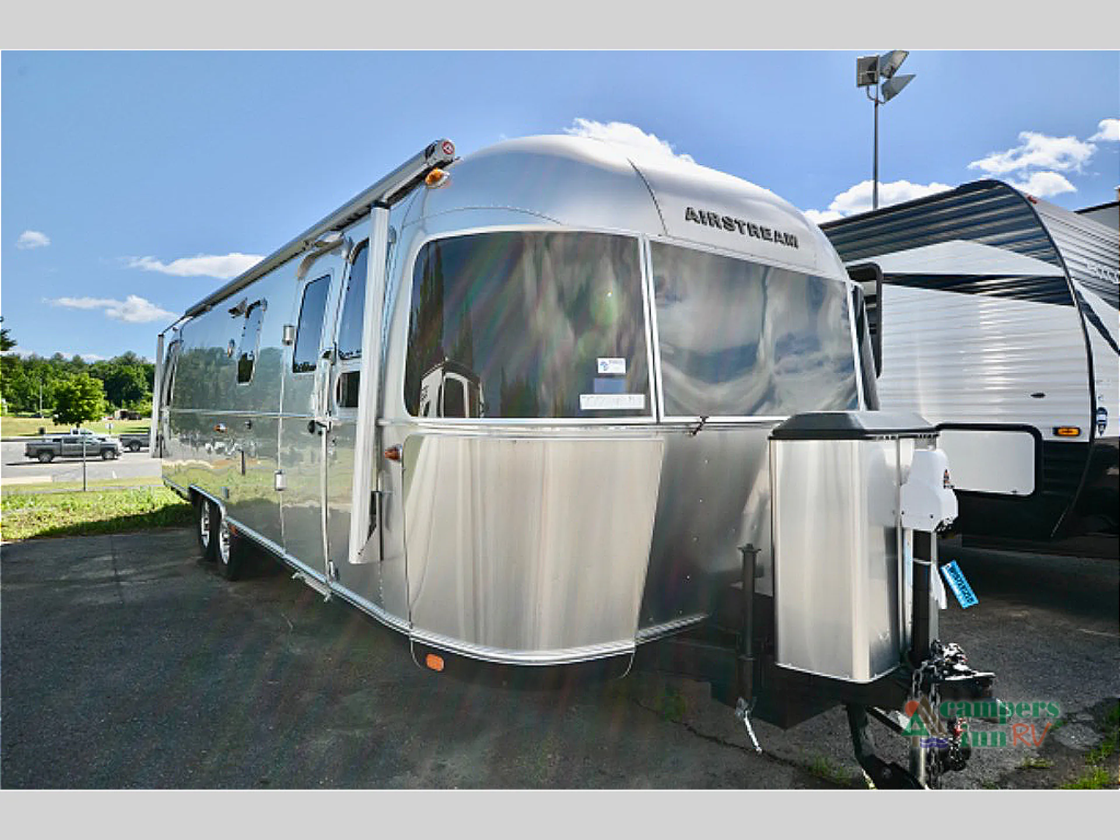
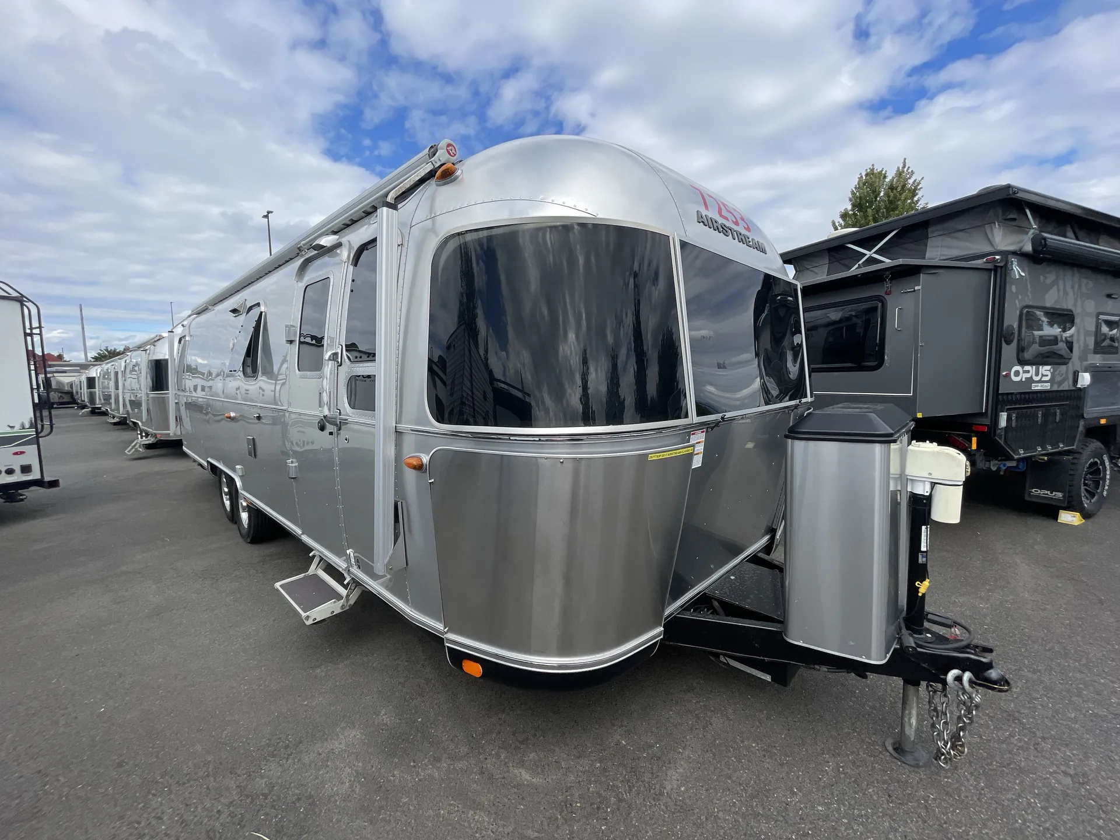
2017 Airstream Classic 30
UsedStock #P4863
Listing price
2017 Classic 30
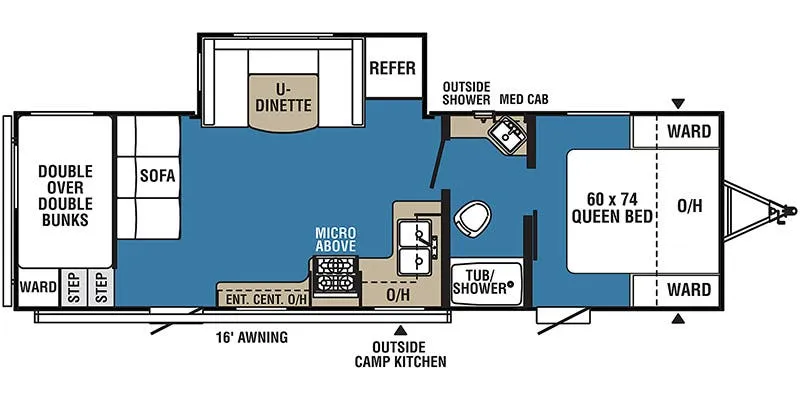
Other floor plans with a similar body style, feature mix, and price range, prioritizing other manufacturers and brands.
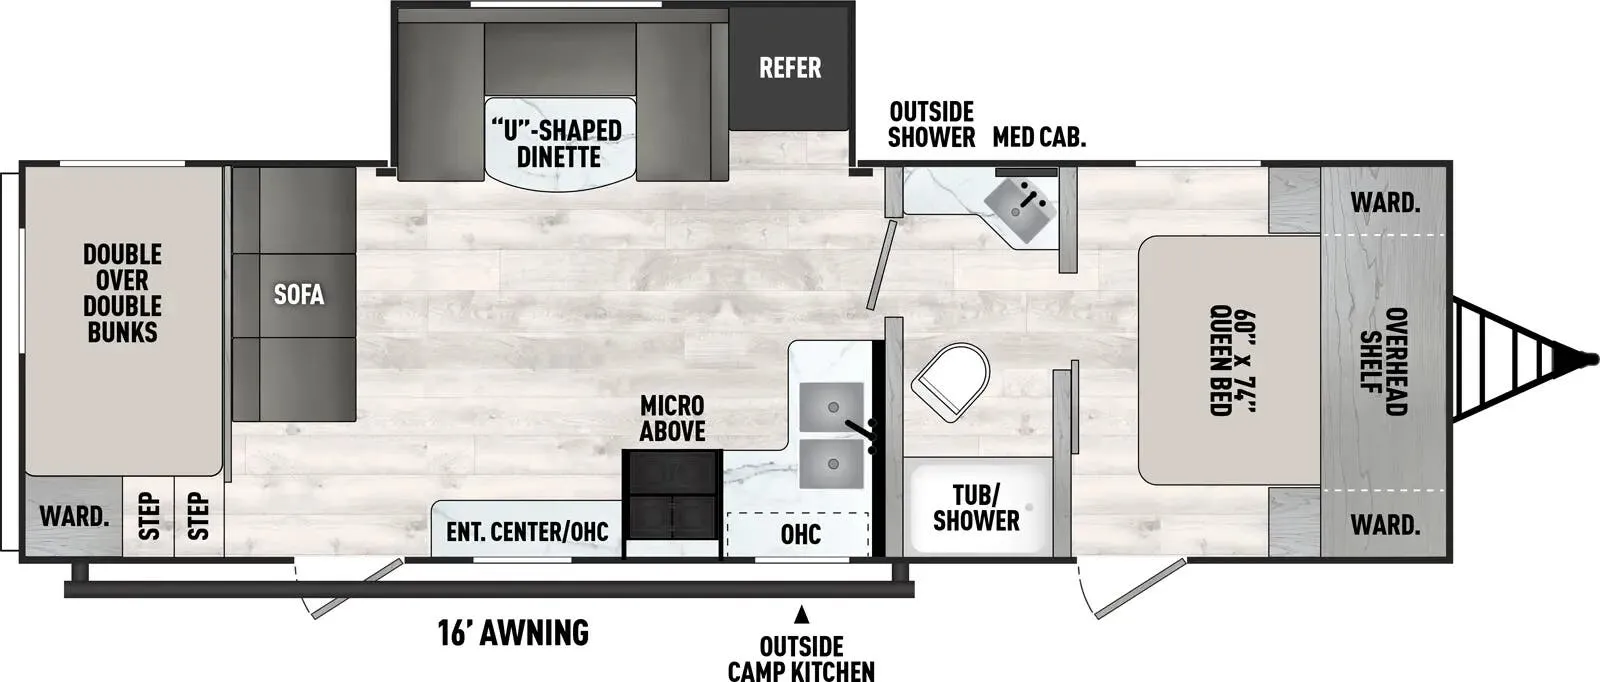
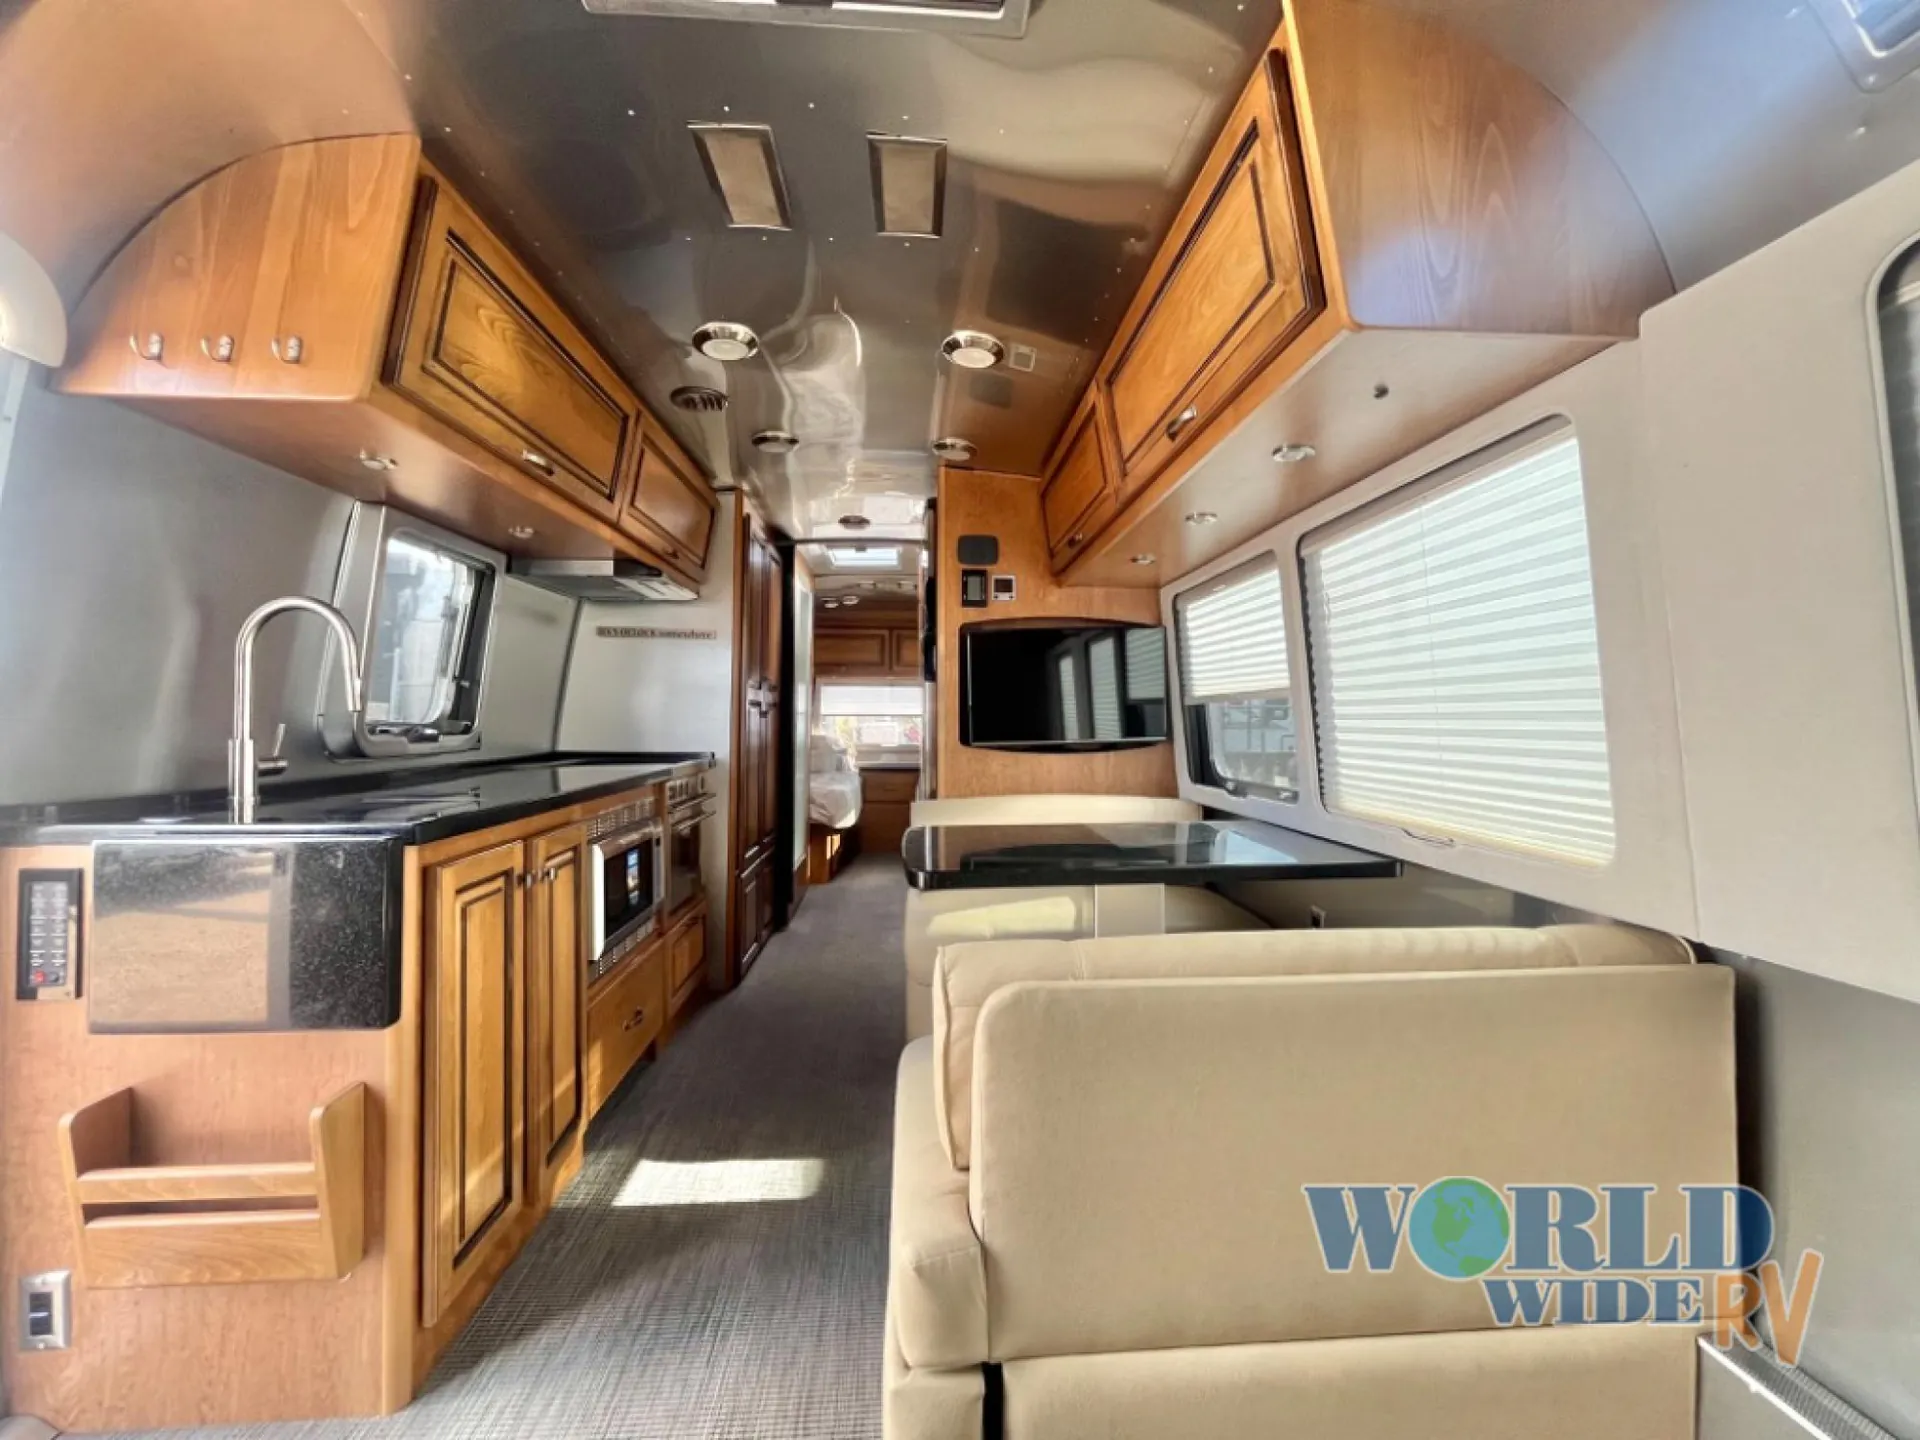
The Classic series sits at the top of Airstream's lineup, and the 30 makes the most of that pedigree with a front living room anchored by a leather sofa sleeper and backed up by a center kitchen with a full oven, 3-burner stove, and stainless steel sink. A split bath with shower keeps things practical for multiple travelers, while touches like seamless woven vinyl flooring, soft-closing hinges, and surround sound with a subwoofer give the interior a genuinely home-like feel. Two TVs with satellite hookup and a booth dinette round out the living space, and under-bed storage helps keep gear organized on longer trips.
Length
31 ft 3 in
Dry weight
7,365 lbs
GVWR
10,000 lbs
Sleeps
5
Many factors play into a unit's listing price and what you should pay. This guide provides a ballpark estimate, but it does not factor in your exact scenario or how different listings are equipped.
$59,884 – $139,875
This unit is ranked 6 of 14 by asking price in this group.
The listing price on this unit has changed 5 times.
See the complete price timeline and the rest of this unit's pricing insights.
World Wide RV
Mesa, AZ
Sells faster than 67% of Arizona RV dealers
Compared with 21 dealers in Arizona
This Airstream Classic 30 Twin makes it easy to camp comfortably with family and friends. You will enjoy the spacious living area and abundant storage throughout.
Step inside and notice the rear sofa with power recliners tucked along the rear wall. Straight in the door find more seating with a power dinette/bed that is 42" x 76". Here you can enjoy your meals, or easily transform it into sleeping for one more guest. There is also an LED TV mounted just to the side of the dinette which can easily be viewed from any seating in the room.
The kitchen offers all of the basics including a 9 cu. ft. refrigerator, a slide out pantry for canned and dry goods, plus a three burner range with convection microwave oven, and large single sink for cleaning up.
A split bath can be found just beyond the large storage wardrobe on your left. Here you will find a shower, and a private toilet area, plus a vanity with sink on your right.
In the very rear you can rest comfortably on two twin beds that measure 36" x 78.75" and 36" x 80". Each features a locker for storage, plus a hanging wardrobe. There is a nightstand between the two beds in the rear, and so much more throughout!
Other listings for this floor plan, ranked by condition, model year, distance, price, and listing quality.