Front bedroom, rear kitchen
2017 Catalina Legacy Edition 283RKS
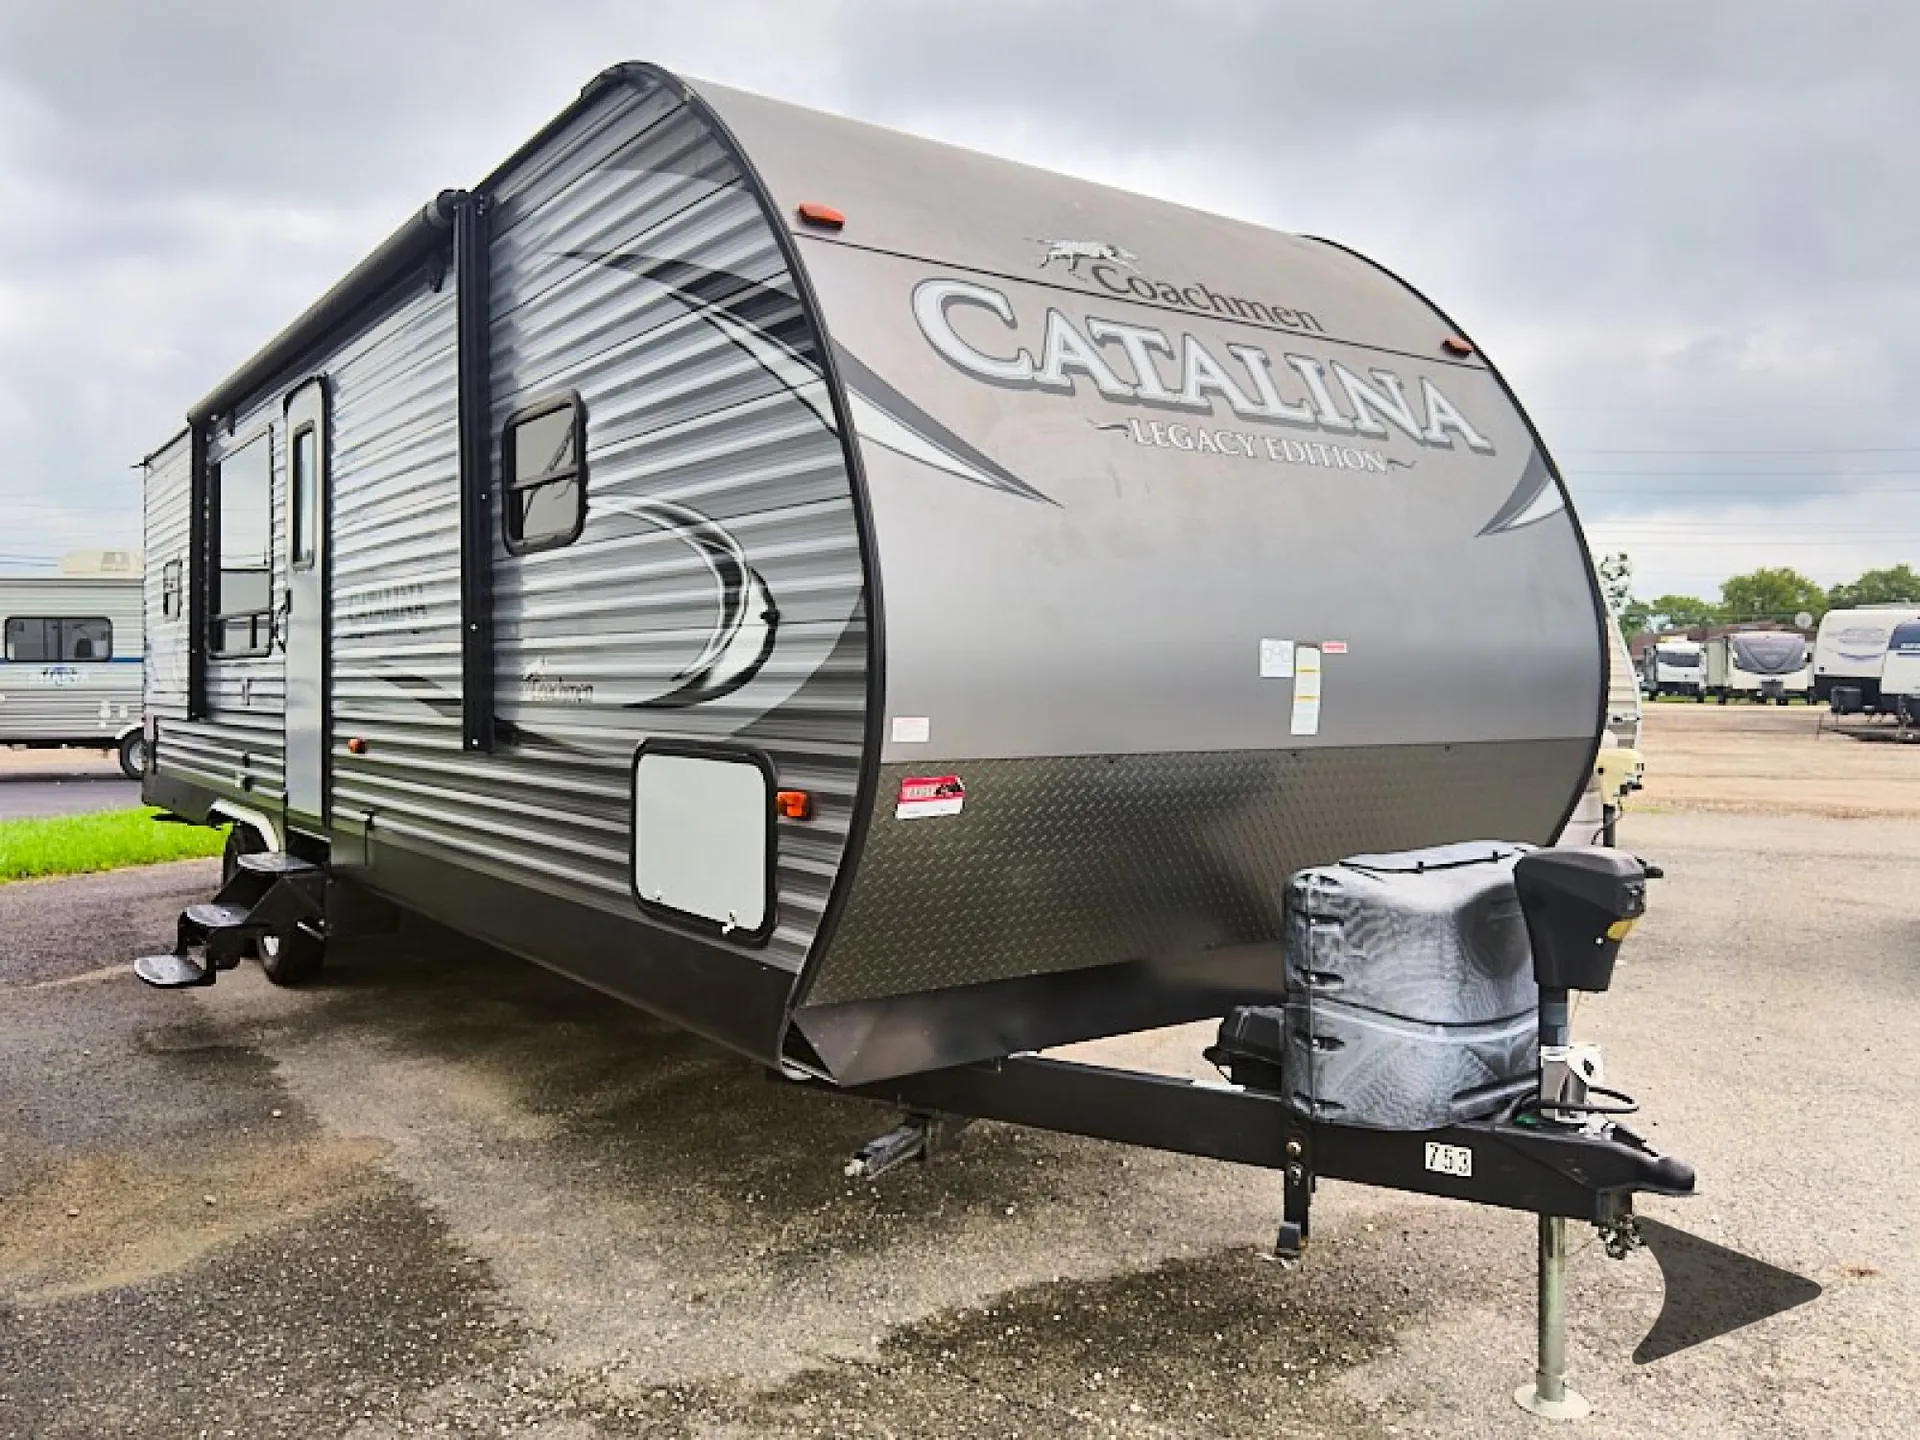
The rear kitchen is a notable feature of this Coachmen Catalina Legacy Edition travel trailer model 283RKS. There is also a large slide out for added space, two lounge chairs, and a dual entry bath.
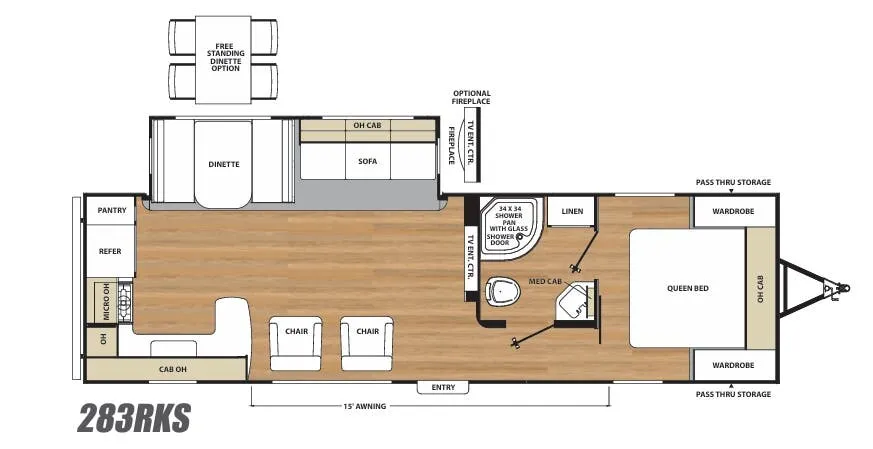
Step inside and enjoy the open concept feel created with the large slide out sofa and booth dinette along the road side wall. You can also choose the optional free standing dinette if you like. On the opposite side there are two lounge chairs, and the kitchen continues along the curb side before it wraps around the back providing everything you need to prepare and cook food.
The kitchen features a u-shaped counter area, a large single sink along the curb side, plus plenty of overhead storage above and below the counter. As the counter-top continues along the rear wall, there is a three burner range with overhead microwave oven, plus a refrigerator and food pantry.
Straight ahead along the interior wall from the door you will find an entertainment center with a 32" LED TV that can easily be viewed from any seating in the room.
Heading towards the front there is a hall that leads you to a private bedroom. Just before the bedroom you will find a side aisle bath on your left. Inside there is a corner 34" x 34" shower with glass door, a linen cabinet, toilet, and a corner sink with medicine cabinet above. The bath offers a second door that leads directly into the front bedroom for added convenience.
Slide open the hallway door to the master bedroom that provides a quiet retreat where you can rest up for another fun filled day of adventure. Sleep comfortably on the queen size bed, and along each side of the bed you will find a wardrobe for clothing storage, plus an overhead cabinet as well.
A convenient exterior pass-through compartment is available in front for all of your outdoor camping gear, plus so much more!
The rear kitchen is a notable feature of this Coachmen Catalina Legacy Edition travel trailer model 283RKS. There is also a large slide out for added space, two lounge chairs, and a dual entry bath.
Step inside and enjoy the open concept feel created with the large slide out sofa and booth dinette along the road side wall. You can also choose the optional free standing dinette if you like. On the opposite side there are two lounge chairs, and the kitchen continues along the curb side before it wraps around the back providing everything you need to prepare and cook food.
The kitchen features a u-shaped counter area, a large single sink along the curb side, plus plenty of overhead storage above and below the counter. As the counter-top continues along the rear wall, there is a three burner range with overhead microwave oven, plus a refrigerator and food pantry.
Straight ahead along the interior wall from the door you will find an entertainment center with a 32" LED TV that can easily be viewed from any seating in the room.
Heading towards the front there is a hall that leads you to a private bedroom. Just before the bedroom you will find a side aisle bath on your left. Inside there is a corner 34" x 34" shower with glass door, a linen cabinet, toilet, and a corner sink with medicine cabinet above. The bath offers a second door that leads directly into the front bedroom for added convenience.
Slide open the hallway door to the master bedroom that provides a quiet retreat where you can rest up for another fun filled day of adventure. Sleep comfortably on the queen size bed, and along each side of the bed you will find a wardrobe for clothing storage, plus an overhead cabinet as well.
A convenient exterior pass-through compartment is available in front for all of your outdoor camping gear, plus so much more!
Length
32 ft 6 in
Dry weight
6,509 lbs
Sleeps
4 people
Slideouts
1
Length
32 ft 6 in
Dry weight
6,509 lbs
Sleeps
4 people
Slideouts
1
As provided in the original listing
As provided in the original listing
Days listed
58
Days listed
58