2017 Coachmen Catalina SBX 261RKS
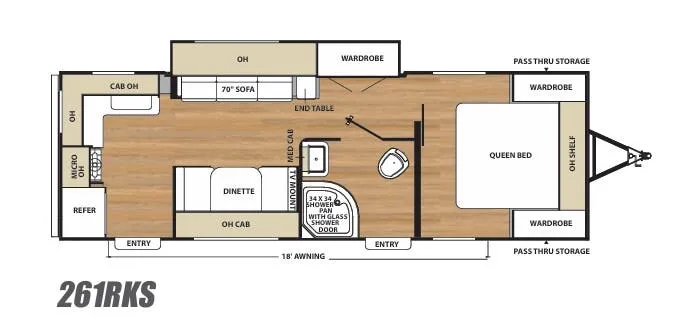
If you are looking for a rear kitchen model with one large slide out then check out this Catalina SBX travel trailer 261RKS. This unit also features a front private bedroom, dual entry doors for added convenience, plus more.
Step inside the door furthest to the rear and notice the nice kitchen space along the rear wall. The refrigerator is first to your immediate left, next a three burner range with overhead microwave oven, and counter space that curves around to the road side where you will enjoy a large kitchen sink. This is perfect for dishes and prep work. You will also find plenty of overhead cabinets as well.
To the right of that same entry door enjoy your meals seated at the booth dinette just inside the door. There is overhead cabinetry above, plus a TV mount along the interior wall. Opposite more seating at a slide out 70" sofa including one end table, plus additional storage space for all of your things.The slide really opens up the floor space creating more interior room for walking around
Mid coach you will find a spacious bathroom along the curb side. Here you will enjoy a 34" x 34" shower with glass door, a sink, and a toilet. The bathroom also features its own private exterior entry door. This is perfect when you are enjoying the outdoors and you need to use the restroom. No running through the entire unit to get to the bathroom.
Opposite the bath you will find a double door wardrobe within the sofa slide. Just off that slide an entry door that slides providing access to a spacious master bedroom where you can unwind from a full day of excitement. Here you can rest easy on a queen size bed with dual bedside wardrobes, plus an overhead shelf, and more.
The front pass-through storage compartment is easily accessible from either front side, and you can stow away all of your outer camping gear, plus so much more!
Specifications
Length
28 ft 4 in
Dry weight
5,502 lbs
Sleeps
4 people
Slideouts
1
Unit features & options
- Cambered structural steel I-Beam frame (with full width out riggers)
- 3/8" Fully decked walk-on roof
- One-piece seamless roof membrane
- Radius entry steps
- 5/8" Tongue & groove plywood floor decking
- R-7 fiberglass insulation in sidewalls, roof & floor
- G-20 tinted windows
- Rain gutters with extended molded downspouts
- Platinum .024" Aluminum exterior skin with .030 skirt metal
- Painted bumper w/drain hose carrier and end caps
- Radius-cornered fiberglass entrance door
- Roto-cast holding tanks
- Flush mount baggage doors that are lockable and radius cornered
- Polished aluminum fender skirts
- Self-adjusting brakes
- 110V G.F.C.I. protected exterior receptacle
- 30-Amp electrical service w/deluxe 110v 45-Amp power converter
- City water hook-up
- Full size camp kitchen (321BHDSCK)
- Grace Cherry stained wood cabinets
- Congoleum wood plank linoleum flooring
- 35K BTU auto-ignition furnace with wall thermostat
- 12V demand water pump
- Systems monitor panel
Full specifications
Get more info
2017 Catalina SBX 261RKS
Dealer information
Pete's RV Center – Foxborough
Foxborough, MA 02035
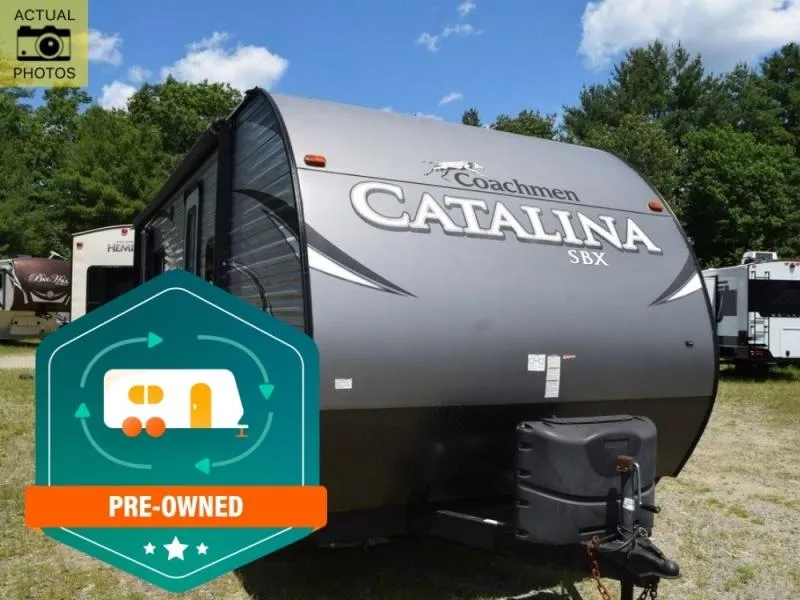
If you are looking for a rear kitchen model with one large slide out then check out this Catalina SBX travel trailer 261RKS. This unit also features a front private bedroom, dual entry doors for added convenience, plus more.
Step inside the door furthest to the rear and notice the nice kitchen space along the rear wall. The refrigerator is first to your immediate left, next a three burner range with overhead microwave oven, and counter space that curves around to the road side where you will enjoy a large kitchen sink. This is perfect for dishes and prep work. You will also find plenty of overhead cabinets as well.
To the right of that same entry door enjoy your meals seated at the booth dinette just inside the door. There is overhead cabinetry above, plus a TV mount along the interior wall. Opposite more seating at a slide out 70" sofa including one end table, plus additional storage space for all of your things.The slide really opens up the floor space creating more interior room for walking around
Mid coach you will find a spacious bathroom along the curb side. Here you will enjoy a 34" x 34" shower with glass door, a sink, and a toilet. The bathroom also features its own private exterior entry door. This is perfect when you are enjoying the outdoors and you need to use the restroom. No running through the entire unit to get to the bathroom.
Opposite the bath you will find a double door wardrobe within the sofa slide. Just off that slide an entry door that slides providing access to a spacious master bedroom where you can unwind from a full day of excitement. Here you can rest easy on a queen size bed with dual bedside wardrobes, plus an overhead shelf, and more.
The front pass-through storage compartment is easily accessible from either front side, and you can stow away all of your outer camping gear, plus so much more!
Specifications
Length
28 ft 4 in
Dry weight
5,502 lbs
Sleeps
4 people
Slideouts
1
Unit features & options
- Cambered structural steel I-Beam frame (with full width out riggers)
- 3/8" Fully decked walk-on roof
- One-piece seamless roof membrane
- Radius entry steps
- 5/8" Tongue & groove plywood floor decking
- R-7 fiberglass insulation in sidewalls, roof & floor
- G-20 tinted windows
- Rain gutters with extended molded downspouts
- Platinum .024" Aluminum exterior skin with .030 skirt metal
- Painted bumper w/drain hose carrier and end caps
- Radius-cornered fiberglass entrance door
- Roto-cast holding tanks
- Flush mount baggage doors that are lockable and radius cornered
- Polished aluminum fender skirts
- Self-adjusting brakes
- 110V G.F.C.I. protected exterior receptacle
- 30-Amp electrical service w/deluxe 110v 45-Amp power converter
- City water hook-up
- Full size camp kitchen (321BHDSCK)
- Grace Cherry stained wood cabinets
- Congoleum wood plank linoleum flooring
- 35K BTU auto-ignition furnace with wall thermostat
- 12V demand water pump
- Systems monitor panel
Full specifications
Get more info
2017 Catalina SBX 261RKS