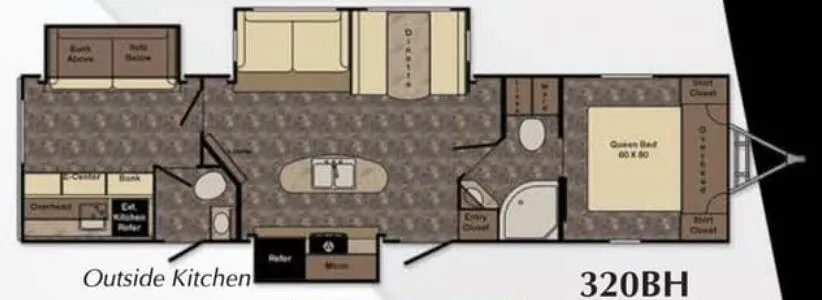
The bunkhouse Sunset Trail Super Lite 320BH by CrossRoads has room for the whole gang! With a private rear bunkhouse, dual entry doors, a walk through bath and a half bath, and a second kitchen outdoors you know camping will be convenient and fun!
Enter the main door closest to the front and find an entry closet for jackets, shoes, and such. Next, walk through a complete bath featuring a corner shower and sink with cabinet above on the right side, and a toilet with linen storage and a wardrobe on the left.
As you continue to the front master bedroom through the sliding door there is a queen size bed with shirt closets on either side, plus overhead cabinets for more gear.
As you enter the living and kitchen area notice the amount of floor space gained once the large slide out sofa and booth dinette are fully extended. Here you will find seating for everyone for meals, television watching, or just hanging out. The entertainment center is along the interior wall facing the slide out for easy viewing.
The kitchen makes it easy to prepare and cook food for your family both inside and out. Inside you have a refrigerator, a three burner range with overhead microwave oven, and counter space in a slide out. There is also plenty of storage cabinets for dishes and food items in the kitchen island including a double sink for easy clean up.
The rear of this Sunset Trail Super Lite features a private bunkhouse where the kids or extra guests will feel like they have their own little private space. There is a slide out sofa on the road side with a bunk above to provide a little hang out space during the day. There is another bunk on the opposite side above an entertainment center. The convenient half bath has access through the bunkhouse as well as from outside.
Head outdoors and find exterior storage for all of your gear, plus the outside kitchen which features a refrigerator, single sink, overhead cabinets, and work space. All this and more makes it easy to camp with your whole family and even a few friends!
Two air conditioners, 15k btu ducted main and 13.5k btu for master bedroom. 50 amp service.
Specifications
Length
37 ft 7 in
Dry weight
7,652 lbs
Sleeps
9 people
Slideouts
3
Unit features & options
- Aluminum wheels
- Black tank flush system
- Tinted windows
- 13,500 BTU air conditioner
- Outside speakers
- Electric patio awning with LED lighting
- Manual stab jacks
- Outside shower
- Quick recovery 6 gal G/E DSI water heater (17.8 gal/hr)
- Swing-out assist grab handle
- Secure stance EZ Lube axles
- Spare tire
- Nitrogen filled radial tires
- LED Front Cap Lights
- 30" Friction Hinge Entry Door
- HD digital TV antenna
- Satellite prep
- Enclosed underbelly
- Detachable power cord
- Pass-through storage area
- Docking station: 12v, USB port and 110 plug
- Tri-fold hide-a-bed sofa
- 60x80 Queen mattress
- Glass shower enclosure (VBM)
Full specifications
Get more info
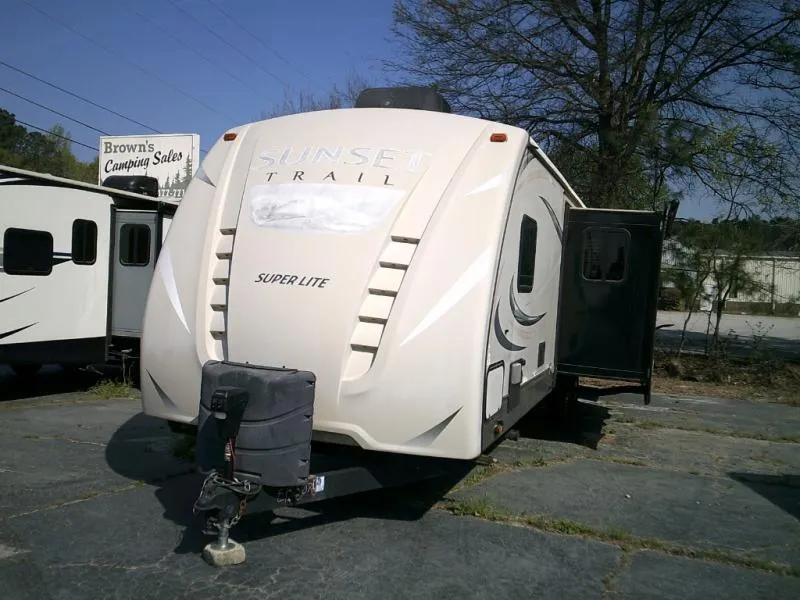
2017 Sunset Trail Super Lite 320BH
Dealer information
Brown's Camping Sales – Jonesboro
Jonesboro, GA 30236
The bunkhouse Sunset Trail Super Lite 320BH by CrossRoads has room for the whole gang! With a private rear bunkhouse, dual entry doors, a walk through bath and a half bath, and a second kitchen outdoors you know camping will be convenient and fun!
Enter the main door closest to the front and find an entry closet for jackets, shoes, and such. Next, walk through a complete bath featuring a corner shower and sink with cabinet above on the right side, and a toilet with linen storage and a wardrobe on the left.
As you continue to the front master bedroom through the sliding door there is a queen size bed with shirt closets on either side, plus overhead cabinets for more gear.
As you enter the living and kitchen area notice the amount of floor space gained once the large slide out sofa and booth dinette are fully extended. Here you will find seating for everyone for meals, television watching, or just hanging out. The entertainment center is along the interior wall facing the slide out for easy viewing.
The kitchen makes it easy to prepare and cook food for your family both inside and out. Inside you have a refrigerator, a three burner range with overhead microwave oven, and counter space in a slide out. There is also plenty of storage cabinets for dishes and food items in the kitchen island including a double sink for easy clean up.
The rear of this Sunset Trail Super Lite features a private bunkhouse where the kids or extra guests will feel like they have their own little private space. There is a slide out sofa on the road side with a bunk above to provide a little hang out space during the day. There is another bunk on the opposite side above an entertainment center. The convenient half bath has access through the bunkhouse as well as from outside.
Head outdoors and find exterior storage for all of your gear, plus the outside kitchen which features a refrigerator, single sink, overhead cabinets, and work space. All this and more makes it easy to camp with your whole family and even a few friends!
Two air conditioners, 15k btu ducted main and 13.5k btu for master bedroom. 50 amp service.
Specifications
Length
37 ft 7 in
Dry weight
7,652 lbs
Sleeps
9 people
Slideouts
3
Unit features & options
- Aluminum wheels
- Black tank flush system
- Tinted windows
- 13,500 BTU air conditioner
- Outside speakers
- Electric patio awning with LED lighting
- Manual stab jacks
- Outside shower
- Quick recovery 6 gal G/E DSI water heater (17.8 gal/hr)
- Swing-out assist grab handle
- Secure stance EZ Lube axles
- Spare tire
- Nitrogen filled radial tires
- LED Front Cap Lights
- 30" Friction Hinge Entry Door
- HD digital TV antenna
- Satellite prep
- Enclosed underbelly
- Detachable power cord
- Pass-through storage area
- Docking station: 12v, USB port and 110 plug
- Tri-fold hide-a-bed sofa
- 60x80 Queen mattress
- Glass shower enclosure (VBM)
Full specifications
Get more info
2017 Sunset Trail Super Lite 320BH