
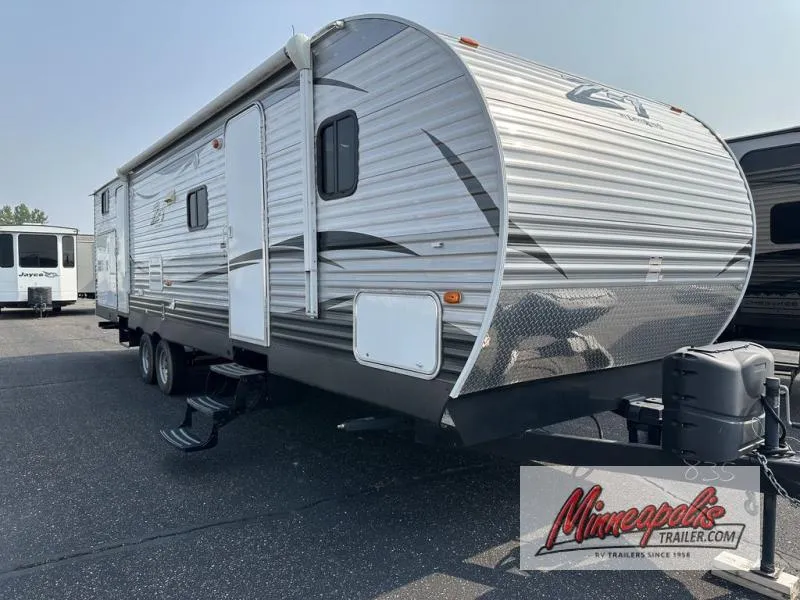
2017 CrossRoads RV Z 1 328SB
Even before you enter the dual entry Z-1 ZT328SB bunkhouse travel trailer, check out the exterior kitchen which has a refrigerator, countertop, sink, and storage space with the overhead cabinet.
As you enter the main entrance, the bedroom is to the right. Inside the bedroom there is a queen bed with a shirt closet on each side, and overhead storage which helps to keep your things organized.
Along the curb side of the trailer there is a slide with a u-shaped dinette, and a sofa with overhead cabinets. Next to the slide there is a nice size pantry for your non-perishables. On the opposite side you will find a double kitchen sink, three burner range, microwave, and a refrigerator.
Step inside the rear bunk house, to your left is the bath. There is a shower, sink, medicine cabinet, and toilet. There is also a private entrance door from the outside for easy access into the bathroom. Once inside the bunk house there is a sofa slide with a flip-up bunk above on the road side wall. Along the rear of the room you will find a single bunk. There is also a wardrobe with upper bunk on the curbside of the trailer, and so much more!
Unit features & options
- Designer valances
- Wood Slide-out fascia (Varies By Model)
- AM/FM stereo system with Bluetooth and AUX jack
- Three décor choices
- Mini blinds
- Sleeper sofa
- Woodgrain linoleum
- Generous storage
- Interior LED Lighting
- Range hood with light & exhaust fan
- High rise faucet
- Wall mounted systems monitor panel
- Raised panel upper and lower cabinet doors
- Maple cabinet doors
- Maple cabinet drawers
- Microwave oven
- Range with 3 burner cook-top
- 6 cu. ft. refrigerator
- Steel ball bearing drawer guides (rated or 70#’s)
- Large parchment lavatory bowl
- Spacious shower/tub & one-piece surround
- Foot flush porcelain toilet
- Mirrored medicine cabinet
- Shower curtain with curved shower track
Full specifications
Get more info
2017 Z 1 328SB
Dealer information
Even before you enter the dual entry Z-1 ZT328SB bunkhouse travel trailer, check out the exterior kitchen which has a refrigerator, countertop, sink, and storage space with the overhead cabinet.
As you enter the main entrance, the bedroom is to the right. Inside the bedroom there is a queen bed with a shirt closet on each side, and overhead storage which helps to keep your things organized.
Along the curb side of the trailer there is a slide with a u-shaped dinette, and a sofa with overhead cabinets. Next to the slide there is a nice size pantry for your non-perishables. On the opposite side you will find a double kitchen sink, three burner range, microwave, and a refrigerator.
Step inside the rear bunk house, to your left is the bath. There is a shower, sink, medicine cabinet, and toilet. There is also a private entrance door from the outside for easy access into the bathroom. Once inside the bunk house there is a sofa slide with a flip-up bunk above on the road side wall. Along the rear of the room you will find a single bunk. There is also a wardrobe with upper bunk on the curbside of the trailer, and so much more!
Unit features & options
- Designer valances
- Wood Slide-out fascia (Varies By Model)
- AM/FM stereo system with Bluetooth and AUX jack
- Three décor choices
- Mini blinds
- Sleeper sofa
- Woodgrain linoleum
- Generous storage
- Interior LED Lighting
- Range hood with light & exhaust fan
- High rise faucet
- Wall mounted systems monitor panel
- Raised panel upper and lower cabinet doors
- Maple cabinet doors
- Maple cabinet drawers
- Microwave oven
- Range with 3 burner cook-top
- 6 cu. ft. refrigerator
- Steel ball bearing drawer guides (rated or 70#’s)
- Large parchment lavatory bowl
- Spacious shower/tub & one-piece surround
- Foot flush porcelain toilet
- Mirrored medicine cabinet
- Shower curtain with curved shower track
Full specifications
Get more info
2017 Z 1 328SB