MSRP
Sale price
$16,995
Not listed
2017 Aerolite 213RBSL
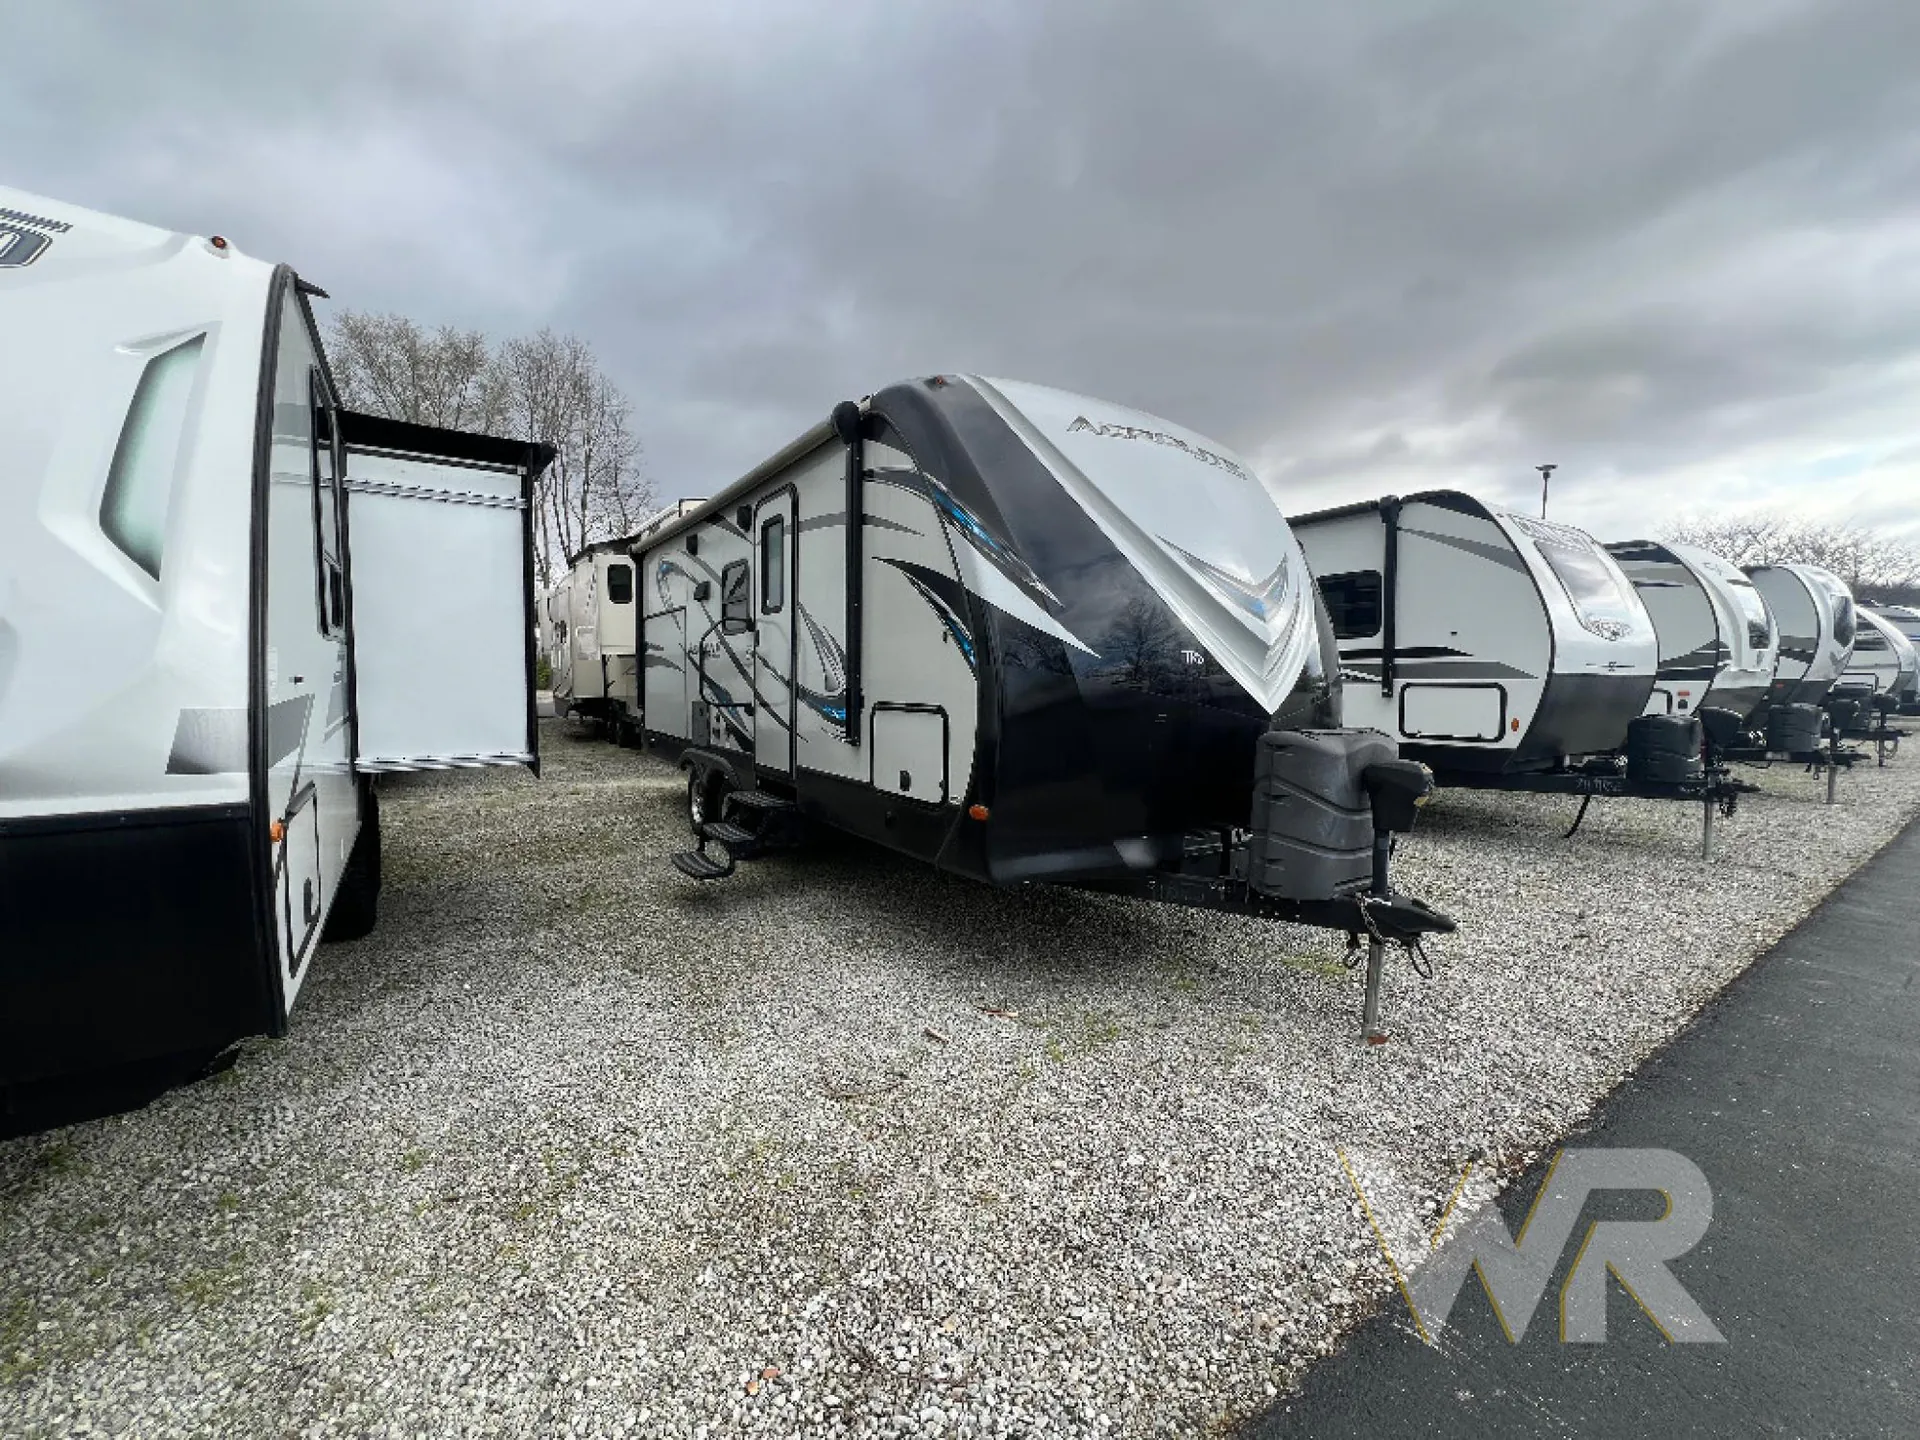
The Dutchmen Aerolite 213RBSL travel trailer features a king size bed, single u-shaped dinette slide for extra living space, and an outdoor kitchen, plus more!
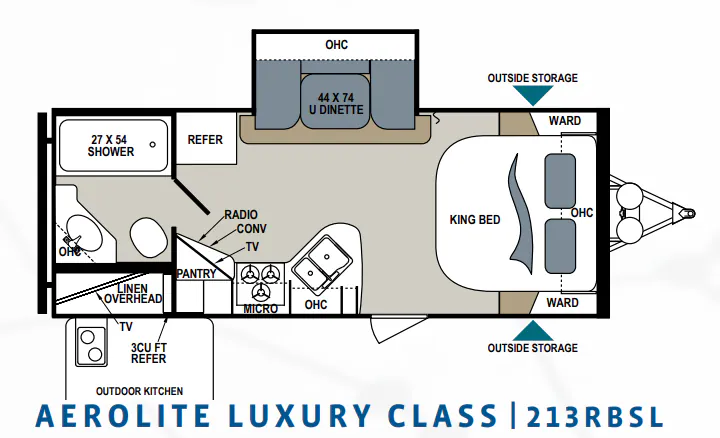
As you step inside to the right is a front king size bed that features a wardrobe and nightstand on both sides as well as overhead cabinets for extra storage.
The 44" x 74" u-shaped dinette with overhead storage is housed in the trailer's slide out with a large refrigerator beside it. On the opposite wall, you will find the kitchen area that features an angled double sink, a three burner range with overhead microwave and cabinets. A corner pantry area with a TV mount above allows plenty of space for dry goods and inside time with the optional TV.
A rear bathroom highlights a large 27" x 54" shower, a corner toilet, a vanity sink with medicine cabinet above, and an overhead linen storage.
The outside kitchen features a two burner range, a 3 cubic foot refrigerator, lots of counter top space, and a TV mount. You will also find plenty of outside storage at the front of the expandable.
The Dutchmen Aerolite 213RBSL travel trailer features a king size bed, single u-shaped dinette slide for extra living space, and an outdoor kitchen, plus more!
As you step inside to the right is a front king size bed that features a wardrobe and nightstand on both sides as well as overhead cabinets for extra storage.
The 44" x 74" u-shaped dinette with overhead storage is housed in the trailer's slide out with a large refrigerator beside it. On the opposite wall, you will find the kitchen area that features an angled double sink, a three burner range with overhead microwave and cabinets. A corner pantry area with a TV mount above allows plenty of space for dry goods and inside time with the optional TV.
A rear bathroom highlights a large 27" x 54" shower, a corner toilet, a vanity sink with medicine cabinet above, and an overhead linen storage.
The outside kitchen features a two burner range, a 3 cubic foot refrigerator, lots of counter top space, and a TV mount. You will also find plenty of outside storage at the front of the expandable.
Length
25 ft 8 in
Dry weight
5,055 lbs
Sleeps
4 people
Slideouts
1
Length
25 ft 8 in
Dry weight
5,055 lbs
Sleeps
4 people
Slideouts
1
As provided in the original listing
As provided in the original listing