
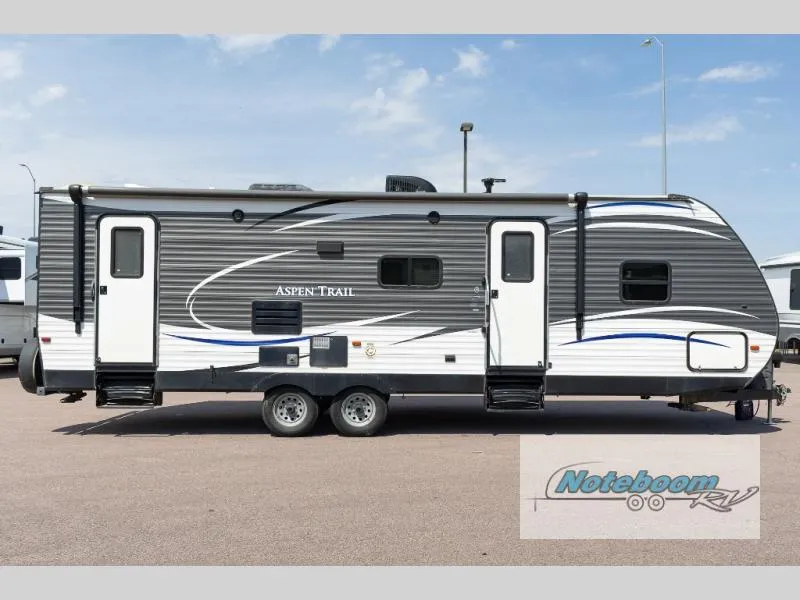
2017 Dutchmen RV Aspen Trail 2810BHS
Dutchmen offers this dual entry Aspen Trail 2810BHS travel trailer with a rear corner set of double size bed bunks with a ladder and privacy curtain.
The opposite rear corner provides a full bath with a toilet, tub/shower, and a vanity sink. There is also a private entrance/exit door which leads outside.
The single slide out opens up this space and has a u-shaped dinette, and sofa with overhead cabinets. An entertainment center is located on the interior wall for your enjoyment.
The kitchen is along the entry side. It features a closet/pantry, refrigerator, three burner range, microwave, overhead cabinets, and lots of counter space plus a double kitchen sink mounted in an angled section of the counter.
A front private bedroom offers a queen size bed, dual shirt closets and a shelf between them, and more!
Unit features & options
- Aspen Trail Upgrade Package
- Aerodynamic Front Profile
- Aspen Trail Central Command Center
- Stereo w/CD/DVD/Aux
- Full Extension, Roller Ball Bearing Drawer Guides
- Hardwood Cabinet Doors
- Laundry Chute (Where Applicable)
- 60x80 Everdream Mattress
- Upgraded Wood Plank Lino
- Range Hood w/Light and Exhaust Fan
- 3 Burner Range w/Oven
- 6 Cu Ft Gas/Electric Refer
- Black Refer Insert
- Microwave
- High Rise Faucet
- 60/40 Kitchen Sink
- Radius Overhead Cabinets
- Cable TV Hookup w/Booster
- Bedspread
- Foot Flush Toilet
- Shower/Tub Surround
- Bathtub Exhaust Fan
- Bath Skylight
- 82" Interior Height, 6 ft. Ceiling in Slide Room
Full specifications
Get more info
2017 Aspen Trail 2810BHS
Dealer information
Dutchmen offers this dual entry Aspen Trail 2810BHS travel trailer with a rear corner set of double size bed bunks with a ladder and privacy curtain.
The opposite rear corner provides a full bath with a toilet, tub/shower, and a vanity sink. There is also a private entrance/exit door which leads outside.
The single slide out opens up this space and has a u-shaped dinette, and sofa with overhead cabinets. An entertainment center is located on the interior wall for your enjoyment.
The kitchen is along the entry side. It features a closet/pantry, refrigerator, three burner range, microwave, overhead cabinets, and lots of counter space plus a double kitchen sink mounted in an angled section of the counter.
A front private bedroom offers a queen size bed, dual shirt closets and a shelf between them, and more!
Unit features & options
- Aspen Trail Upgrade Package
- Aerodynamic Front Profile
- Aspen Trail Central Command Center
- Stereo w/CD/DVD/Aux
- Full Extension, Roller Ball Bearing Drawer Guides
- Hardwood Cabinet Doors
- Laundry Chute (Where Applicable)
- 60x80 Everdream Mattress
- Upgraded Wood Plank Lino
- Range Hood w/Light and Exhaust Fan
- 3 Burner Range w/Oven
- 6 Cu Ft Gas/Electric Refer
- Black Refer Insert
- Microwave
- High Rise Faucet
- 60/40 Kitchen Sink
- Radius Overhead Cabinets
- Cable TV Hookup w/Booster
- Bedspread
- Foot Flush Toilet
- Shower/Tub Surround
- Bathtub Exhaust Fan
- Bath Skylight
- 82" Interior Height, 6 ft. Ceiling in Slide Room
Full specifications
Get more info
2017 Aspen Trail 2810BHS