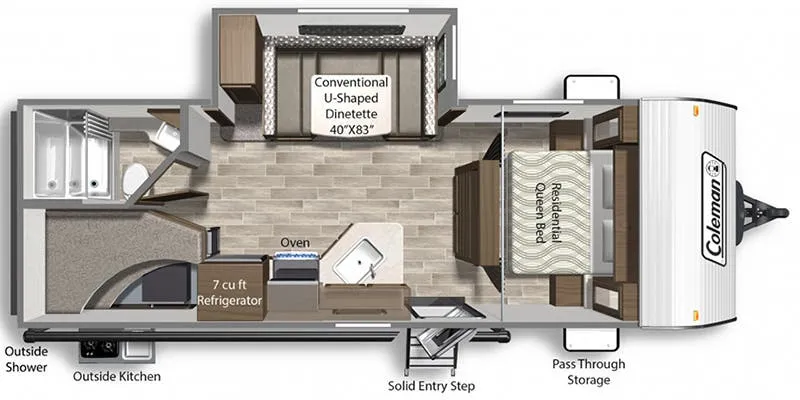
This Coleman Lantern Series travel trailer 244BHWE by Dutchmen features a set up double size bunk beds, a rear bath, an outside kitchen, front bedroom, and a u-shaped dinette, plus more!
As you enter to your right there is a front bedroom with a queen bed, a shirt closet and nightstand on each side including an overhead shelf between, plus curtains for privacy.
The living and kitchen area feature a slide out u-dinette with a pantry along the road side wall. An entertainment center is located on the center of the interior wall for easy viewing from the combined space. The kitchen amenities include an angled countertop with double sink, three burner range, microwave, overhead cabinets, and a refrigerator.
The rear right corner bath features a tub, vanity with sink, and a toilet.
Next to the bath is a set of double size bunk beds with a corner shelf that the kids or guests are sure to enjoy when it is bedtime.
And don't forget about the outside kitchen!
Specifications
Length
27 ft 7 in
Dry weight
5,633 lbs
Sleeps
8 people
Unit features & options
- Coleman Lantern Package
- Yukon Package (Mandatory on 262BH, 270RL, 310QB, 314BH)
- Spare Tire & Carrier
- 15,000 BTU A/C IPO 13.5 (N/A 192)
- CSA Upfit & Seal
- Winterization (October thru April)
- Awning
- Diamond Plate
- Tinted Safety Glass Windows
- Front and Rear Jacks
- Easy Lube Axles
- Radial Tires w/Silver Spoke Rims
- 13,500 BTU Air Conditioner
- 30 AMP Power Cord
- 120V Exterior Outlet
- Exterior TV Connection on Entry Door Side
- Dual 20# LP Bottles with ABS Cover
- 6 Gallon Gas DSI Water Heater w/By-Pass Kit
- 28" Entrance Door(s)
- Entry Handle(s)
- Porch Light with Interior Switch
- Folding Entry Steps (Double/Triple - FP Specific)
- Backers for Rear Ladder
- Smooth Finish Entry/Baggage Doors
Full specifications
Get more info
2017 Coleman Lantern 244BHWE
Dealer information
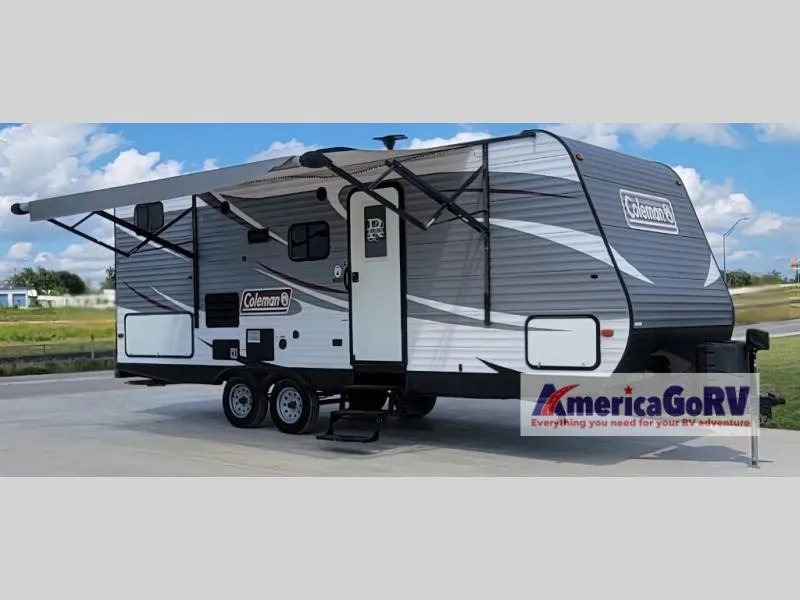
This Coleman Lantern Series travel trailer 244BHWE by Dutchmen features a set up double size bunk beds, a rear bath, an outside kitchen, front bedroom, and a u-shaped dinette, plus more!
As you enter to your right there is a front bedroom with a queen bed, a shirt closet and nightstand on each side including an overhead shelf between, plus curtains for privacy.
The living and kitchen area feature a slide out u-dinette with a pantry along the road side wall. An entertainment center is located on the center of the interior wall for easy viewing from the combined space. The kitchen amenities include an angled countertop with double sink, three burner range, microwave, overhead cabinets, and a refrigerator.
The rear right corner bath features a tub, vanity with sink, and a toilet.
Next to the bath is a set of double size bunk beds with a corner shelf that the kids or guests are sure to enjoy when it is bedtime.
And don't forget about the outside kitchen!
Specifications
Length
27 ft 7 in
Dry weight
5,633 lbs
Sleeps
8 people
Unit features & options
- Coleman Lantern Package
- Yukon Package (Mandatory on 262BH, 270RL, 310QB, 314BH)
- Spare Tire & Carrier
- 15,000 BTU A/C IPO 13.5 (N/A 192)
- CSA Upfit & Seal
- Winterization (October thru April)
- Awning
- Diamond Plate
- Tinted Safety Glass Windows
- Front and Rear Jacks
- Easy Lube Axles
- Radial Tires w/Silver Spoke Rims
- 13,500 BTU Air Conditioner
- 30 AMP Power Cord
- 120V Exterior Outlet
- Exterior TV Connection on Entry Door Side
- Dual 20# LP Bottles with ABS Cover
- 6 Gallon Gas DSI Water Heater w/By-Pass Kit
- 28" Entrance Door(s)
- Entry Handle(s)
- Porch Light with Interior Switch
- Folding Entry Steps (Double/Triple - FP Specific)
- Backers for Rear Ladder
- Smooth Finish Entry/Baggage Doors
Full specifications
Get more info
2017 Coleman Lantern 244BHWE