Get in touch and we'll be happy to answer any questions or set up an appointment to see it in person.
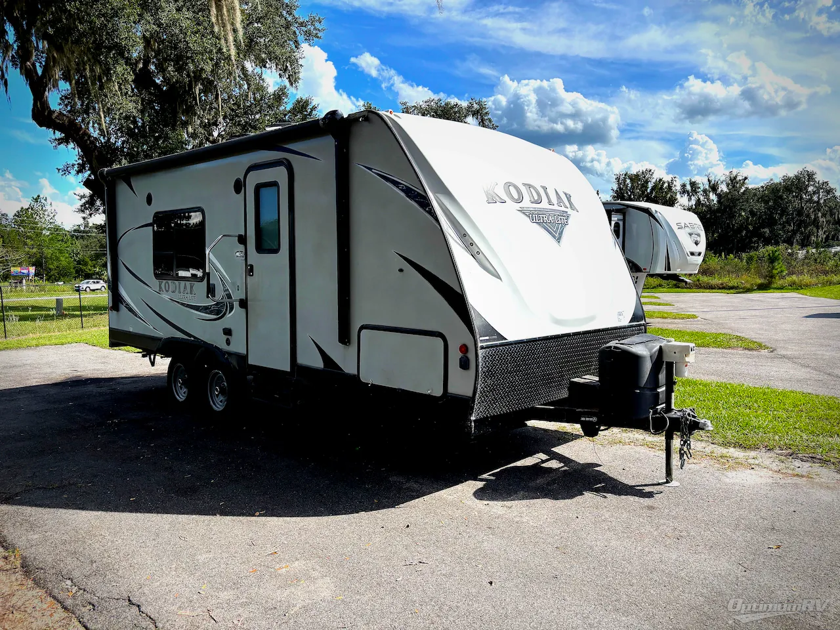
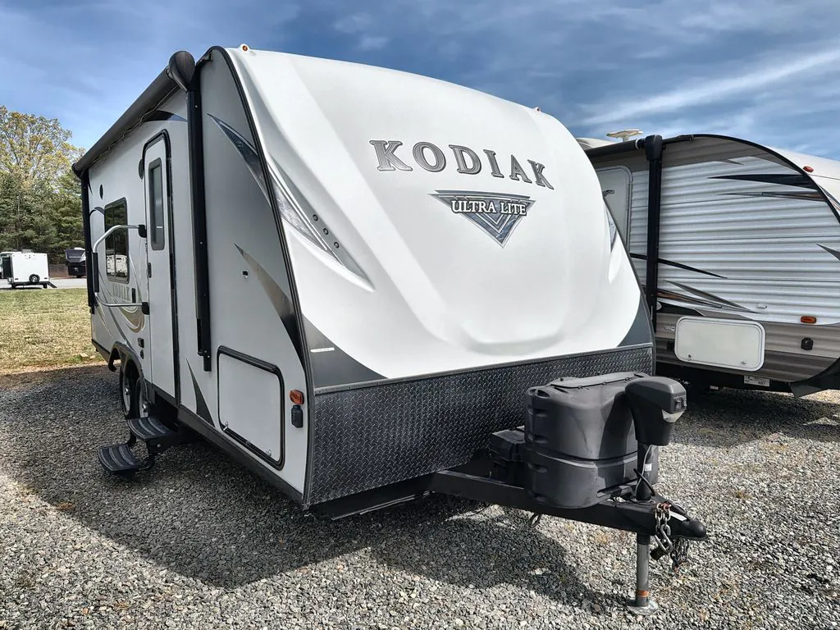
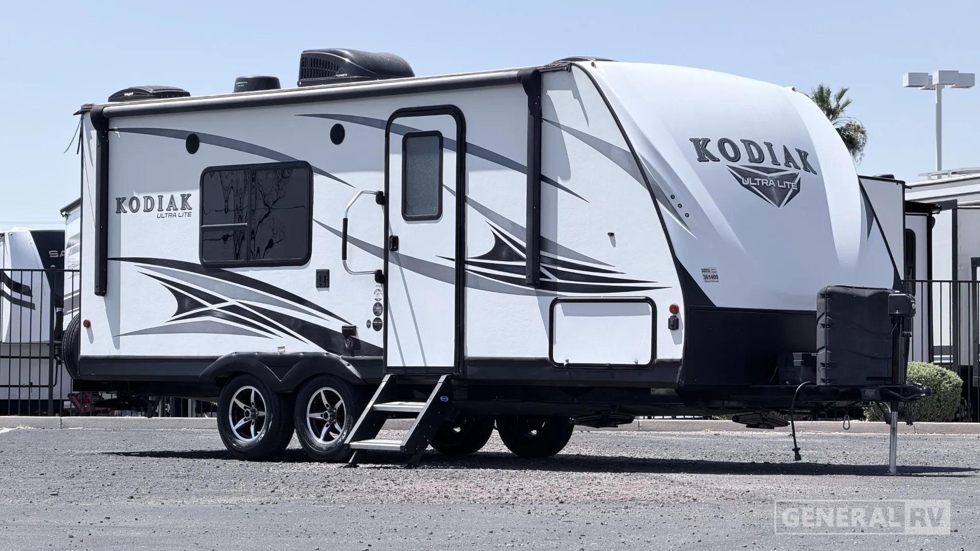
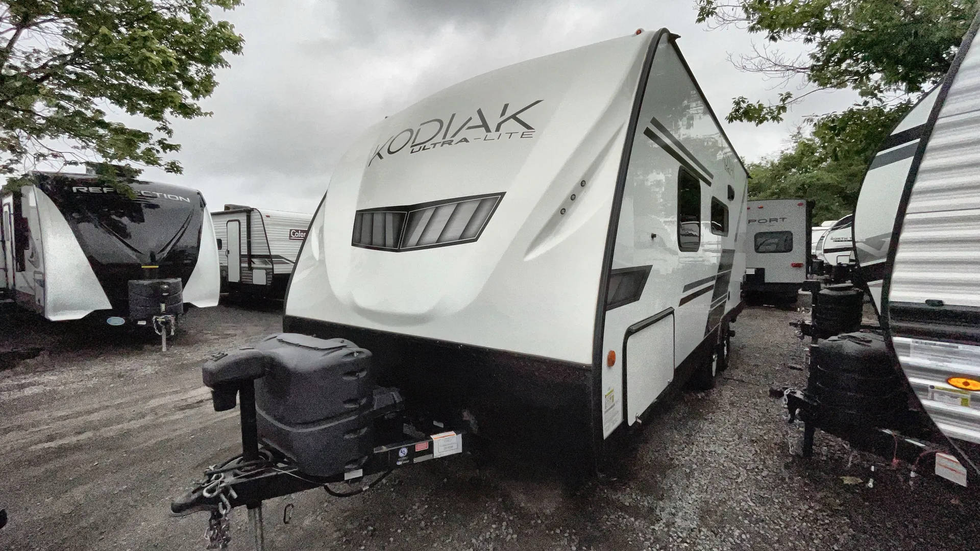
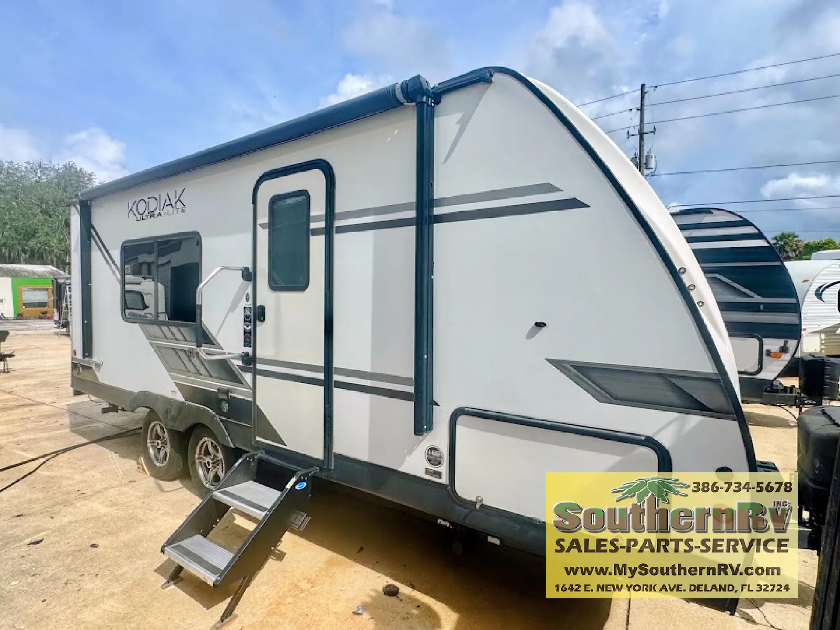
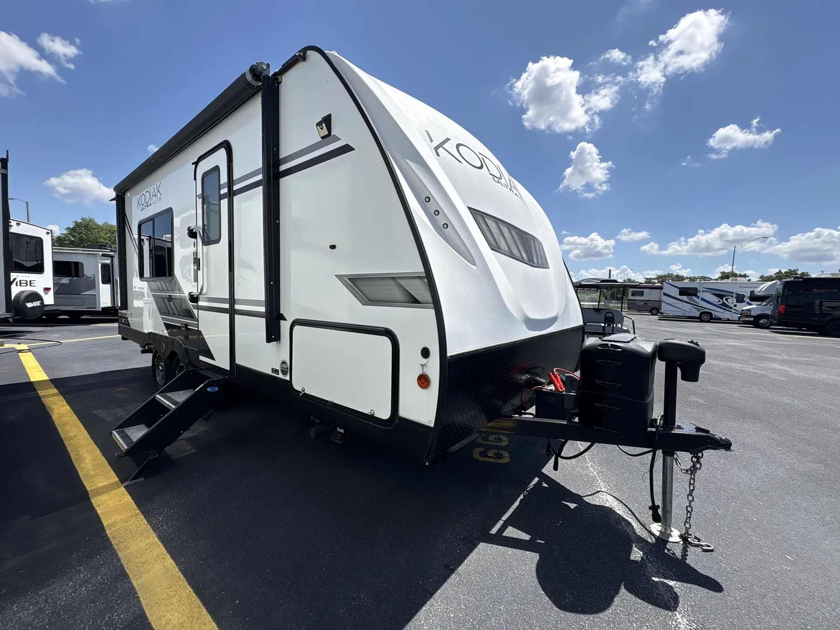
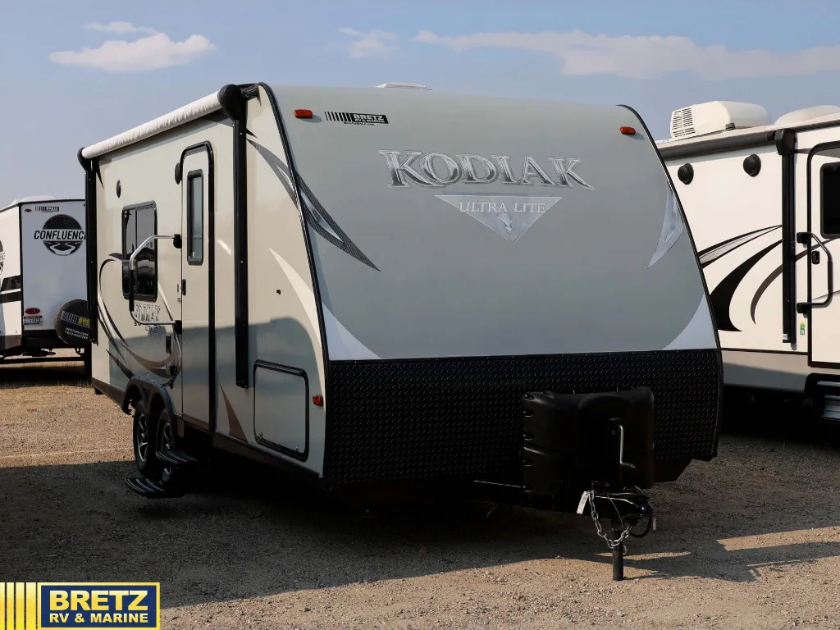
2017 Dutchmen Kodiak Ultra-Lite 201QB
UsedStock #103509
Listing price
2017 Kodiak Ultra-Lite 201QB
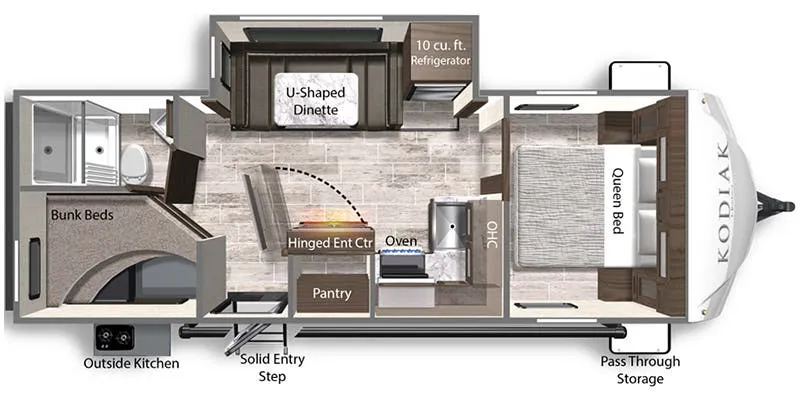
Other floor plans with a similar body style, feature mix, and price range, prioritizing other manufacturers and brands.
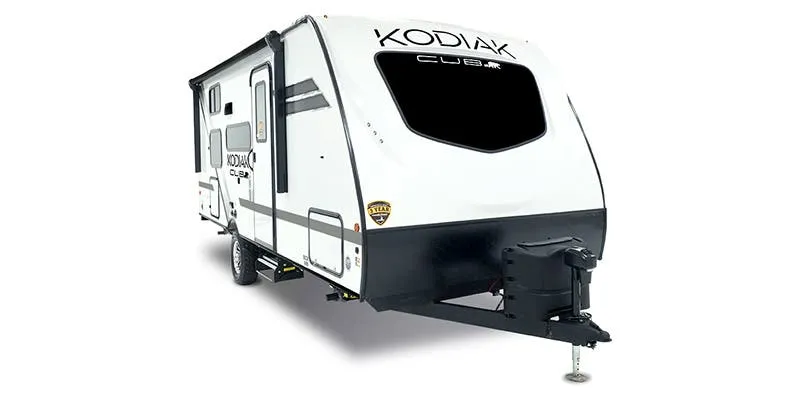
The Bear Cage aluminum frame and heated underbelly make this a genuinely capable four-season trailer, not just a fair-weather weekend unit. Inside, a front Queen bed anchors the sleeping space, while stainless steel appliances and a full bath keep daily life comfortable. The rear entertainment setup. Including outdoor hookups. Means the fun doesn't stop when you're outside. Owners consistently call out the storage as a standout, impressive for a trailer that stays light enough for most mid-size trucks to tow.
Length
24 ft 2 in
Dry weight
3,849 lbs
Sleeps
3
Fresh water
46 gal
Many factors play into a unit's listing price and what you should pay. This guide provides a ballpark estimate, but it does not factor in your exact scenario or how different listings are equipped.
There may be room for price negotiation.
$7,900 – $21,899
This unit is ranked 6 of 9 by asking price in this group.
Bretz RV & Marine
Boise, ID
Sells faster than 72% of US RV dealers
Compared with 1,133 dealers nationwide
2017 Dutchmen Kodiak 201QB Highlights:
~OPTIONS LISTED BY MANUFACTURER,ACTUAL OPTIONS MAY VARY~
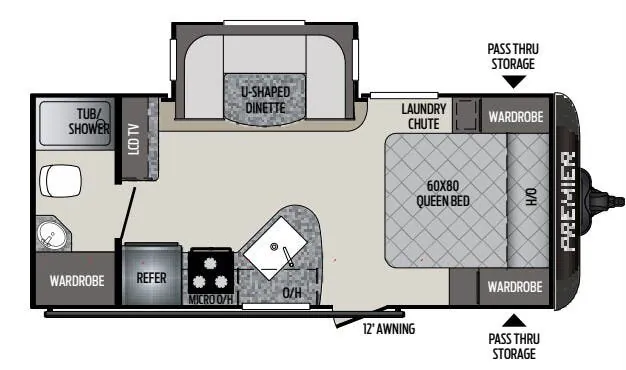
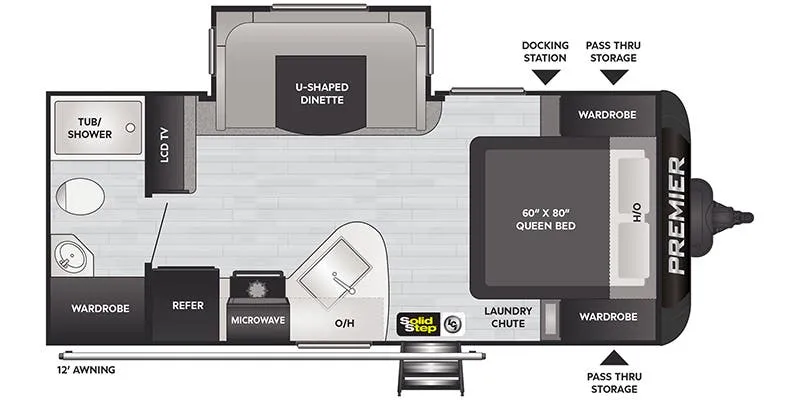
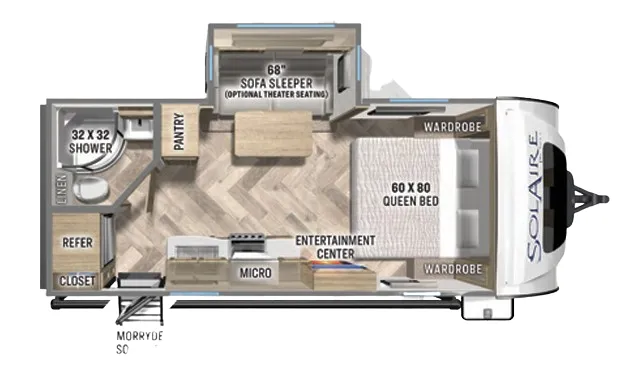
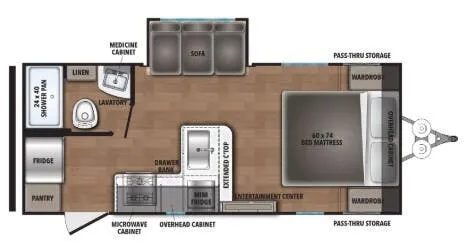
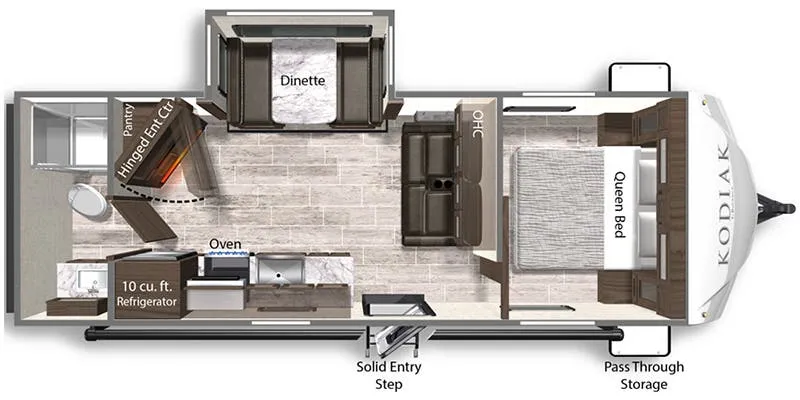
Head out for a weekend of fun towing this Dutchmen Kodiak Ultra Lite trailer behind. Model 201QB offers a great way to enjoy any adventure. There is a bedroom area up front with a queen size bed including overhead storage just inside the door along with wardrobes on either side. For more clothing storage there is a dresser to the left of the entry door.
You can easily cook up and enjoy light meals and snacks with the appliances and dining space inside. There is a pantry for dry and canned foods, a refrigerator, a three burner range with overhead microwave oven, and a double kitchen sink which is perfect for a making cleanup quick and easy. You will also find overhead cabinets for your dishes.
Enjoy dining at the booth dinette opposite the range, and to the left of the main entry door. There is additional storage space above to help keep things neatly tucked away and organized. The dinette can also easily be transformed into sleeping space for an extra camper if needed.
In the very rear there is a complete bath featuring a 34" angled shower, a vanity with sink, toilet, linen cabinet, and wardrobe.
A handy pass-through storage plus is found up front for all of your outdoor camping gear, and so much more!
Other listings for this floor plan, ranked by condition, model year, distance, price, and listing quality.