2017 Forest River Cherokee Grey Wolf 17BHSE
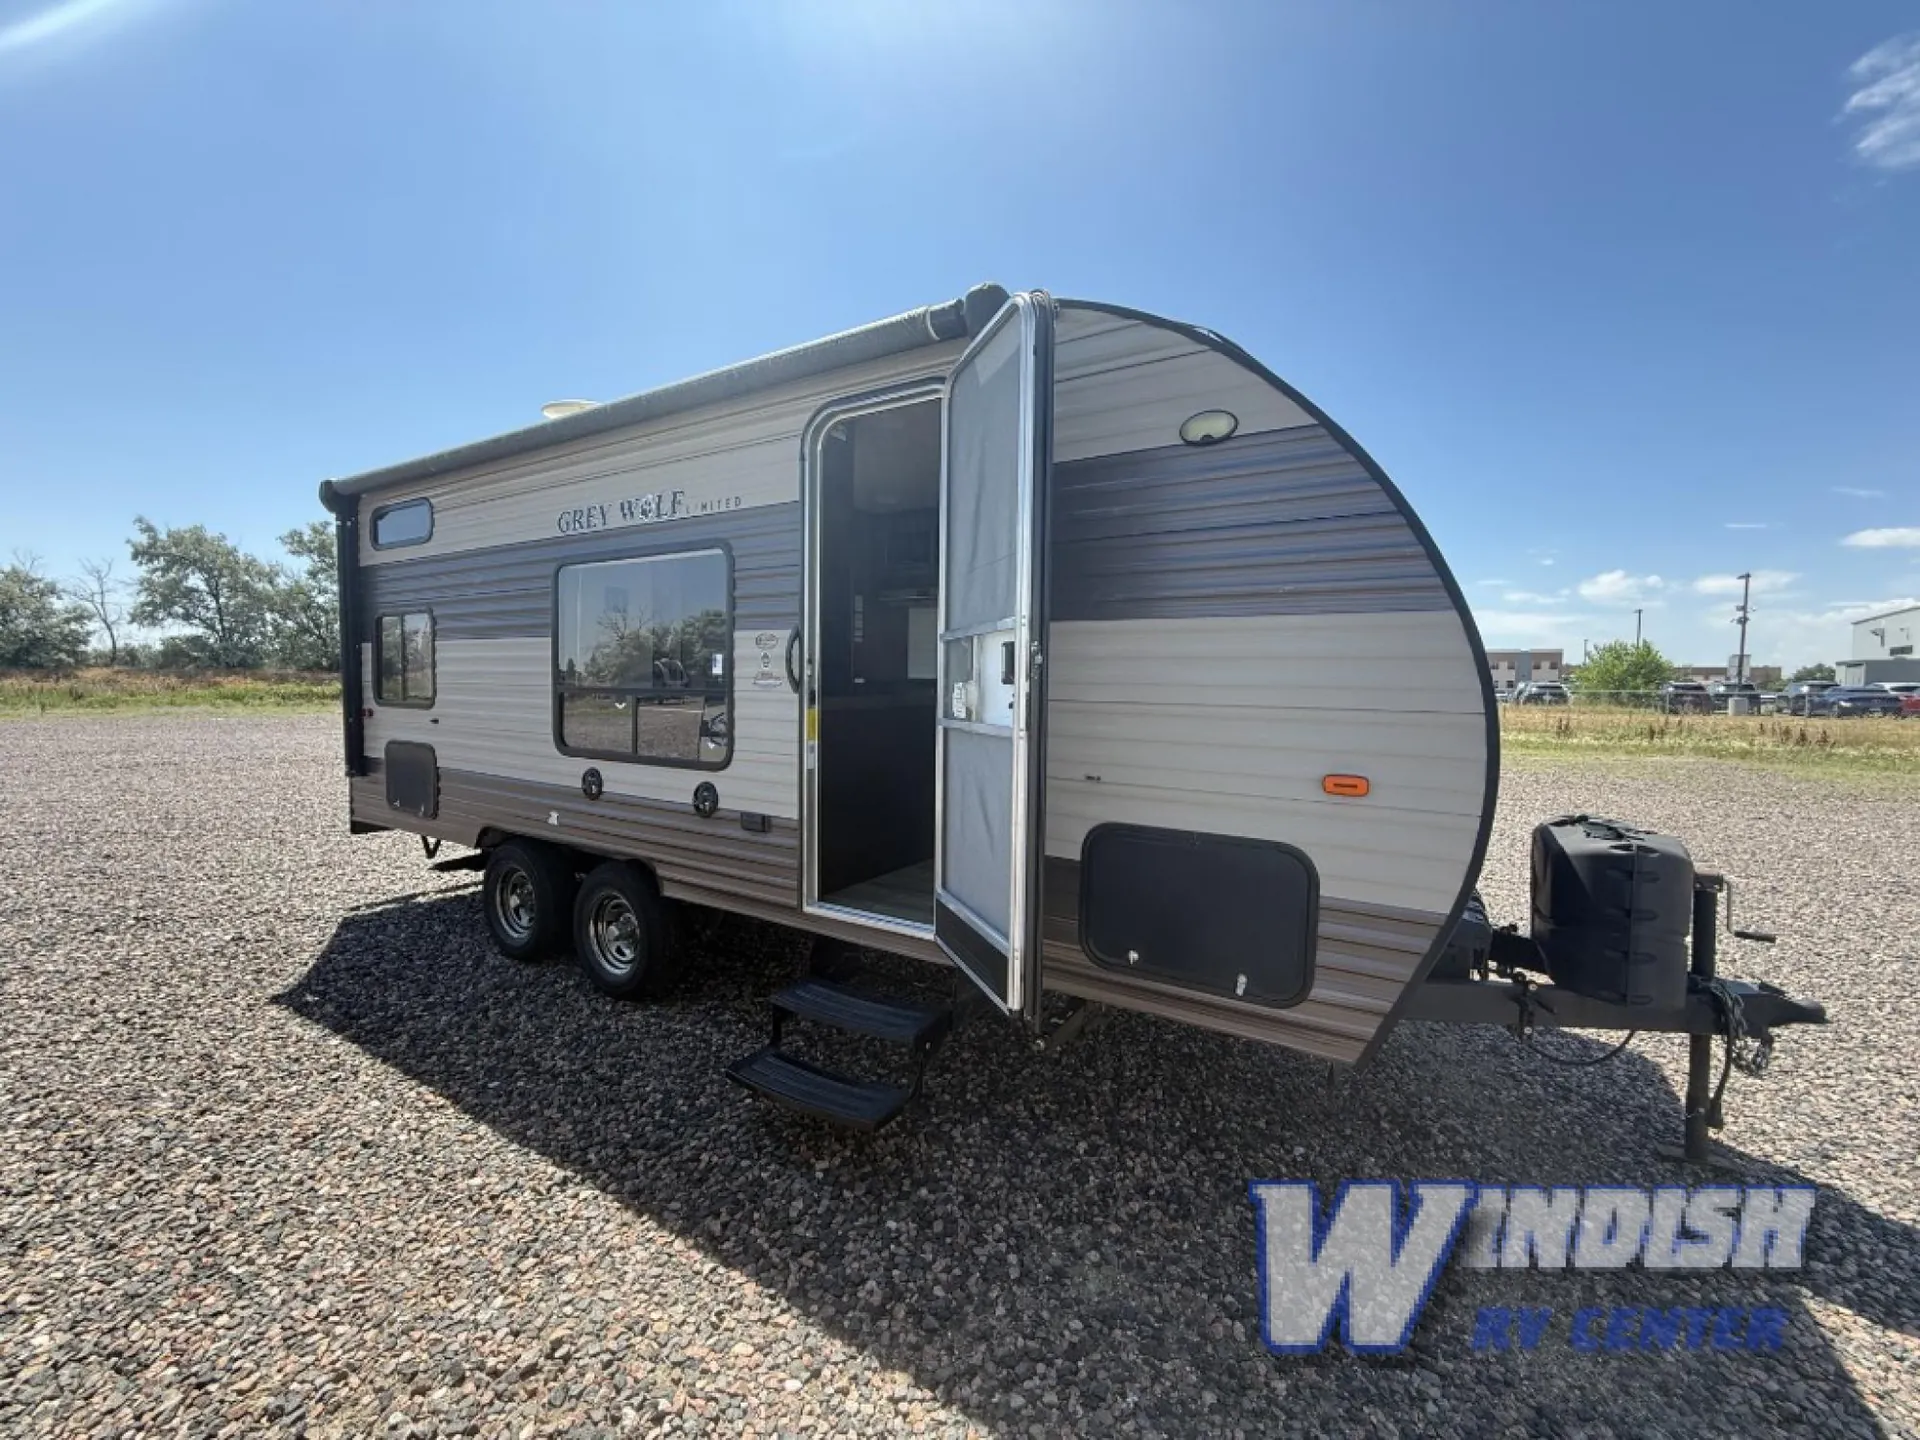
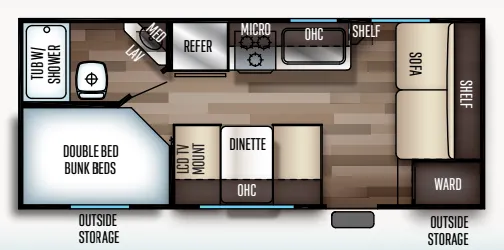
For the couple who is ready to get up and go, then the Cherokee Grey Wolf 17BHSE travel trailer by Forest River is ideal for you. This model features a sofa along the front, and a set of double bunk beds in the rear.
As you enter the travel trailer, to the left there is a dinette and a LCD TV mount. To the right of the entrance you will find a wardrobe and a nice sofa with a shelf above.
The kitchen area offers a large sink, three burner range, microwave, and refrigerator.
The rear right corner is where you will find the bathroom. Here there is a sink, toilet, and a tub/shower.
The rear bunkhouse has a set of double bunk beds which offers sleeping space for four people.
There are plenty of overhead cabinets throughout the inside of the travel trailer, as well as outside storage, plus more!
Unit features & options
- Mini Blinds on All Windows
- Hard Window Valances
- Radius Windows
- Safety Glass Windows
- Wardrobe Closets
- Dual Bulb Reading Lights
- Night Stands Each Side of Bed
- Large Storage Doors
- Full Extension Roller Glide Drawers
- Monitor Panel
- Double Door Refrigerator
- Large Storage Drawer Under Cooktop
- Large, Single Bowl Kitchen Sink
- Upgraded Kitchen Backsplash Behind Cooktop (Midwest)
- High Rise Faucet (West)
- 40″ Dinette (Selected Floorplans)
- One Piece Slide Out Side Walls
- U- Shaped Dinette with Pedestal Legs on All Bunkhouse Models (Selected Floorplans)
- Mocha Stained Shaker-Style Cabinets
- Large Overhead Cabinets
- Stainless Steel High Grade Cabinet Handles
- Rounded Style Cabinets (West)
- Acrylic Bath Sinks (Large)
- Shower Curtain (Tub Models)
Full specifications
Get more info
2017 Cherokee Grey Wolf 17BHSE
Dealer information
For the couple who is ready to get up and go, then the Cherokee Grey Wolf 17BHSE travel trailer by Forest River is ideal for you. This model features a sofa along the front, and a set of double bunk beds in the rear.
As you enter the travel trailer, to the left there is a dinette and a LCD TV mount. To the right of the entrance you will find a wardrobe and a nice sofa with a shelf above.
The kitchen area offers a large sink, three burner range, microwave, and refrigerator.
The rear right corner is where you will find the bathroom. Here there is a sink, toilet, and a tub/shower.
The rear bunkhouse has a set of double bunk beds which offers sleeping space for four people.
There are plenty of overhead cabinets throughout the inside of the travel trailer, as well as outside storage, plus more!
Unit features & options
- Mini Blinds on All Windows
- Hard Window Valances
- Radius Windows
- Safety Glass Windows
- Wardrobe Closets
- Dual Bulb Reading Lights
- Night Stands Each Side of Bed
- Large Storage Doors
- Full Extension Roller Glide Drawers
- Monitor Panel
- Double Door Refrigerator
- Large Storage Drawer Under Cooktop
- Large, Single Bowl Kitchen Sink
- Upgraded Kitchen Backsplash Behind Cooktop (Midwest)
- High Rise Faucet (West)
- 40″ Dinette (Selected Floorplans)
- One Piece Slide Out Side Walls
- U- Shaped Dinette with Pedestal Legs on All Bunkhouse Models (Selected Floorplans)
- Mocha Stained Shaker-Style Cabinets
- Large Overhead Cabinets
- Stainless Steel High Grade Cabinet Handles
- Rounded Style Cabinets (West)
- Acrylic Bath Sinks (Large)
- Shower Curtain (Tub Models)
Full specifications
Get more info
2017 Cherokee Grey Wolf 17BHSE