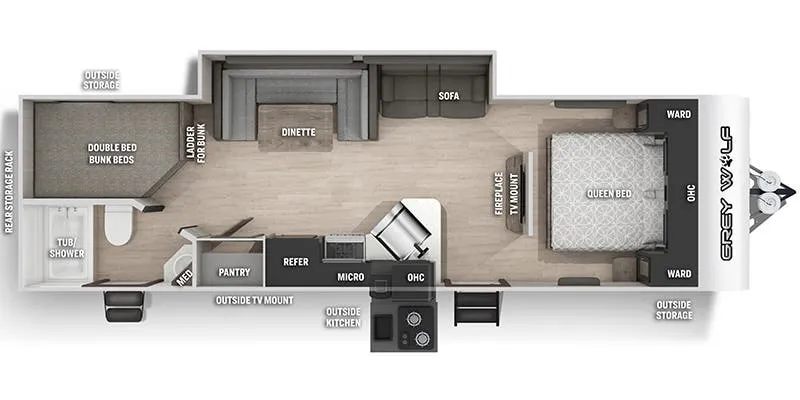
The Cherokee Grey Wolf 26DBH travel trailer by Forest River offers a single slide out, a u-dinette, and a rear set of double bunk beds.
As you enter the travel trailer, the bedroom is in the front. There is a queen bed and two wardrobes for your hang up clothes.
The living area offers a slide out with a u-dinette and sofa. Above the sofa you will find a shelf. Along the front of the living area there is a LCD TV mount. The kitchen has a large sink, three burner range, microwave, refrigerator, and a large walk-in pantry.
The bathroom is located in the rear of the travel trailer. There is a sink, toilet, and tub. You will also notice a private entrance from the bathroom leading outside.
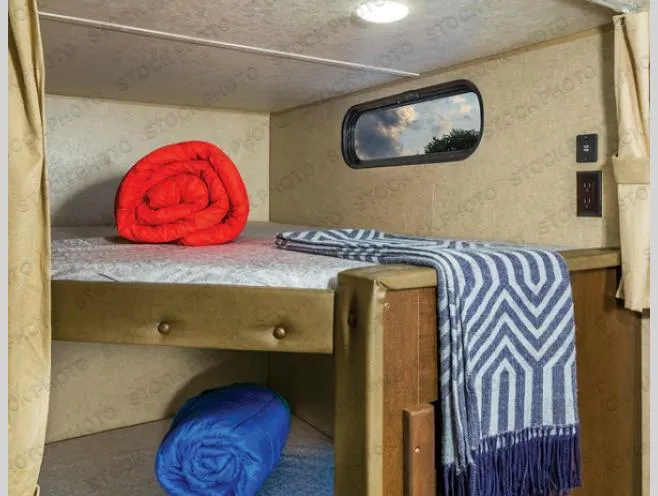
In the opposite corner of the trailer you will find a set of double bunk beds and a ladder which allows easy access to the top bunk.
Throughout the travel trailer there are overhead cabinets as well as outside storage, an outside LCD TV mount, plus much more.
Specifications
Length
31 ft 7 in
Dry weight
5,795 lbs
Sleeps
10 people
Unit features & options
- Mini Blinds on All Windows
- Hard Window Valances
- Radius Windows
- Safety Glass Windows
- Wardrobe Closets
- Dual Bulb Reading Lights
- Night Stands Each Side of Bed
- Large Storage Doors
- Full Extension Roller Glide Drawers
- Monitor Panel
- Double Door Refrigerator
- Large Storage Drawer Under Cooktop
- Large, Single Bowl Kitchen Sink
- Upgraded Kitchen Backsplash Behind Cooktop (Midwest)
- High Rise Faucet (West)
- 40″ Dinette (Selected Floorplans)
- One Piece Slide Out Side Walls
- U- Shaped Dinette with Pedestal Legs on All Bunkhouse Models (Selected Floorplans)
- Mocha Stained Shaker-Style Cabinets
- Large Overhead Cabinets
- Stainless Steel High Grade Cabinet Handles
- Rounded Style Cabinets (West)
- Acrylic Bath Sinks (Large)
- Shower Curtain (Tub Models)
Full specifications
Get more info
2017 Cherokee Grey Wolf 26DBH
Dealer information
Susquehanna Valley RV – Susquehanna RV - Bloomsburg
Bloomsburg, PA 17815
The Cherokee Grey Wolf 26DBH travel trailer by Forest River offers a single slide out, a u-dinette, and a rear set of double bunk beds.
As you enter the travel trailer, the bedroom is in the front. There is a queen bed and two wardrobes for your hang up clothes.
The living area offers a slide out with a u-dinette and sofa. Above the sofa you will find a shelf. Along the front of the living area there is a LCD TV mount. The kitchen has a large sink, three burner range, microwave, refrigerator, and a large walk-in pantry.
The bathroom is located in the rear of the travel trailer. There is a sink, toilet, and tub. You will also notice a private entrance from the bathroom leading outside.
In the opposite corner of the trailer you will find a set of double bunk beds and a ladder which allows easy access to the top bunk.
Throughout the travel trailer there are overhead cabinets as well as outside storage, an outside LCD TV mount, plus much more.
Specifications
Length
31 ft 7 in
Dry weight
5,795 lbs
Sleeps
10 people
Unit features & options
- Mini Blinds on All Windows
- Hard Window Valances
- Radius Windows
- Safety Glass Windows
- Wardrobe Closets
- Dual Bulb Reading Lights
- Night Stands Each Side of Bed
- Large Storage Doors
- Full Extension Roller Glide Drawers
- Monitor Panel
- Double Door Refrigerator
- Large Storage Drawer Under Cooktop
- Large, Single Bowl Kitchen Sink
- Upgraded Kitchen Backsplash Behind Cooktop (Midwest)
- High Rise Faucet (West)
- 40″ Dinette (Selected Floorplans)
- One Piece Slide Out Side Walls
- U- Shaped Dinette with Pedestal Legs on All Bunkhouse Models (Selected Floorplans)
- Mocha Stained Shaker-Style Cabinets
- Large Overhead Cabinets
- Stainless Steel High Grade Cabinet Handles
- Rounded Style Cabinets (West)
- Acrylic Bath Sinks (Large)
- Shower Curtain (Tub Models)
Full specifications
Get more info
2017 Cherokee Grey Wolf 26DBH