Get in touch and we'll be happy to answer any questions or set up an appointment to see it in person.
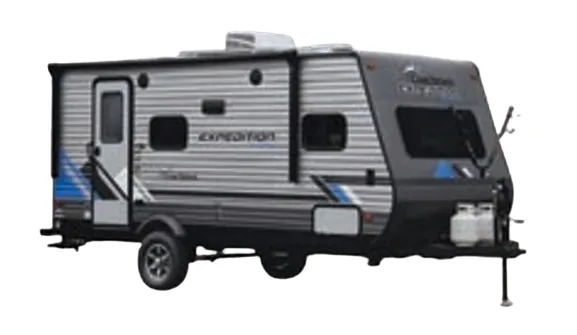
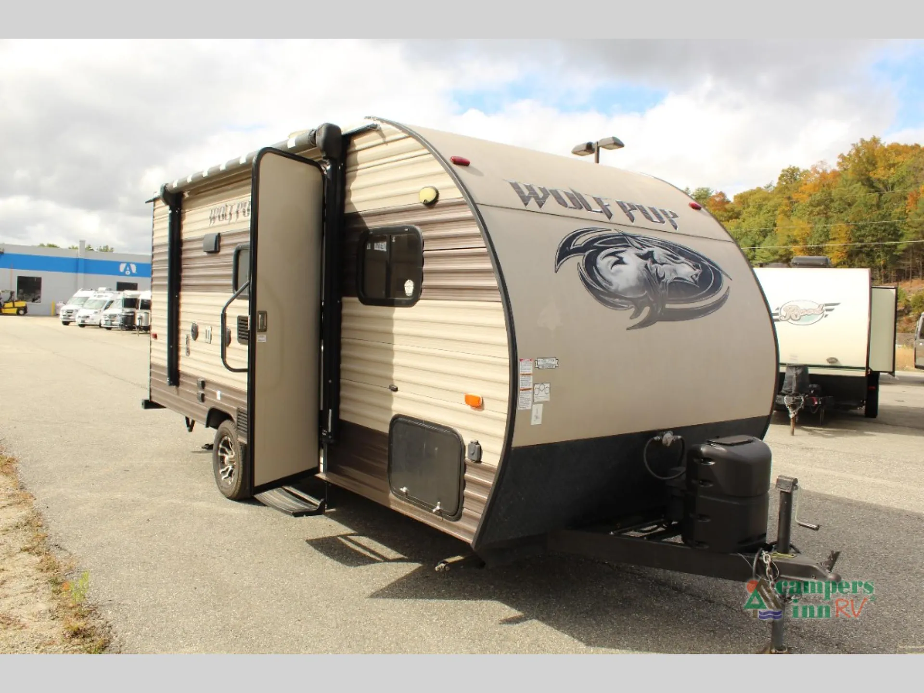
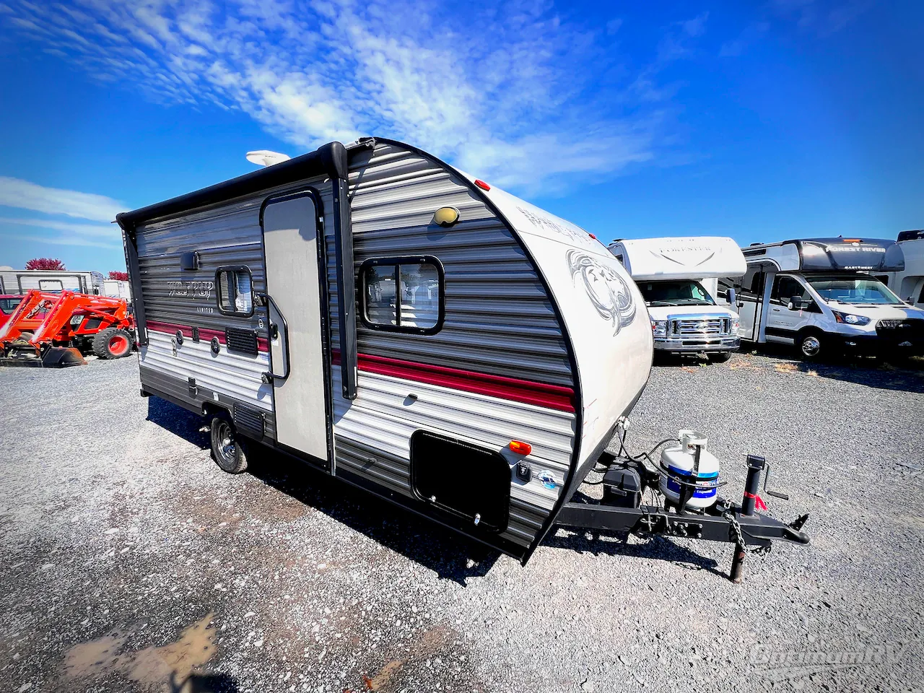
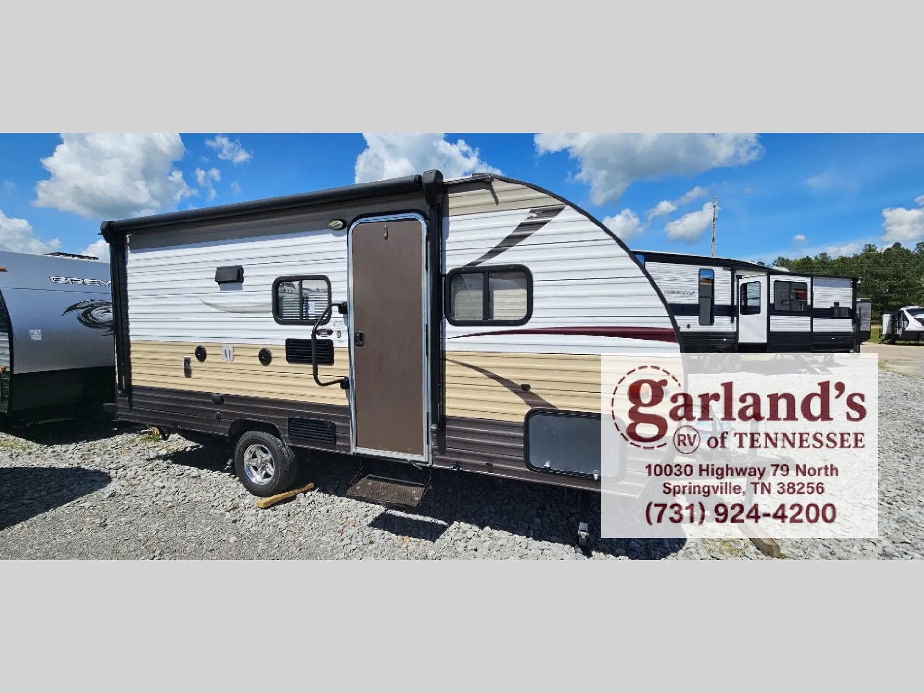
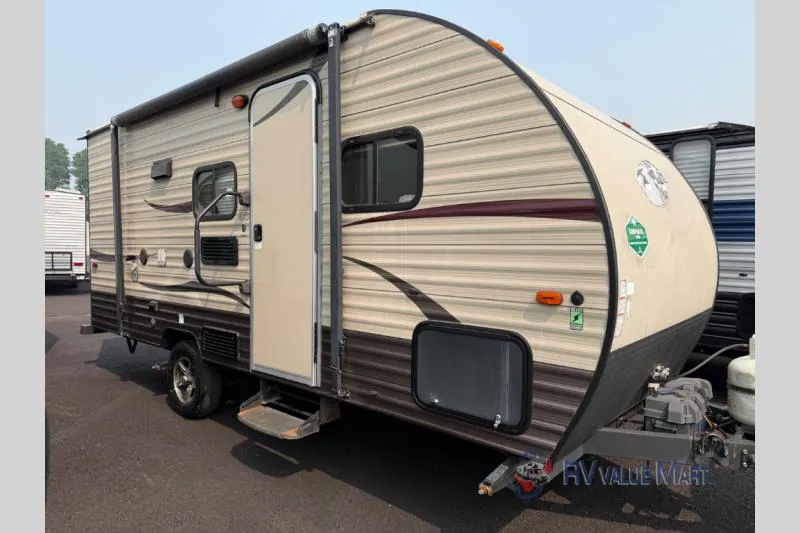
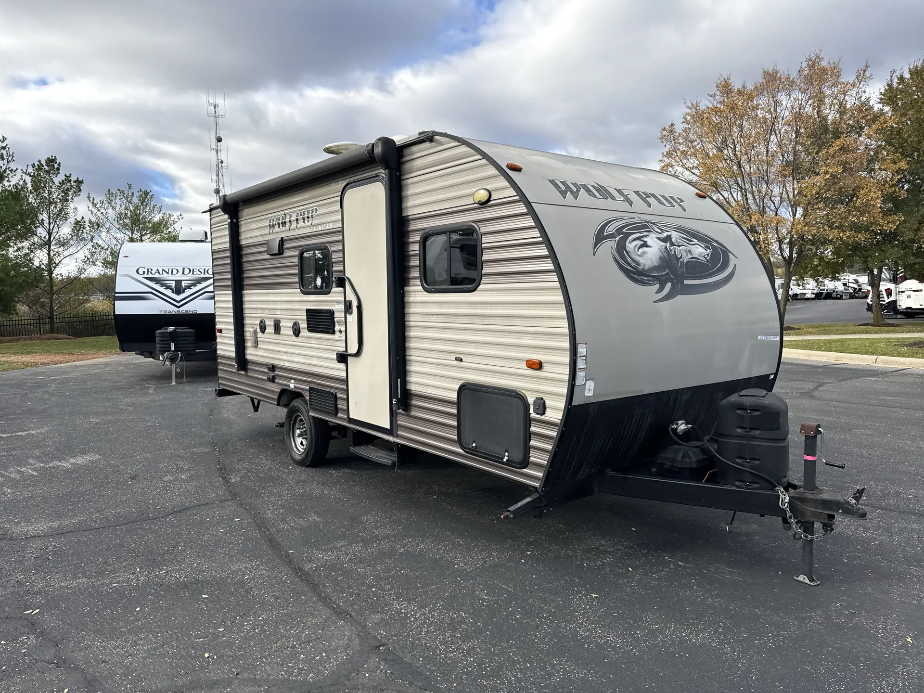
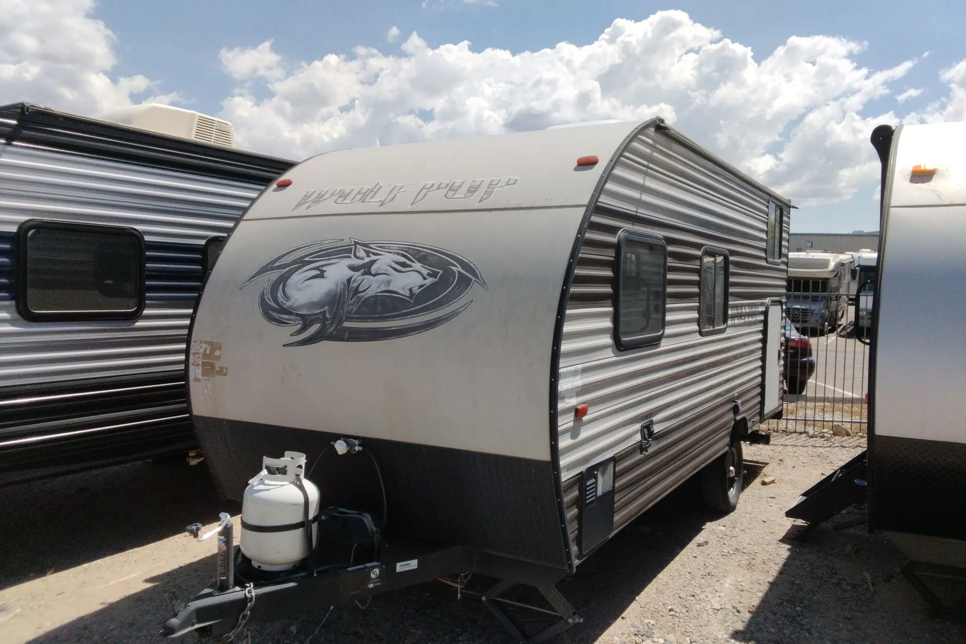
2017 Forest River Cherokee Wolf Pup 16BHS
UsedStock #41706
Listing price
2017 Cherokee Wolf Pup 16BHS
Other floor plans with a similar body style, feature mix, and price range, prioritizing other manufacturers and brands.
Don't let the 22-foot length fool you. The 16BHS squeezes in a full bath, bunk beds, and an outdoor kitchen in a package that owners consistently praise as easy to tow and surprisingly well-appointed. Inside, you'll find solid wood cabinet doors, LG solid surface countertops, a deep stainless steel sink with a residential pullout faucet, and a pillowtop mattress. Details borrowed from Forest River's larger Cherokee lineup. The thermo-foil arctic insulation and power tongue jack are practical touches that make setup and shoulder-season camping a lot more comfortable. Owners frequently call it one of the better-built trailers at this price point, noting it feels more solid than larger, pricier rigs from competing brands.
Length
21 ft 5 in
Dry weight
3,097 lbs
GVWR
3,877 lbs
Sleeps
5
Many factors play into a unit's listing price and what you should pay. This guide provides a ballpark estimate, but it does not factor in your exact scenario or how different listings are equipped.
There may be room for price negotiation.
$6,000 – $22,900
This unit is ranked 6 of 81 by asking price in this group.
Rocky Mountain RV & Marine
Albuquerque, NM
Sells faster than 100% of New Mexico RV dealers
Compared with 6 dealers in New Mexico
Enjoy camping in this Cherokee Wolf Pup travel trailer model 16BHS featuring a set of bunks for the kiddos, kitchen and bath accommodations, plus so much more!
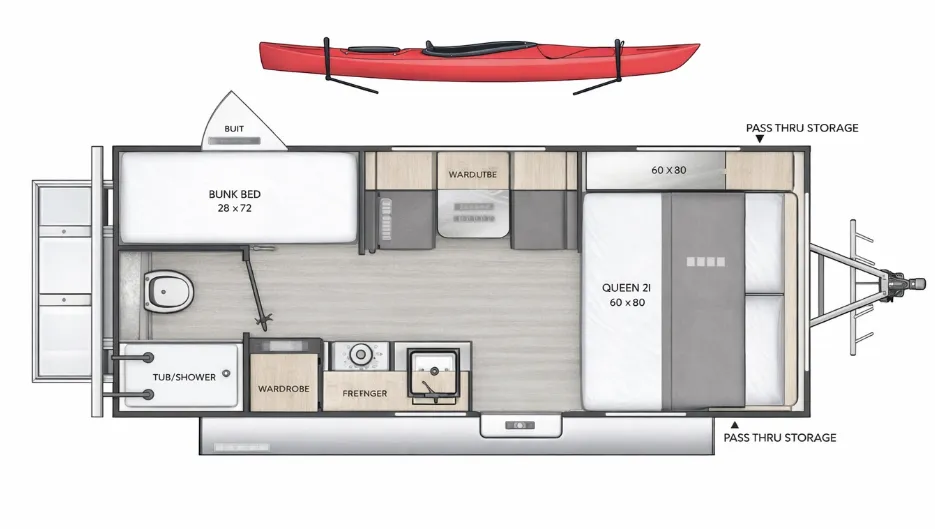
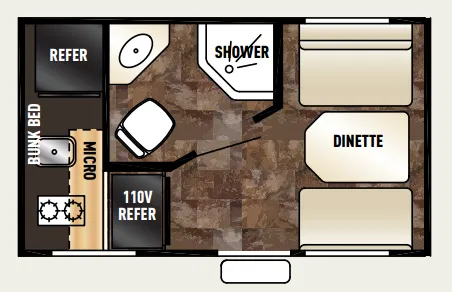
Step inside and find a queen size bed across the front with storage cabinets above two side, over the head of the bed, and along one side. The side cabinets stretch from the head of the bed along the road side wall over the dinette that is located straight across from the door.
To the left of the entrance you will find a cooking area featuring plenty of counter space, a single sink, a two burner cook-top, and refrigerator for your perishables located beneath the counter. There is also a pantry for dry and canned goods, as well as storage for dishes and things.
The very back left corner features a private tub/shower and toilet area. Right next door there is a set of bunks that the kids will enjoy sleeping on, plus so much more!
Other listings for this floor plan, ranked by condition, model year, distance, price, and listing quality.