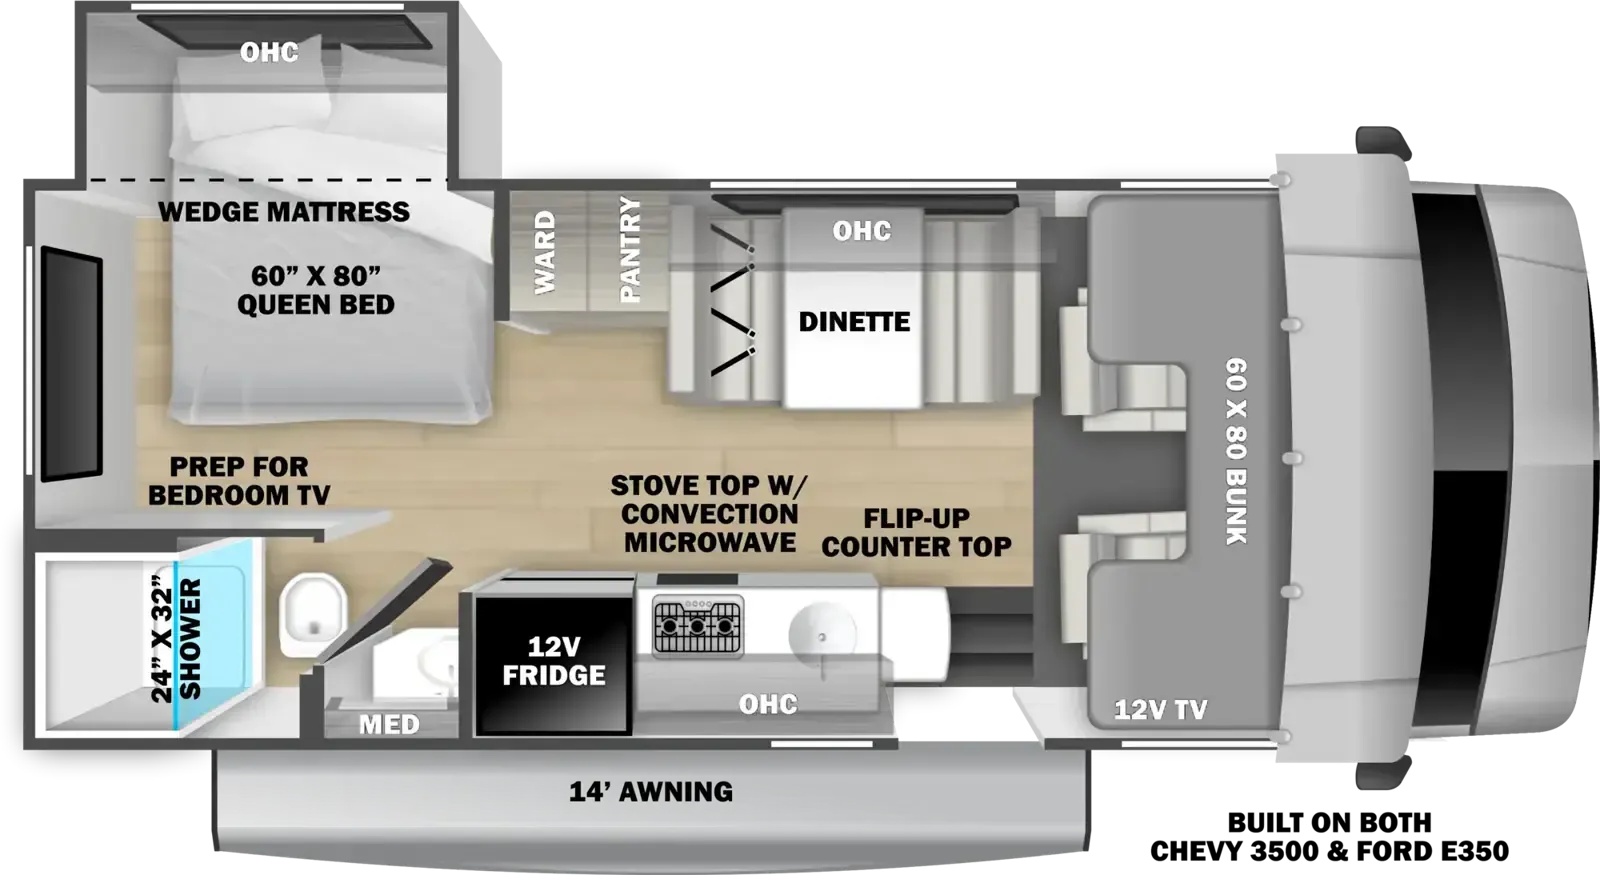
This unit has a sale pending.
It's still listed because pending deals sometimes fall through. Ask the dealer to be next in line.
Get in touch and we'll be happy to answer any questions or set up an appointment to see it in person.
2017 Forest River Forester LE 2851SLE
UsedStock #17627
FORD · Gas
Listing price
2017 Forester LE 2851SLE
Other floor plans with a similar body style, feature mix, and price range, prioritizing other manufacturers and brands.
Rear bedroom placement gives this Class C genuine separation between sleeping and living spaces, a layout choice that pays dividends on longer trips. The bunk over the cab handles additional sleepers without eating into the main living area, and a convertible dinette brings total capacity to seven. The 15,000 BTU ceiling-ducted air with heat pump pulls double duty for cooling and heating, backed by a 30,000 BTU furnace and an arctic package with 12V tank heaters for cold-weather camping. In the kitchen, a 12V compressor refrigerator, convection microwave, and recessed three-burner range with flush glass cover keep things functional without feeling cramped, and a cordless 12V charging plate is a nice modern touch alongside the solar prep connection for those who want to add panels down the road.
Length
31 ft 5 in
Dry weight
11,742 lbs
GVWR
14,500 lbs
Sleeps
7
Many factors play into a unit's listing price and what you should pay. This guide provides a ballpark estimate, but it does not factor in your exact scenario or how different listings are equipped.
There may be room for price negotiation.
$42,900 – $95,494
This unit is ranked 1 of 9 by asking price in this group.
Youngblood RV
Mayfield, KY
Sells faster than 68% of US RV dealers
Compared with 1,119 dealers nationwide
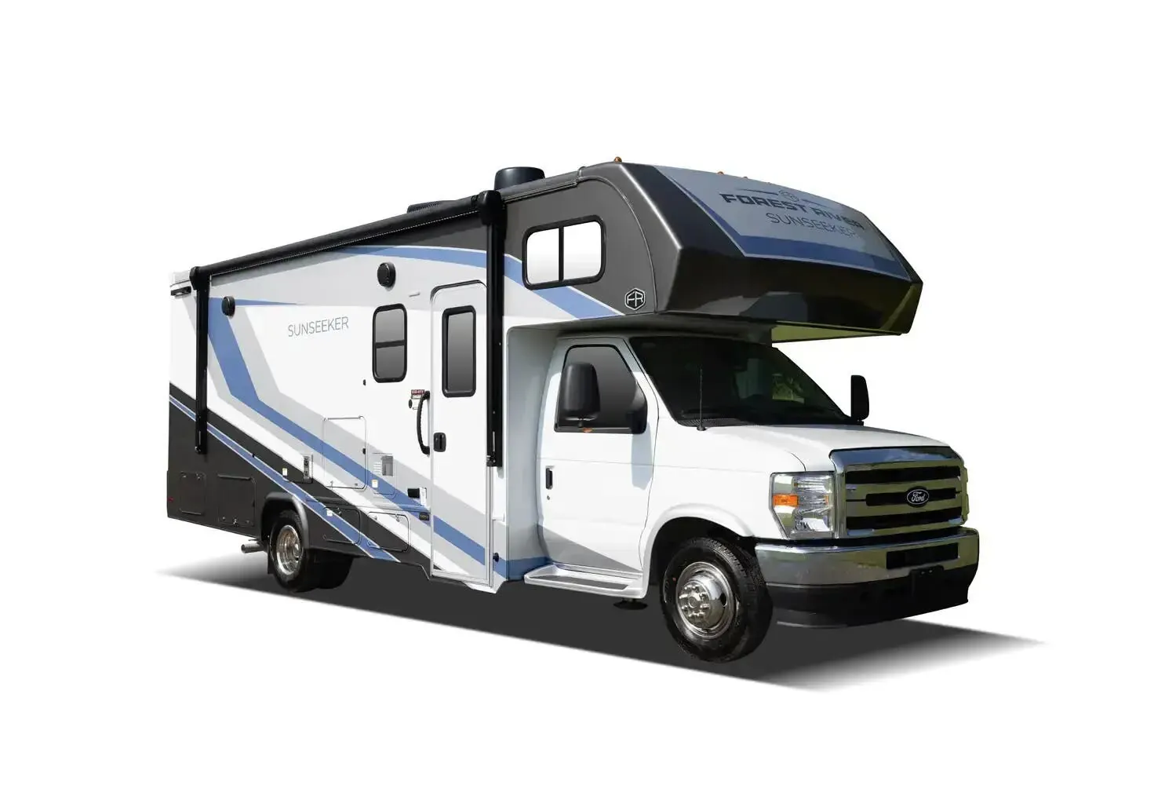
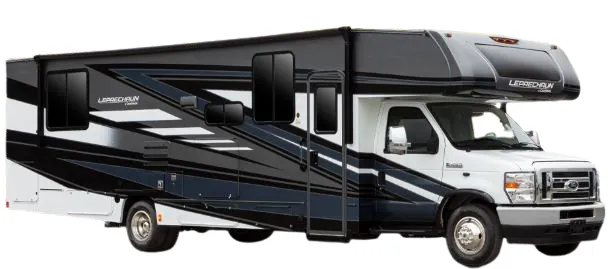
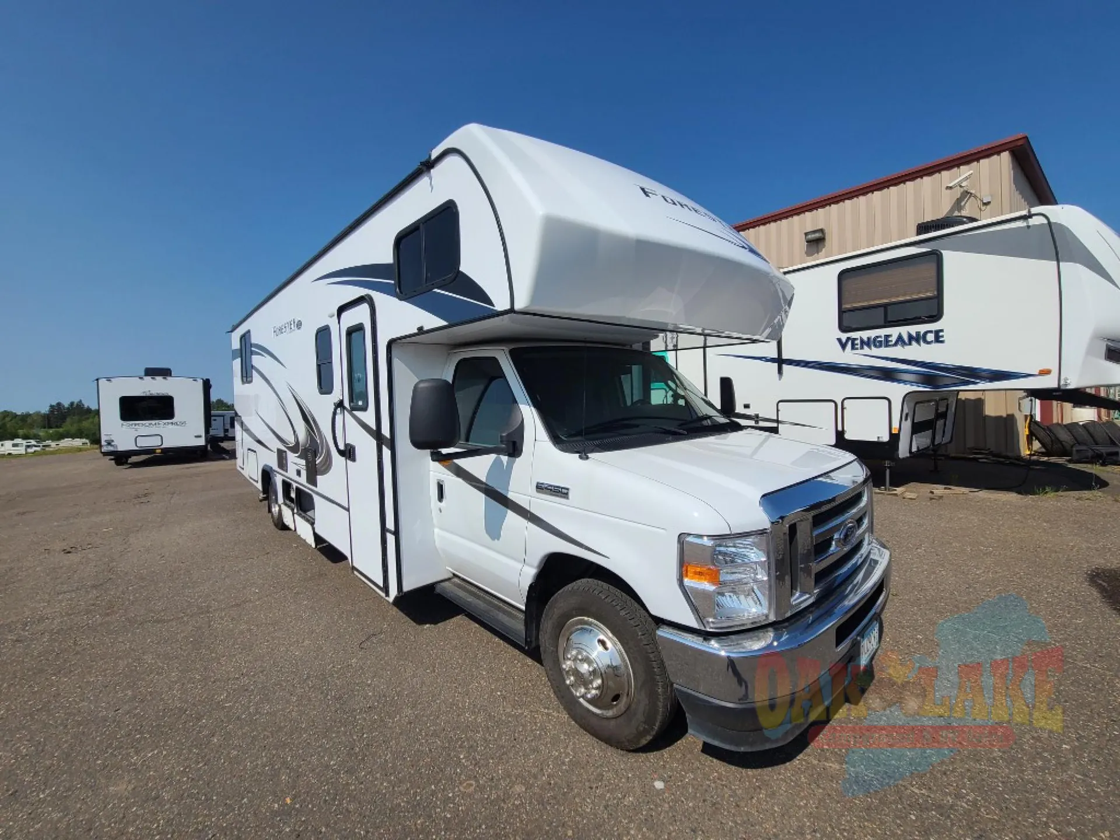
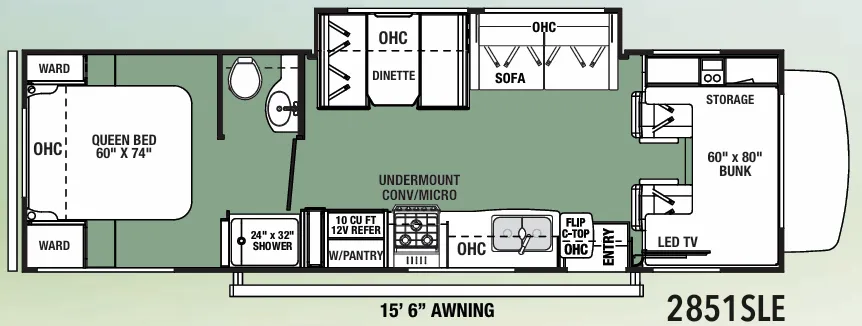
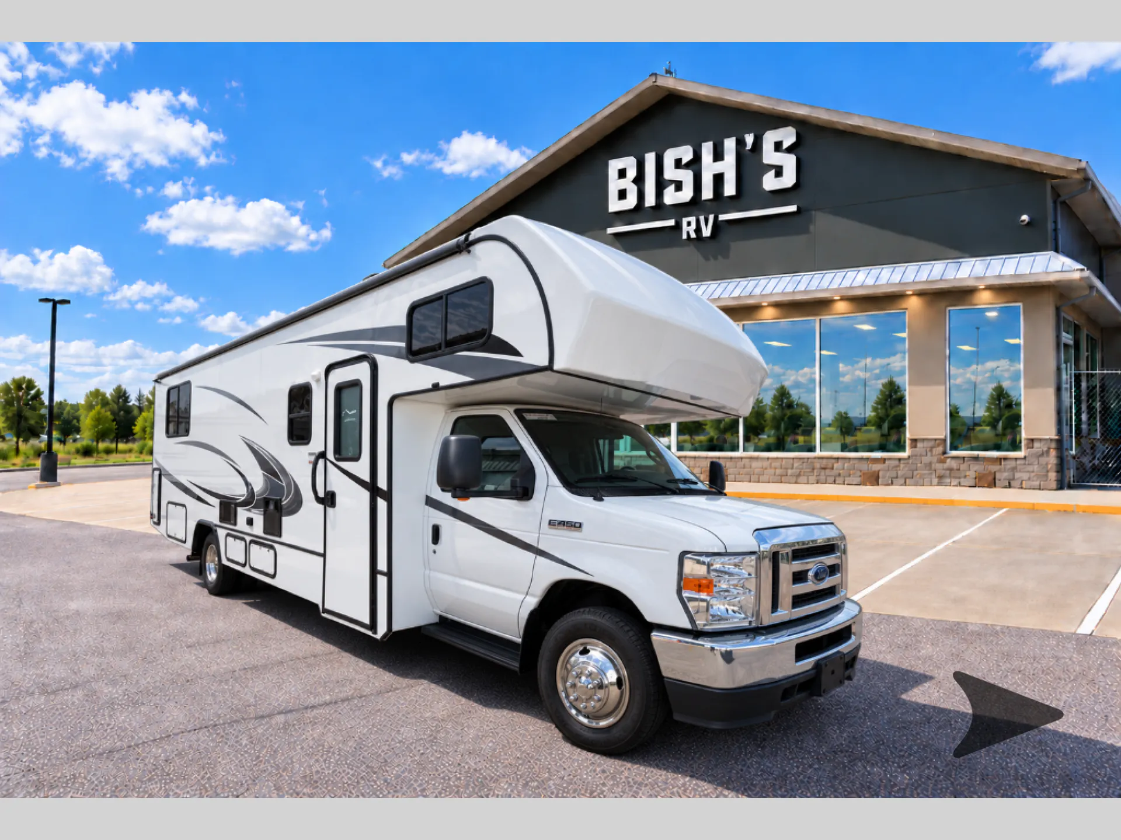
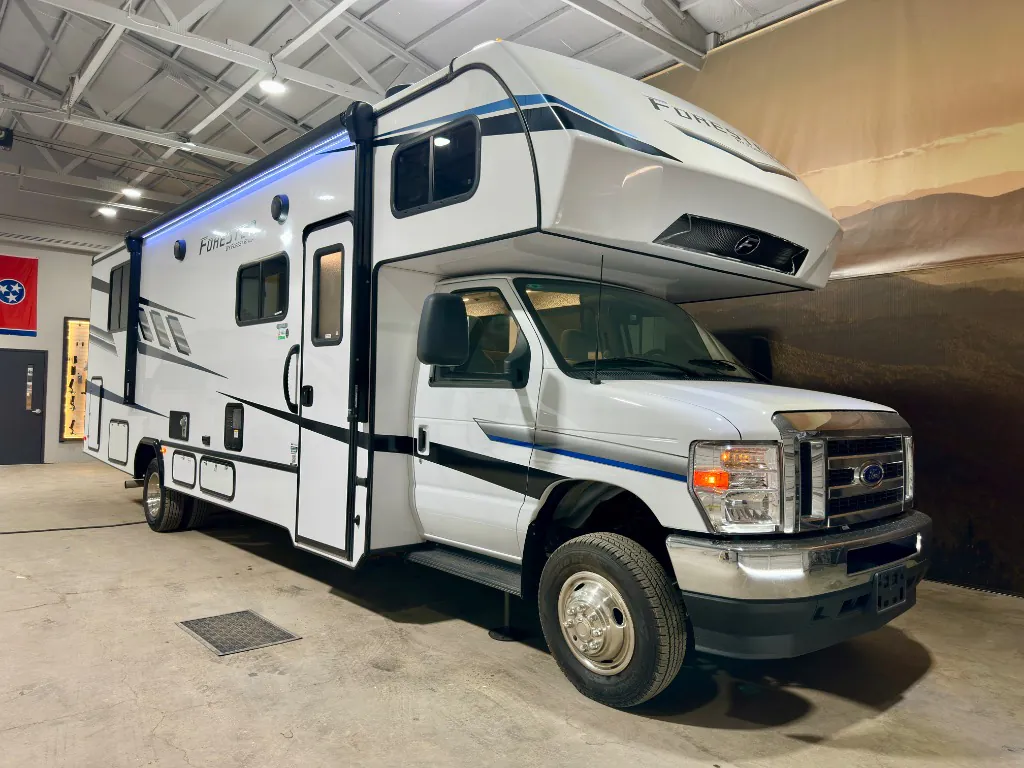
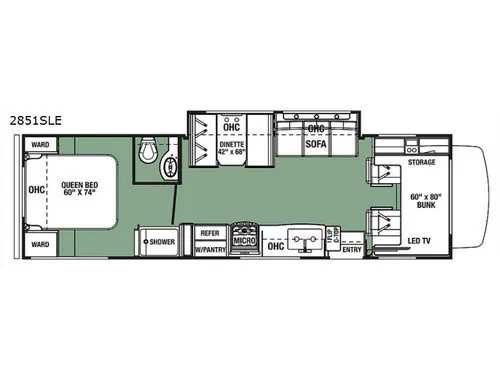
Whether you are going on your next road trip, or you want to bring your motor home to a tail gate party, now you can do so with the 2851SLE Forester LE. This model by Forest River sits on a Ford chassis and features a single slide out for added interior space, and sleeping room for seven people.
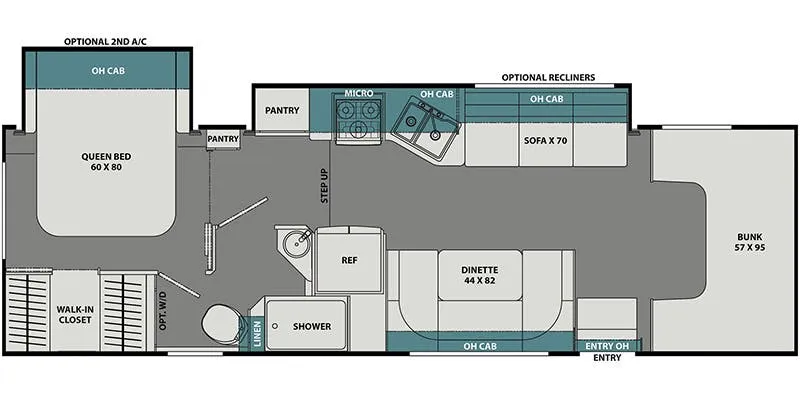
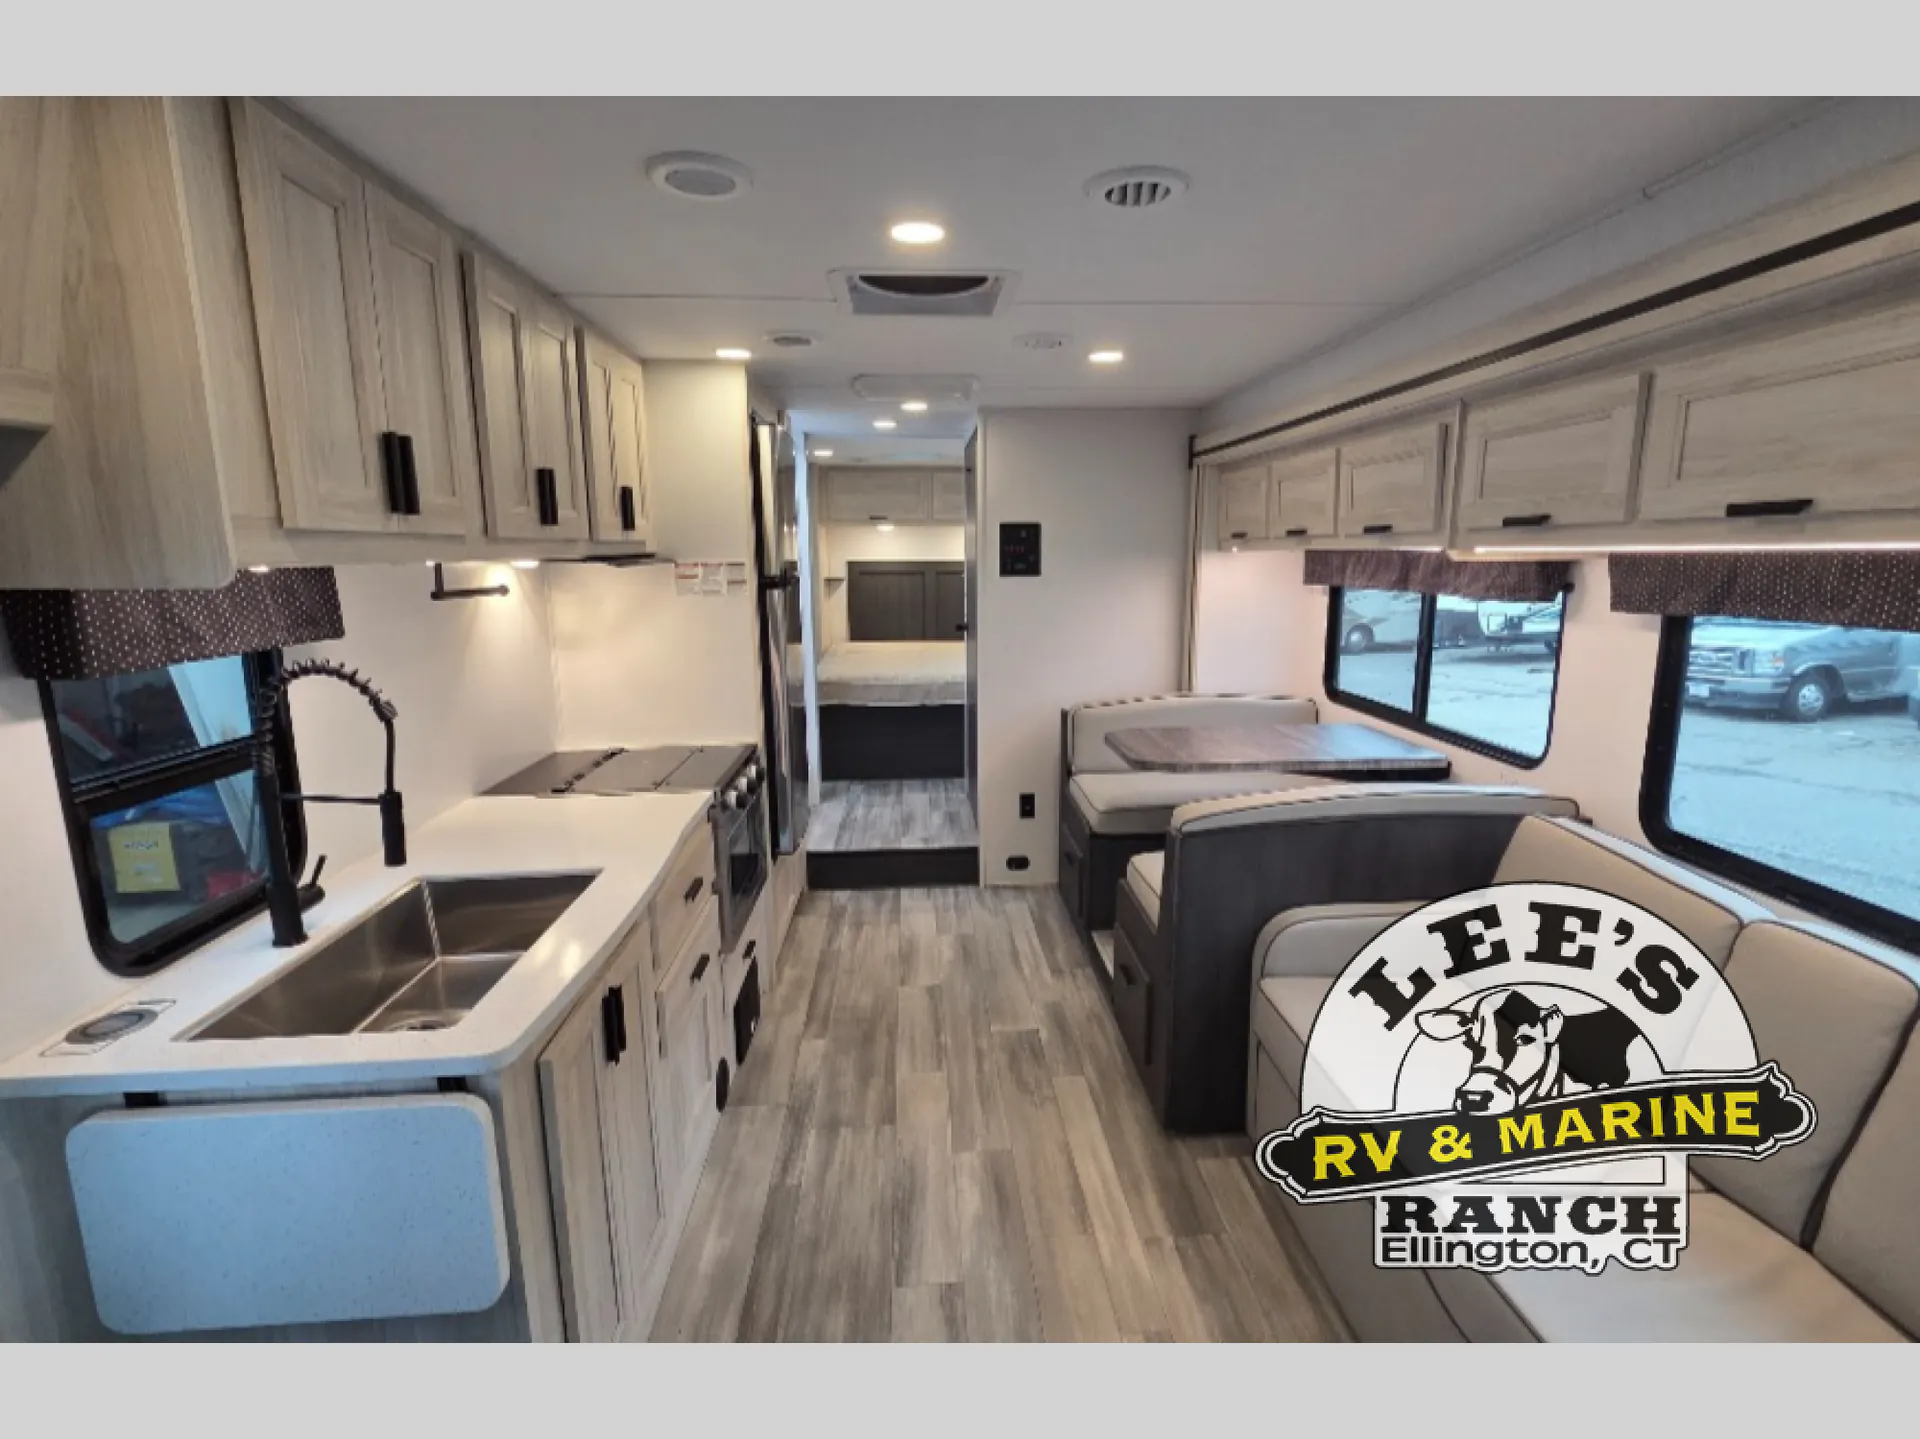
As you enter this model, to the left you will find the kitchen amenities. If you need a bit more counter space, then easily make use of the flip up counter top. There is a double sink, an overhead cabinet for dishes, a three burner range, an overhead microwave, and a refrigerator with pantry.
Along the road side of the motor home you will find the slide out which features a sofa and a dinette. Both the sofa and dinette have overhead cabinets, and both can be used for additional sleeping space at night.
Above the cab find a 60"x80" bunk, storage, and near the entry door there is a LED TV.
Moving toward the rear of this model, you will find a split bathroom area with a shower along one side of the motor home and a private toilet area and a sink along the opposite side.
In the rear bedroom there is a queen bed with two wardrobes and an overhead cabinet, plus so much more!
Options:
FORD V-10 W/40XXX MILES
TIRES ORIGINAL
SIMULATORS
REAR LADDER
POWER AWNING (NEEDS FABRIC)
TV
MICROWAVE
12V REFER
ONAN GENERATOR W/4XX HOURS
BEDROOM TV
Other listings for this floor plan, ranked by condition, model year, distance, price, and listing quality.