Skip to main contentSkip to navigation
RV Envy
RV floor plans
Inventory
Dealers
Dashboard
  • Class A motorhomes
  • Class C motorhomes
  • Class B vans
  • Fifth wheel trailers
  • Travel trailers
  • Pop-up campers
  • Advanced search
  • Floor plan wizard
  • Inventory

Browse popular layouts & features

Class A motorhomes

  • … with bunk beds
  • … with two bedrooms
  • … with bath and a half
  • … with two full bathrooms
  • … with bunk over cab
  • … with rear bathroom
Browse all features →

Class B vans

  • … with King size bed
  • … with rear twin beds
  • … with Murphy bed
  • … with rear bathroom
  • … with dual twin beds
Browse all features →

Class C motorhomes

  • … with bunk over cab
  • … with bunk beds
  • … with rear bathroom
  • … with rear twin beds
  • … with Murphy bed
  • … with outdoor kitchen
  • … with outdoor TV
Browse all features →

Fifth wheel trailers

  • … with bath and a half
  • … with two bathrooms
  • … with bunk beds
  • … with two bedrooms
  • … with side patio
  • … with rear patio
  • … with outdoor kitchen
  • … with washer/dryer
  • … with front living
Browse all features →

Travel trailers

  • … with bunk beds
  • … with two bedrooms
  • … with Murphy bed
  • … with outdoor kitchen
  • … with rear bath
  • … with front bedroom
Browse all features →

Popup campers

  • under $10k
  • under $15k
  • under 2,000 lbs
  • under 3,000 lbs
Browse all features →

RV dealers by metro area

Los AngelesDallas–Fort WorthHoustonAtlantaPhoenixTampa BayOrlandoDenverChicagoSeattleNashvilleTorontoBrowse all metro areas →

Explore

  • RV floor plans
  • Browse inventory
  • Dealers
  • Shopping tips

Company

  • About
  • Our story
  • Contact

For dealers

  • Dealer websites & CRM
  • Dealer insights

Join our mailing list

We don't send much, but you won't want to miss it!

RV Envy

The RV search engine. Find your dream RV.

We do our best to keep listing details accurate, but pricing, specifications, and availability come from third-party sources and can change without notice. We can't guarantee accuracy, so please confirm the details with the dealer before making any decisions. See something inaccurate? Contact us.

© 2026 RV Envy. All rights reserved.

For AI agentsPrivacyTerms
Dashboard
    1. Home
    2. Inventory
    3. 2017 Forest River FR3 29DS

    2017 Forest River FR3 29DS

    UsedClass A|Stock #PA03121|Located at Gibbs Outdoor & Recreation in Woodway, TX
    $46,900
    RV Envy

    2017 Forest River FR3 29DS

    Used · Class A

    $46,900

    Gibbs Outdoor & Recreation

    8362 W Hwy 84

    Woodway, TX 76712

    (877) 212-0627

    Stock #PA03121

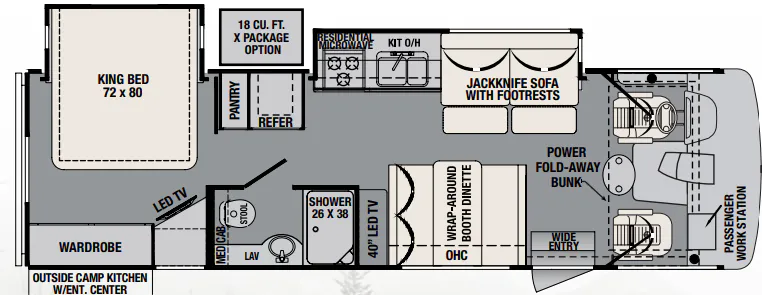
    2017 Forest River FR3 29DS floor plan

    Specifications

    Length30 ft 10 in
    Sleeps6 people
    Slideouts2

    Full specifications

    Black Water Capacity42 gals
    ChassisFord
    EngineV10 320HP
    Ext Height12 ft 2 in
    Ext Width8 ft 4 in
    Fresh Water Capacity57 gals
    Fuel TypeGas
    Furnace BTU35000 btu
    GVWR18000 lbs
    Grey Water Capacity42 gals
    Hitch Weight5000 lbs
    Int Height6 ft 10 in
    Length30 ft 10 in
    Sleeps6
    Slides2
    Tire Size245/70R19.5

    Options and equipment may differ from those listed. We do our best to ensure accuracy, but please confirm all details with the dealer before purchase.

    Get more info

    2017 FR3 29DS

    2017 FR3 29DS
    I'm interested in
    Preferred contact method
    EmailPhone callText message

    The dealer sees only your first name and general area, not your full name, email, or phone. You'll chat through RV Envy and can share your info anytime.

    Dealer information

    Gibbs Outdoor & Recreation

    8362 W Hwy 84
    Woodway, TX 76712
    (877) 212-0627

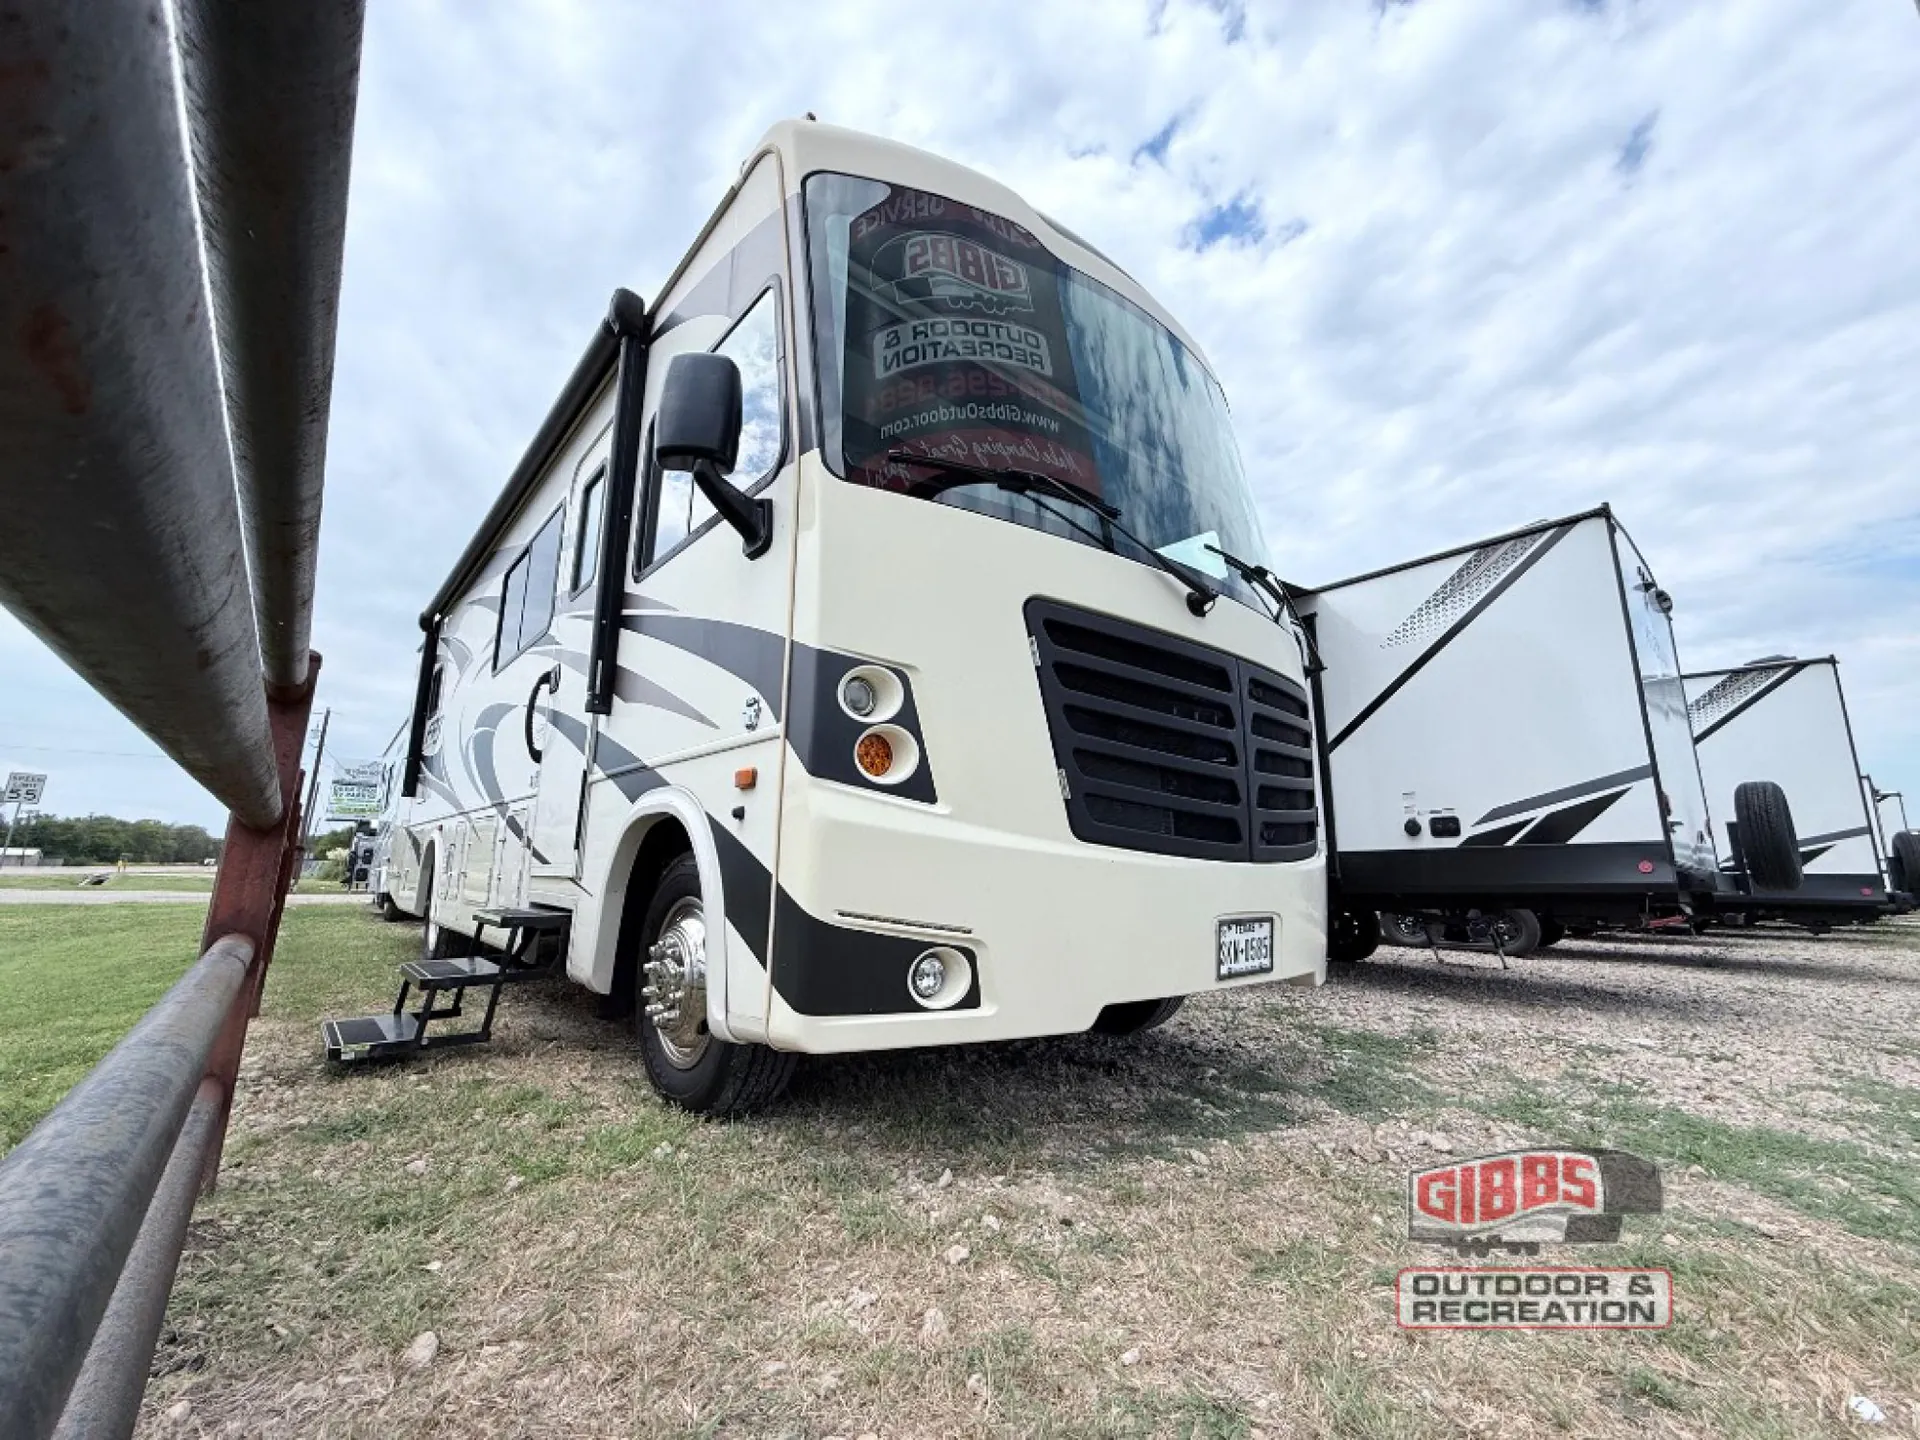
    It's time to travel in comfort and style in your new FR3 29DS Class A gas motor home by Forest River.  Image having everything you need at your fingertips. This unit features double slides for added interior space, an outside camp kitchen with an entertainment center for the outdoor chef in the family, and much more!

    Step inside the wide entry door right behind the front passenger seat.  There is a power fold away bunk above the cab area for added sleeping space when needed.  There is also a nice work station in front of the passenger seat too.

    Along the road side wall there is a slide out featuring a jack knife sofa with footrests, a double kitchen sink, and a residential microwave above a three burner range. A refrigerator and pantry are next to the slide for added convenience for your food storage needs. You can choose an optional 18 cu. ft. refrigerator if you like.

    On the opposite side you will find a wrap-around booth dinette and a 40" LED TV. Next, there is a full bathroom including a shower, vanity with sink, medicine cabinet, and a toilet.

    Continue on back to a sliding door that provides privacy in the rear master bedroom. There is a king size bed slide out on one side, and a wardrobe and LED TV on the other side.

    Don't forget about the outside camp kitchen with an entertainment center also. This is sure to be one of your favorite spots!

    It's time to travel in comfort and style in your new FR3 29DS Class A gas motor home by Forest River.  Image having everything you need at your fingertips. This unit features double slides for added interior space, an outside camp kitchen with an entertainment center for the outdoor chef in the family, and much more!

    Step inside the wide entry door right behind the front passenger seat.  There is a power fold away bunk above the cab area for added sleeping space when needed.  There is also a nice work station in front of the passenger seat too.

    Along the road side wall there is a slide out featuring a jack knife sofa with footrests, a double kitchen sink, and a residential microwave above a three burner range. A refrigerator and pantry are next to the slide for added convenience for your food storage needs. You can choose an optional 18 cu. ft. refrigerator if you like.

    On the opposite side you will find a wrap-around booth dinette and a 40" LED TV. Next, there is a full bathroom including a shower, vanity with sink, medicine cabinet, and a toilet.

    Continue on back to a sliding door that provides privacy in the rear master bedroom. There is a king size bed slide out on one side, and a wardrobe and LED TV on the other side.

    Don't forget about the outside camp kitchen with an entertainment center also. This is sure to be one of your favorite spots!

    Specifications

    Length

    30 ft 10 in

    Sleeps

    6 people

    Slideouts

    2

    Specifications

    Length

    30 ft 10 in

    Sleeps

    6 people

    Slideouts

    2

    Unit features & options

    • White Diamond Pearl Gel-Coat Sidewalls with Graphics
    • Radius Fiberglass Front Cap
    • One-Piece Fiberglass Front Cap
    • Bi Hi/Lo Headlights
    • LED Turn Signals
    • Side-swing Front Grill w/Mesh Bug Shield
    • Lower Fog Lights with LED Accents
    • Color Back-Up & Side Cameras
    • "SUPER STORAGE" Rear Pass-Through Cargo Compartment
    • Rotocast Storage Boxes with Drains
    • Roof Ladder
    • Power Patio Awning w/LED Light Strip
    • Slide Room Topper Awnings
    • Rubber Tread Entry Steps
    • Outside Shower
    • Power Entry Step
    • Rubberized Entry Assist Handle
    • Vacuum Bonded Construction
    • Front Steel Cage
    • 4 Point Hydraulic Leveling Jacks
    • Camp Kitchen with 32" TV, Sound Bar, HD Cooler and LP Grill (29DS)
    • Outside Entertainment Center with TV and Marine-Grade Speakers
    • Molded ABS Automotive Dash w/Laptop Console and 110V Outlet
    • Power Front Sun Shade (Windshield)

    Unit features & options

    • White Diamond Pearl Gel-Coat Sidewalls with Graphics
    • Radius Fiberglass Front Cap
    • One-Piece Fiberglass Front Cap
    • Bi Hi/Lo Headlights
    • LED Turn Signals
    • Side-swing Front Grill w/Mesh Bug Shield
    • Lower Fog Lights with LED Accents
    • Color Back-Up & Side Cameras
    • "SUPER STORAGE" Rear Pass-Through Cargo Compartment
    • Rotocast Storage Boxes with Drains
    • Roof Ladder
    • Power Patio Awning w/LED Light Strip
    • Slide Room Topper Awnings
    • Rubber Tread Entry Steps
    • Outside Shower
    • Power Entry Step
    • Rubberized Entry Assist Handle
    • Vacuum Bonded Construction
    • Front Steel Cage
    • 4 Point Hydraulic Leveling Jacks
    • Camp Kitchen with 32" TV, Sound Bar, HD Cooler and LP Grill (29DS)
    • Outside Entertainment Center with TV and Marine-Grade Speakers
    • Molded ABS Automotive Dash w/Laptop Console and 110V Outlet
    • Power Front Sun Shade (Windshield)

    Full specifications

    As provided in the original listing

    Black Water Capacity42 gals
    ChassisFord
    EngineV10 320HP
    Ext Height12 ft 2 in
    Ext Width8 ft 4 in
    Fresh Water Capacity57 gals
    Fuel TypeGas
    Furnace BTU35000 btu
    GVWR18000 lbs
    Grey Water Capacity42 gals
    Hitch Weight5000 lbs
    Int Height6 ft 10 in
    Length30 ft 10 in
    Sleeps6
    Slides2
    Tire Size245/70R19.5

    Full specifications

    As provided in the original listing

    Black Water Capacity42 gals
    ChassisFord
    EngineV10 320HP
    Ext Height12 ft 2 in
    Ext Width8 ft 4 in
    Fresh Water Capacity57 gals
    Fuel TypeGas
    Furnace BTU35000 btu
    GVWR18000 lbs
    Grey Water Capacity42 gals
    Hitch Weight5000 lbs
    Int Height6 ft 10 in
    Length30 ft 10 in
    Sleeps6
    Slides2
    Tire Size245/70R19.5

    Price history

    Days listed

    25

    Price history

    Days listed

    25

    Get more info

    2017 FR3 29DS

    2017 FR3 29DS
    I'm interested in
    Preferred contact method
    EmailPhone callText message

    The dealer sees only your first name and general area, not your full name, email, or phone. You'll chat through RV Envy and can share your info anytime.