Get in touch and we'll be happy to answer any questions or set up an appointment to see it in person.
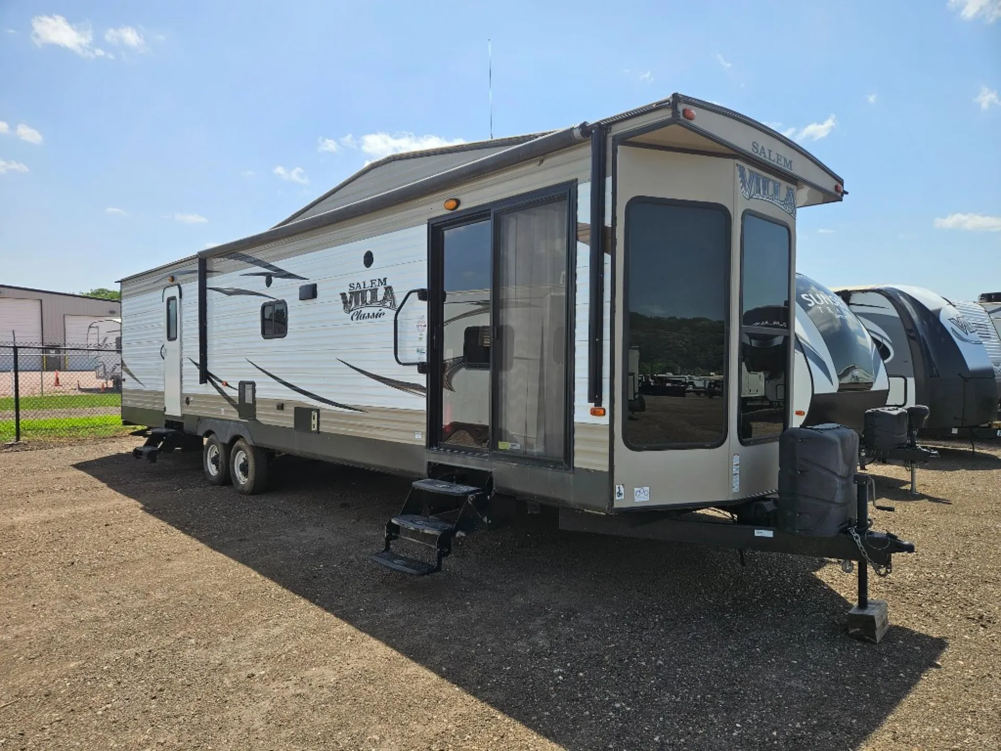
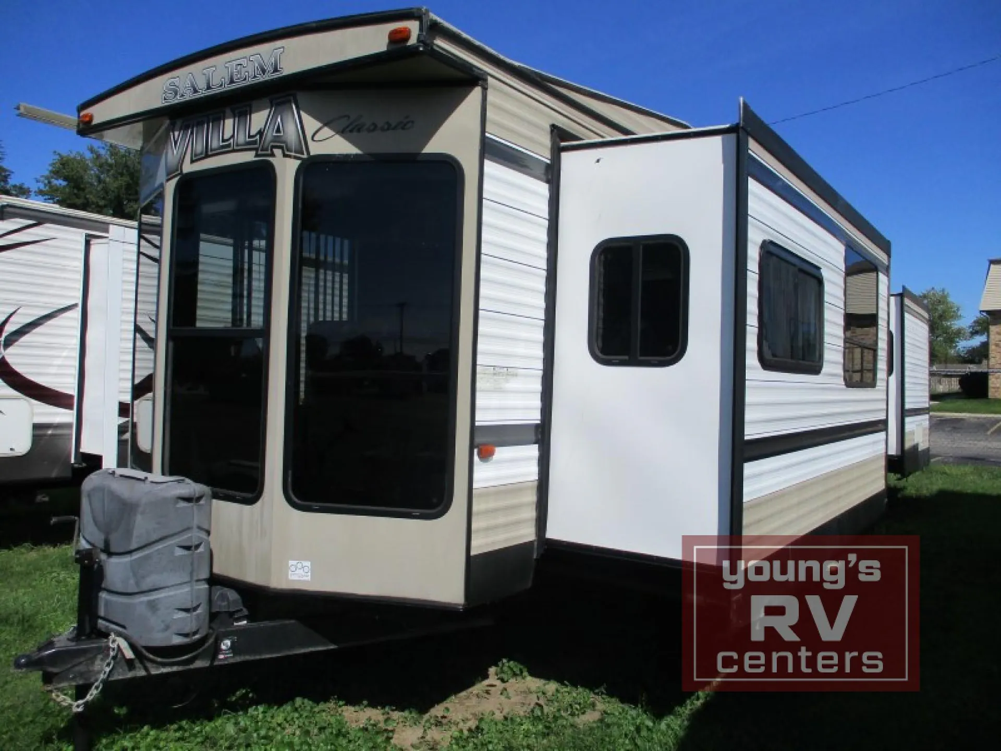
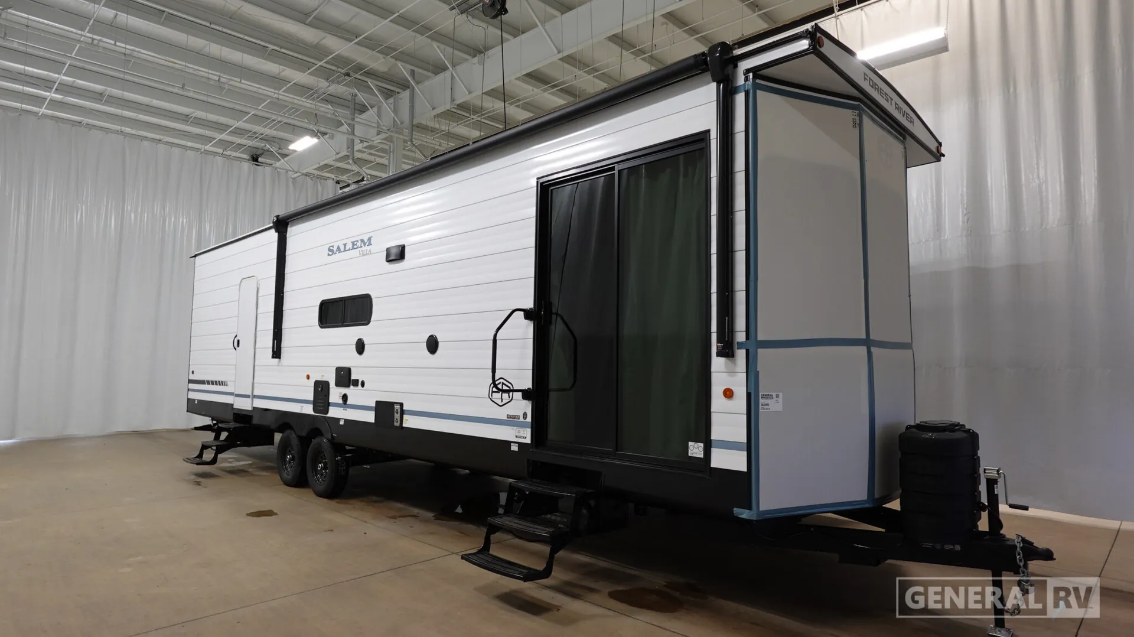
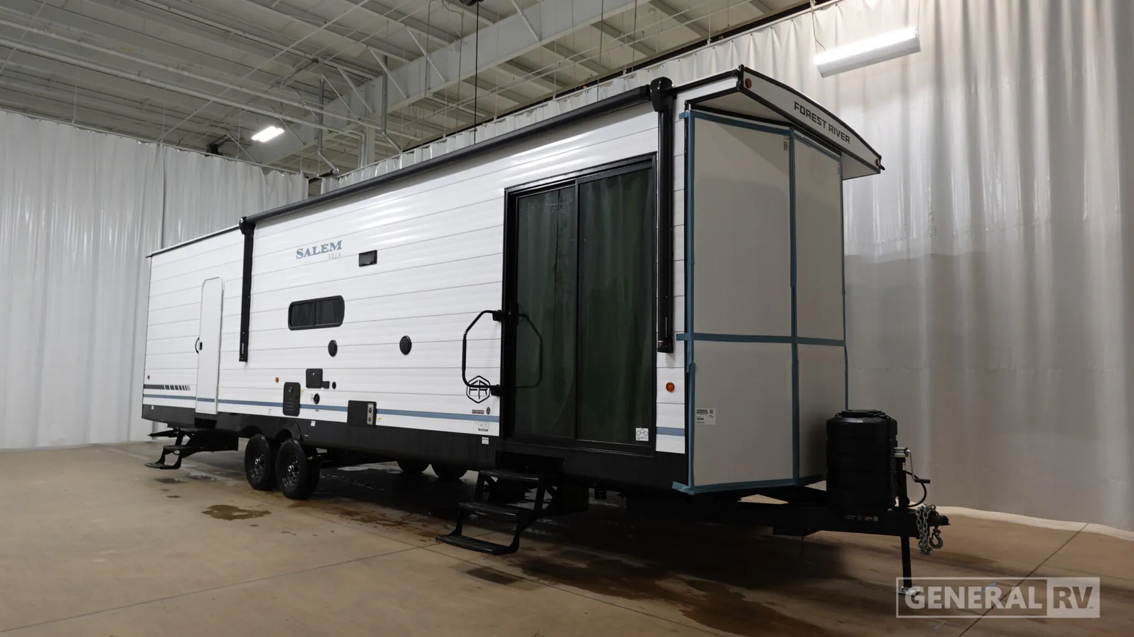
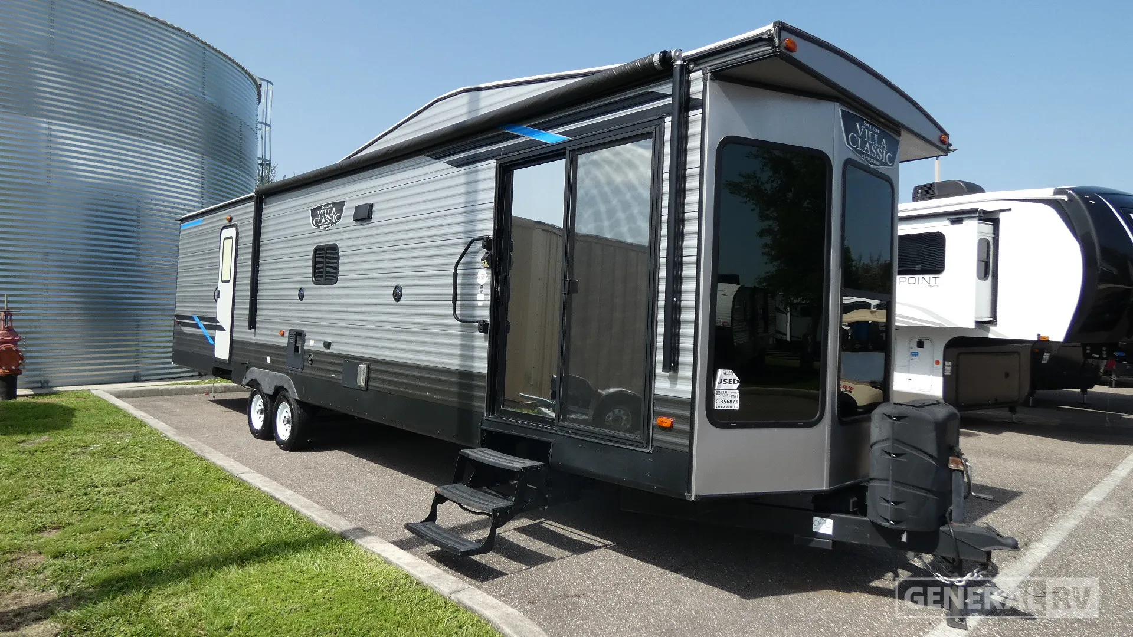
2017 Forest River Salem Villa Series 353FLFB
UsedStock #38694A
Listing price
2017 Salem Villa Series 353FLFB
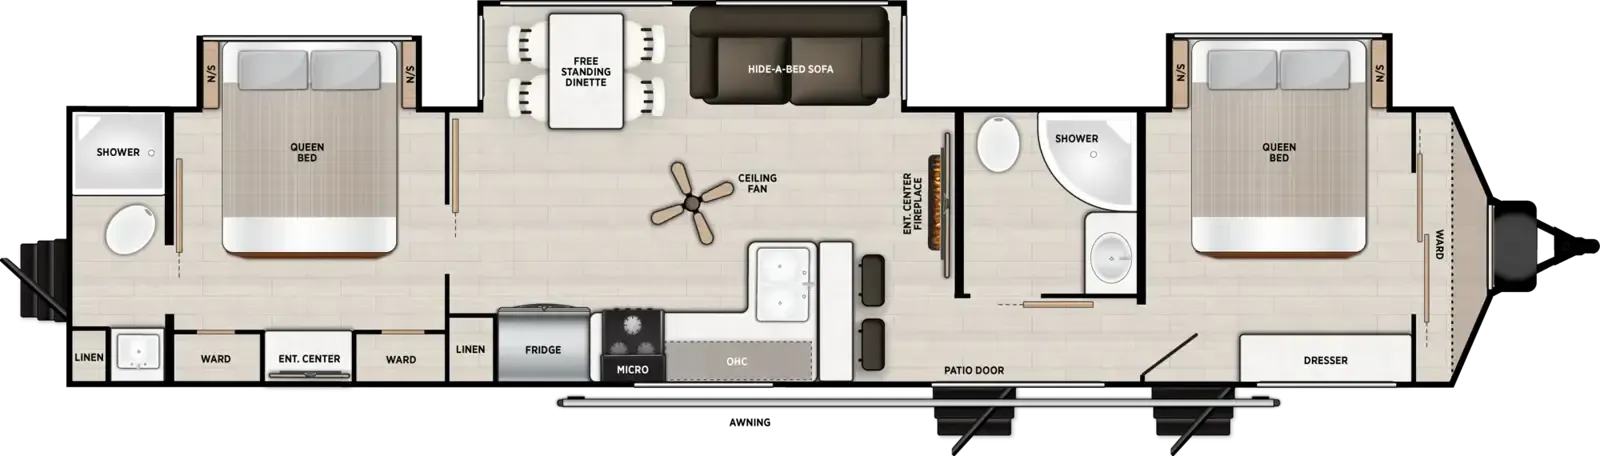
Other floor plans with a similar body style, feature mix, and price range, prioritizing other manufacturers and brands.
RV Envy Pro
RV Envy Pro gives you a full pricing analysis on every listing, helping you determine what you should pay.
Explore RV Envy Pro →Watch this listing
Get an email if the price drops or this RV sells.
Length
38 ft 6 in
Dry weight
8,679 lbs
Sleeps
6
Slideouts
2
The 353FLFB puts the living room up front where it belongs, with an 84" tall slide-out, dimmable LED blade lighting, and JBL speakers wired for both interior and exterior zones. It doesn't feel like a trailer inside. The kitchen leans residential with stainless steel appliances, a rainfall Versa-Sink, solid surface countertops, and a 60K BTU on-demand tankless water heater that makes long stays genuinely practical. Out back, the King bed sits under a redesigned modern headboard with a Serta mattress, and the optional second 15K BTU A/C in the bedroom is worth noting if you're parking somewhere warm. Two entry doors and six stabilizer jacks round out the livability story for anyone setting up seasonally or full-time.
Many factors play into a unit's listing price and what you should pay. This guide provides a ballpark estimate, but it does not factor in your exact scenario or how different listings are equipped.
There may be room for price negotiation.
Unlock pricing insights with RV Envy Pro →From the dealer's listing
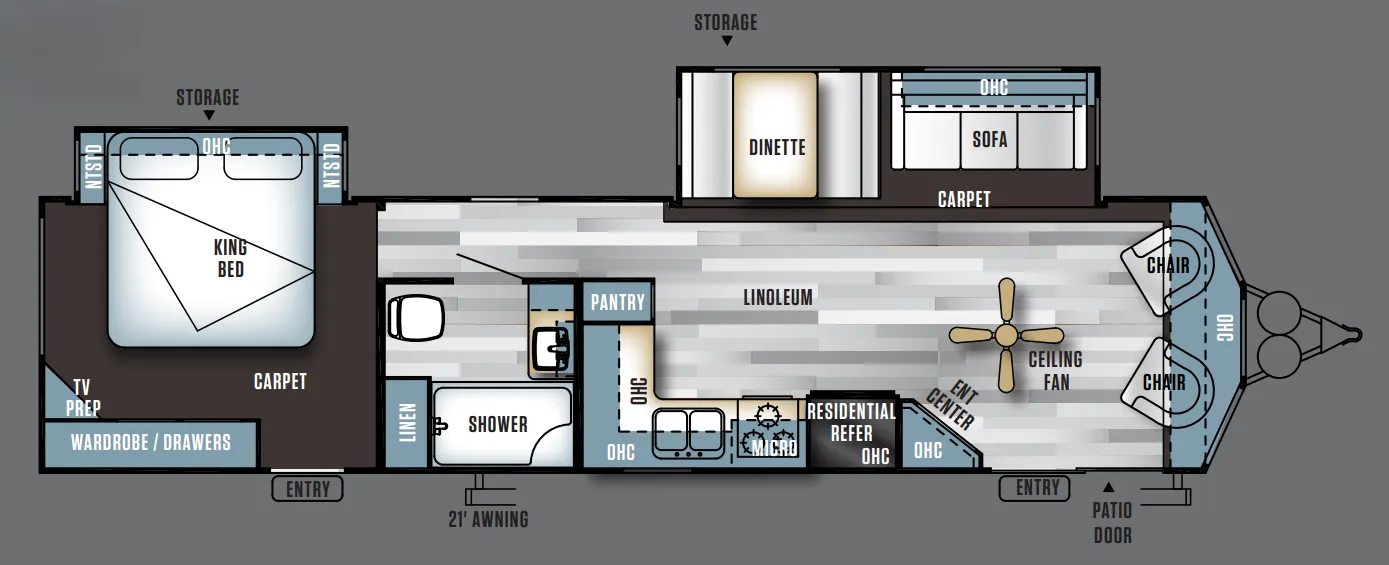
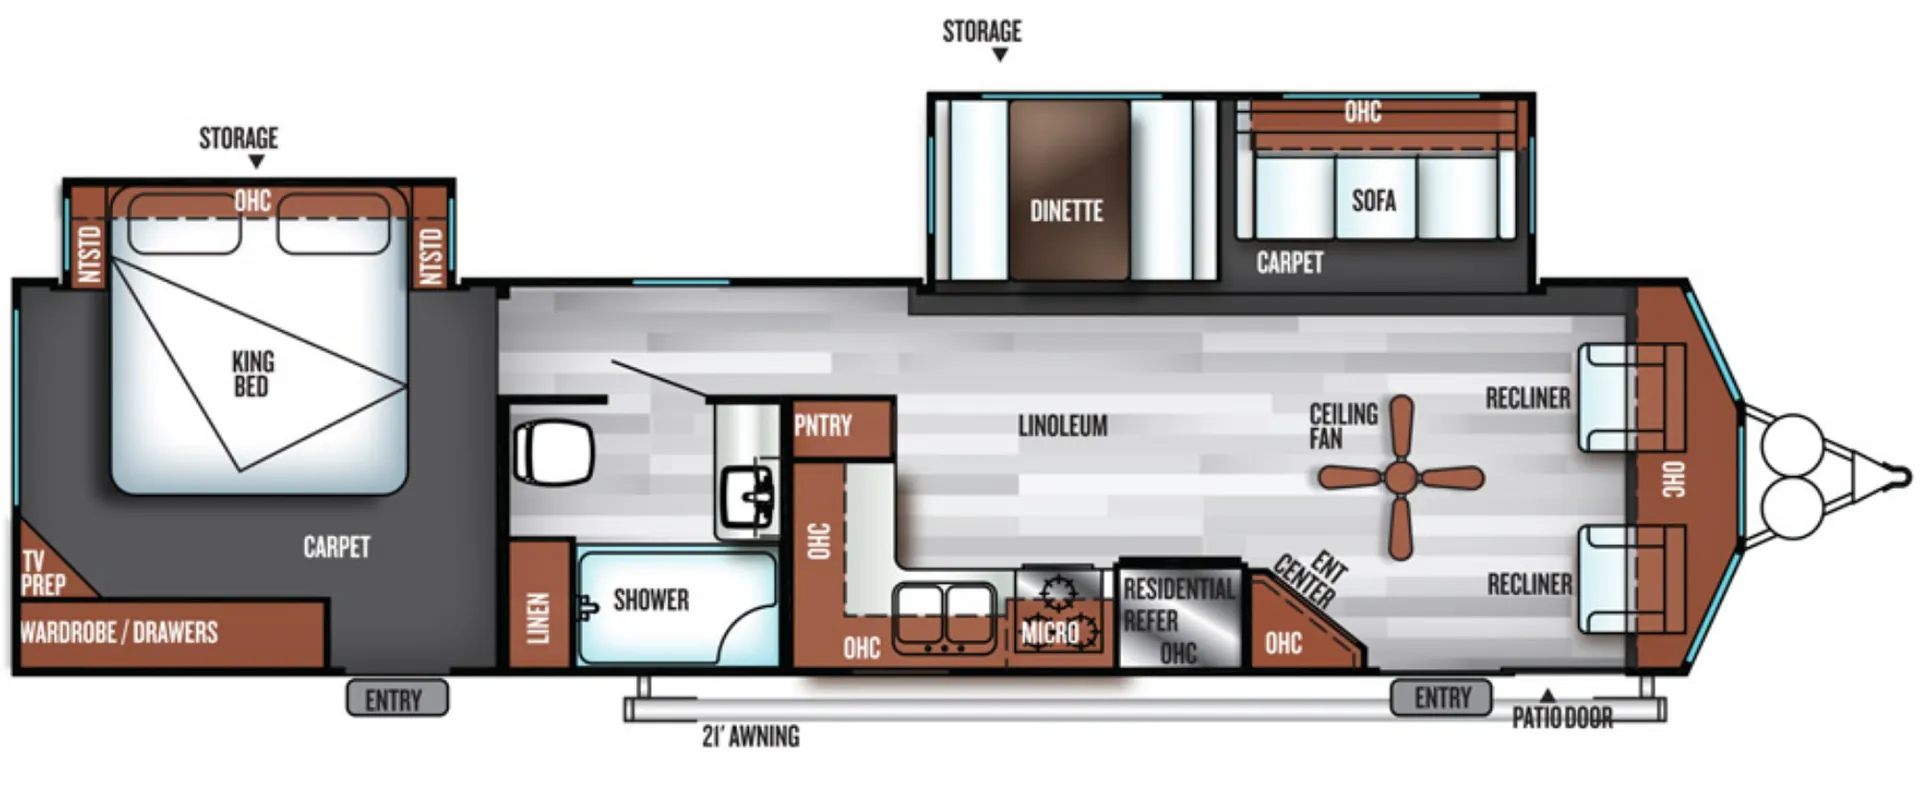
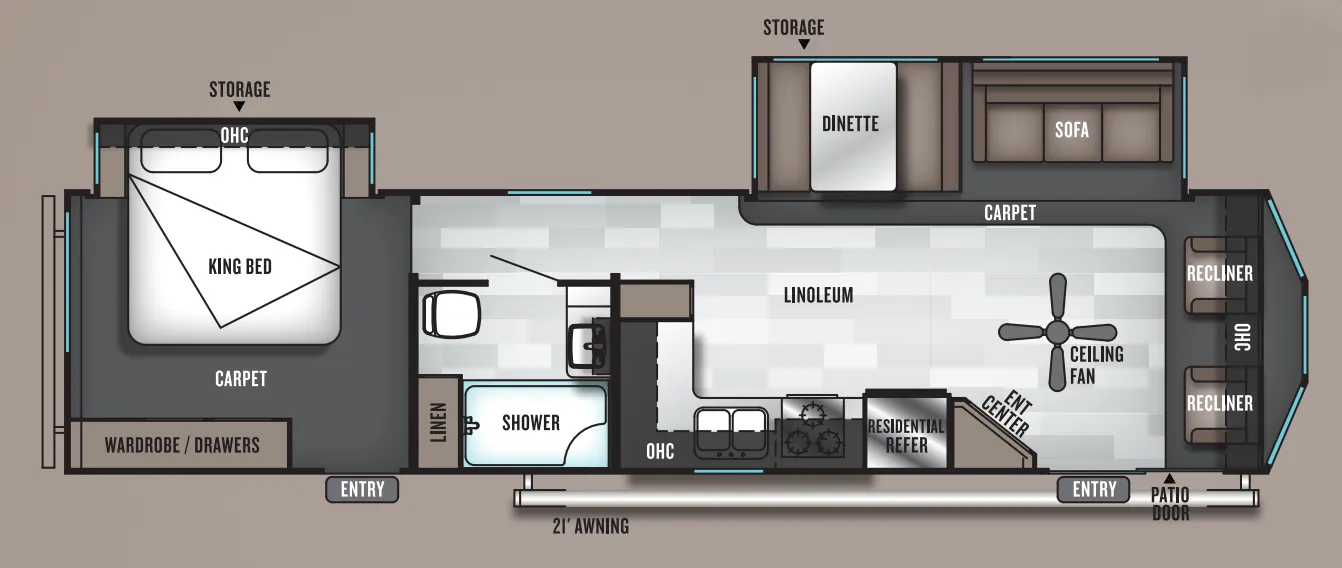
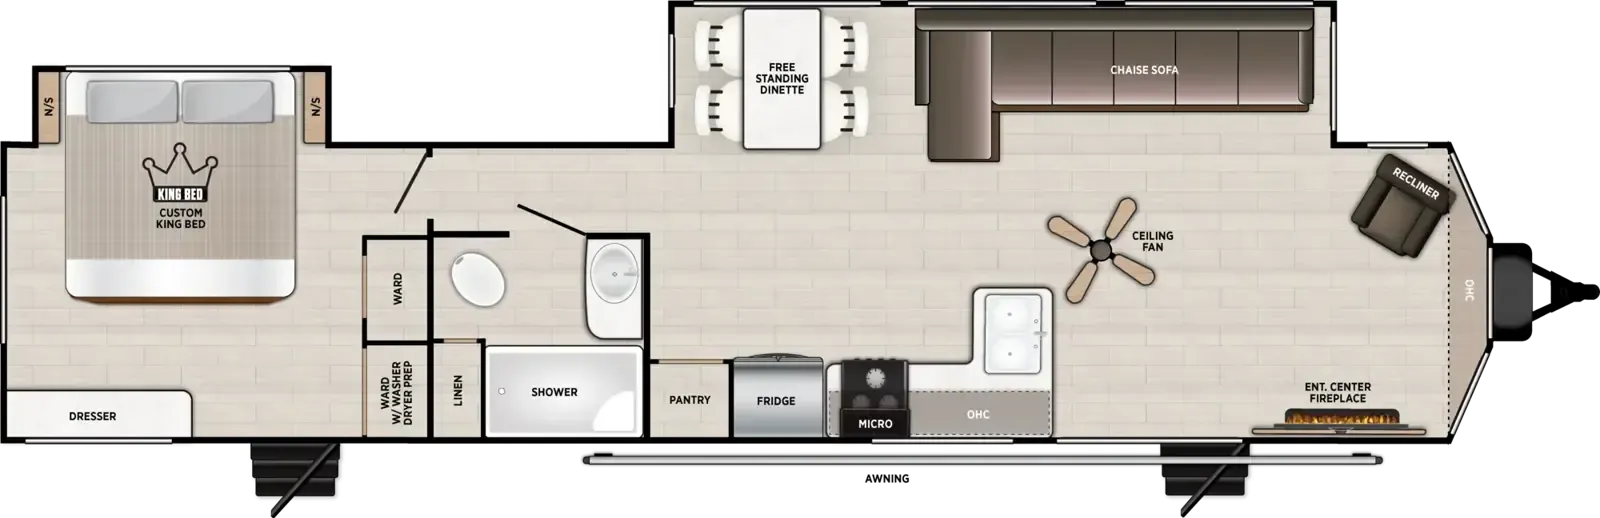
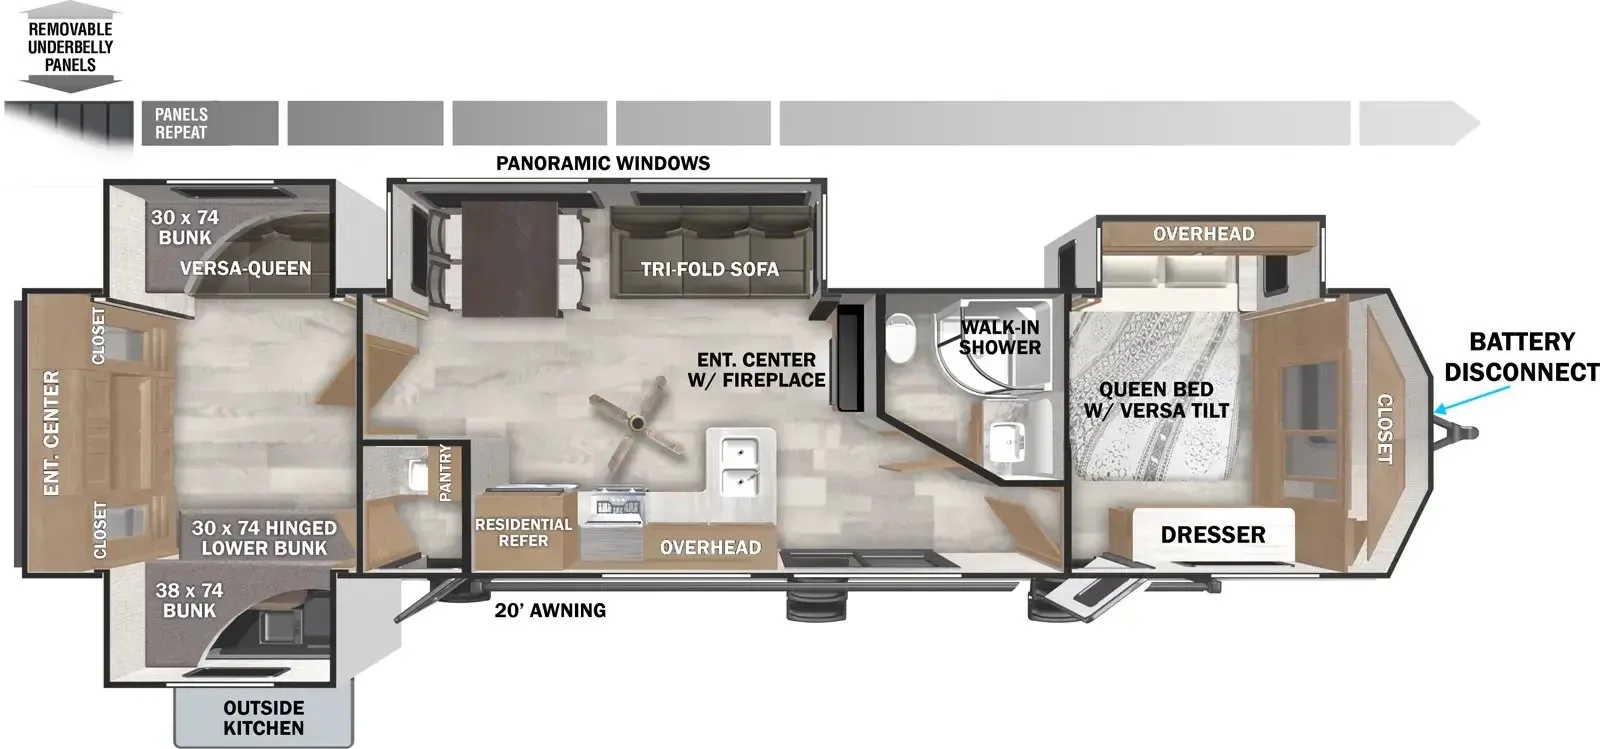
The 353FLFB Classic Salem Villa Series destination trailer by Forest River features "double everything": dual entry, dual slides, dual chairs, and a double kitchen sink, plus a front living area.
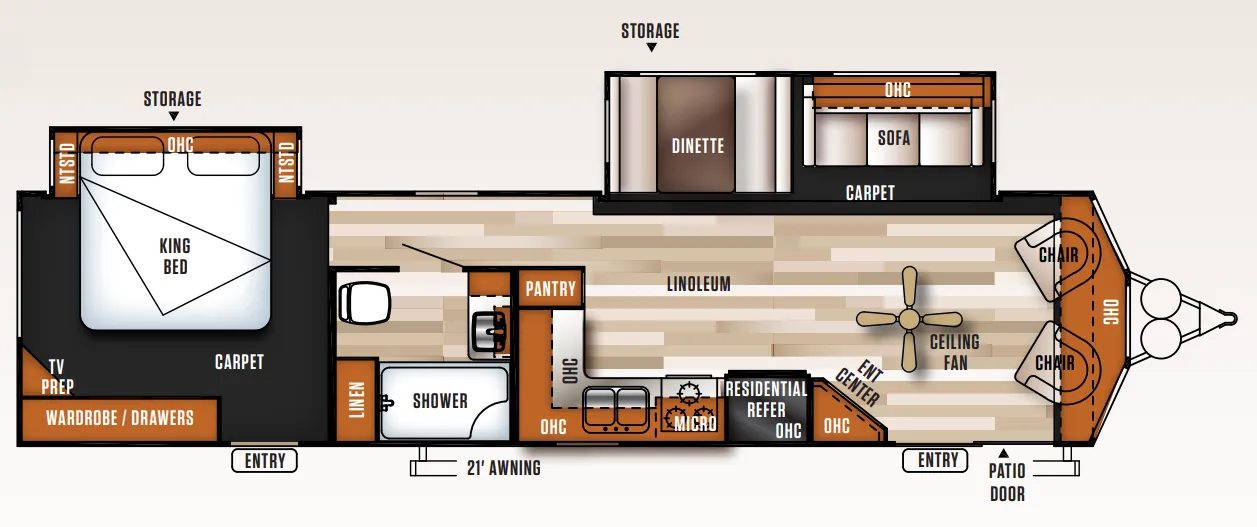
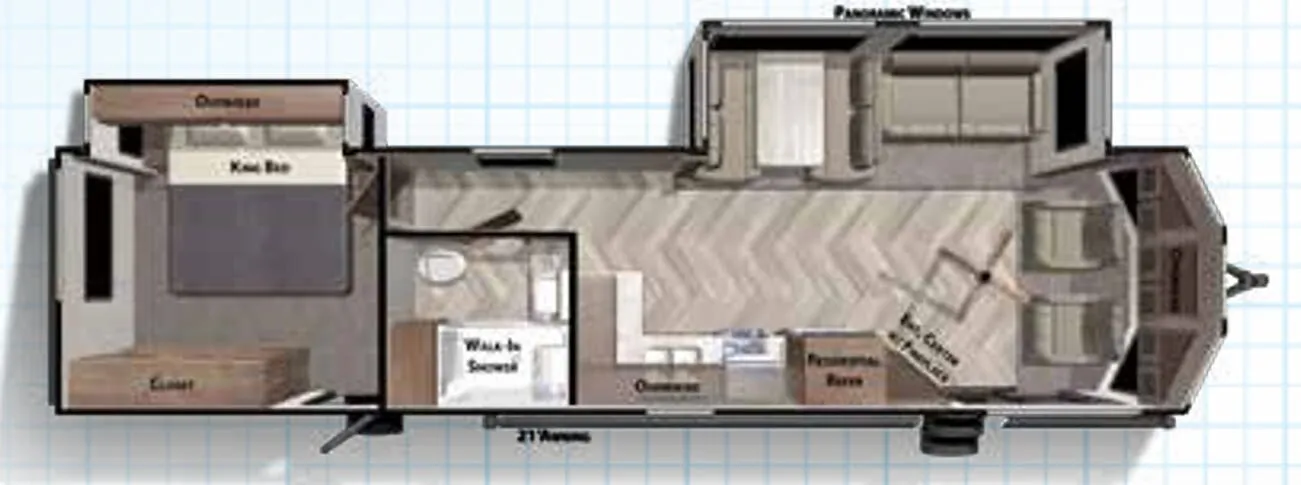
Stepping inside the trailer you will notice a front living area with a corner entertainment center to the left of the entrance. Along the front wall there are two lounge chairs. The first slide out has a sofa and a dinette. In the kitchen area there is a pantry, double kitchen sink, three burner range, microwave, counter space, and a residential refrigerator.
The side aisle bath includes a toilet, sink, medicine cabinet, shower, and a linen cabinet.
In the rear bedroom you will find a king bed slide out with nightstands on either side of the bed. Across from the bed there is a large wardrobe with drawers, and in the corner of the room you will notice that it is TV prepped. The bedroom also has a private entrance/exit door leading outside, and more!
Susquehanna Valley RV
Bloomsburg, PA
Sells faster than 9% of Pennsylvania RV dealers
Compared with 29 dealers in Pennsylvania
Other listings for this floor plan, ranked by condition, model year, distance, price, and listing quality.