Get in touch and we'll be happy to answer any questions or set up an appointment to see it in person.
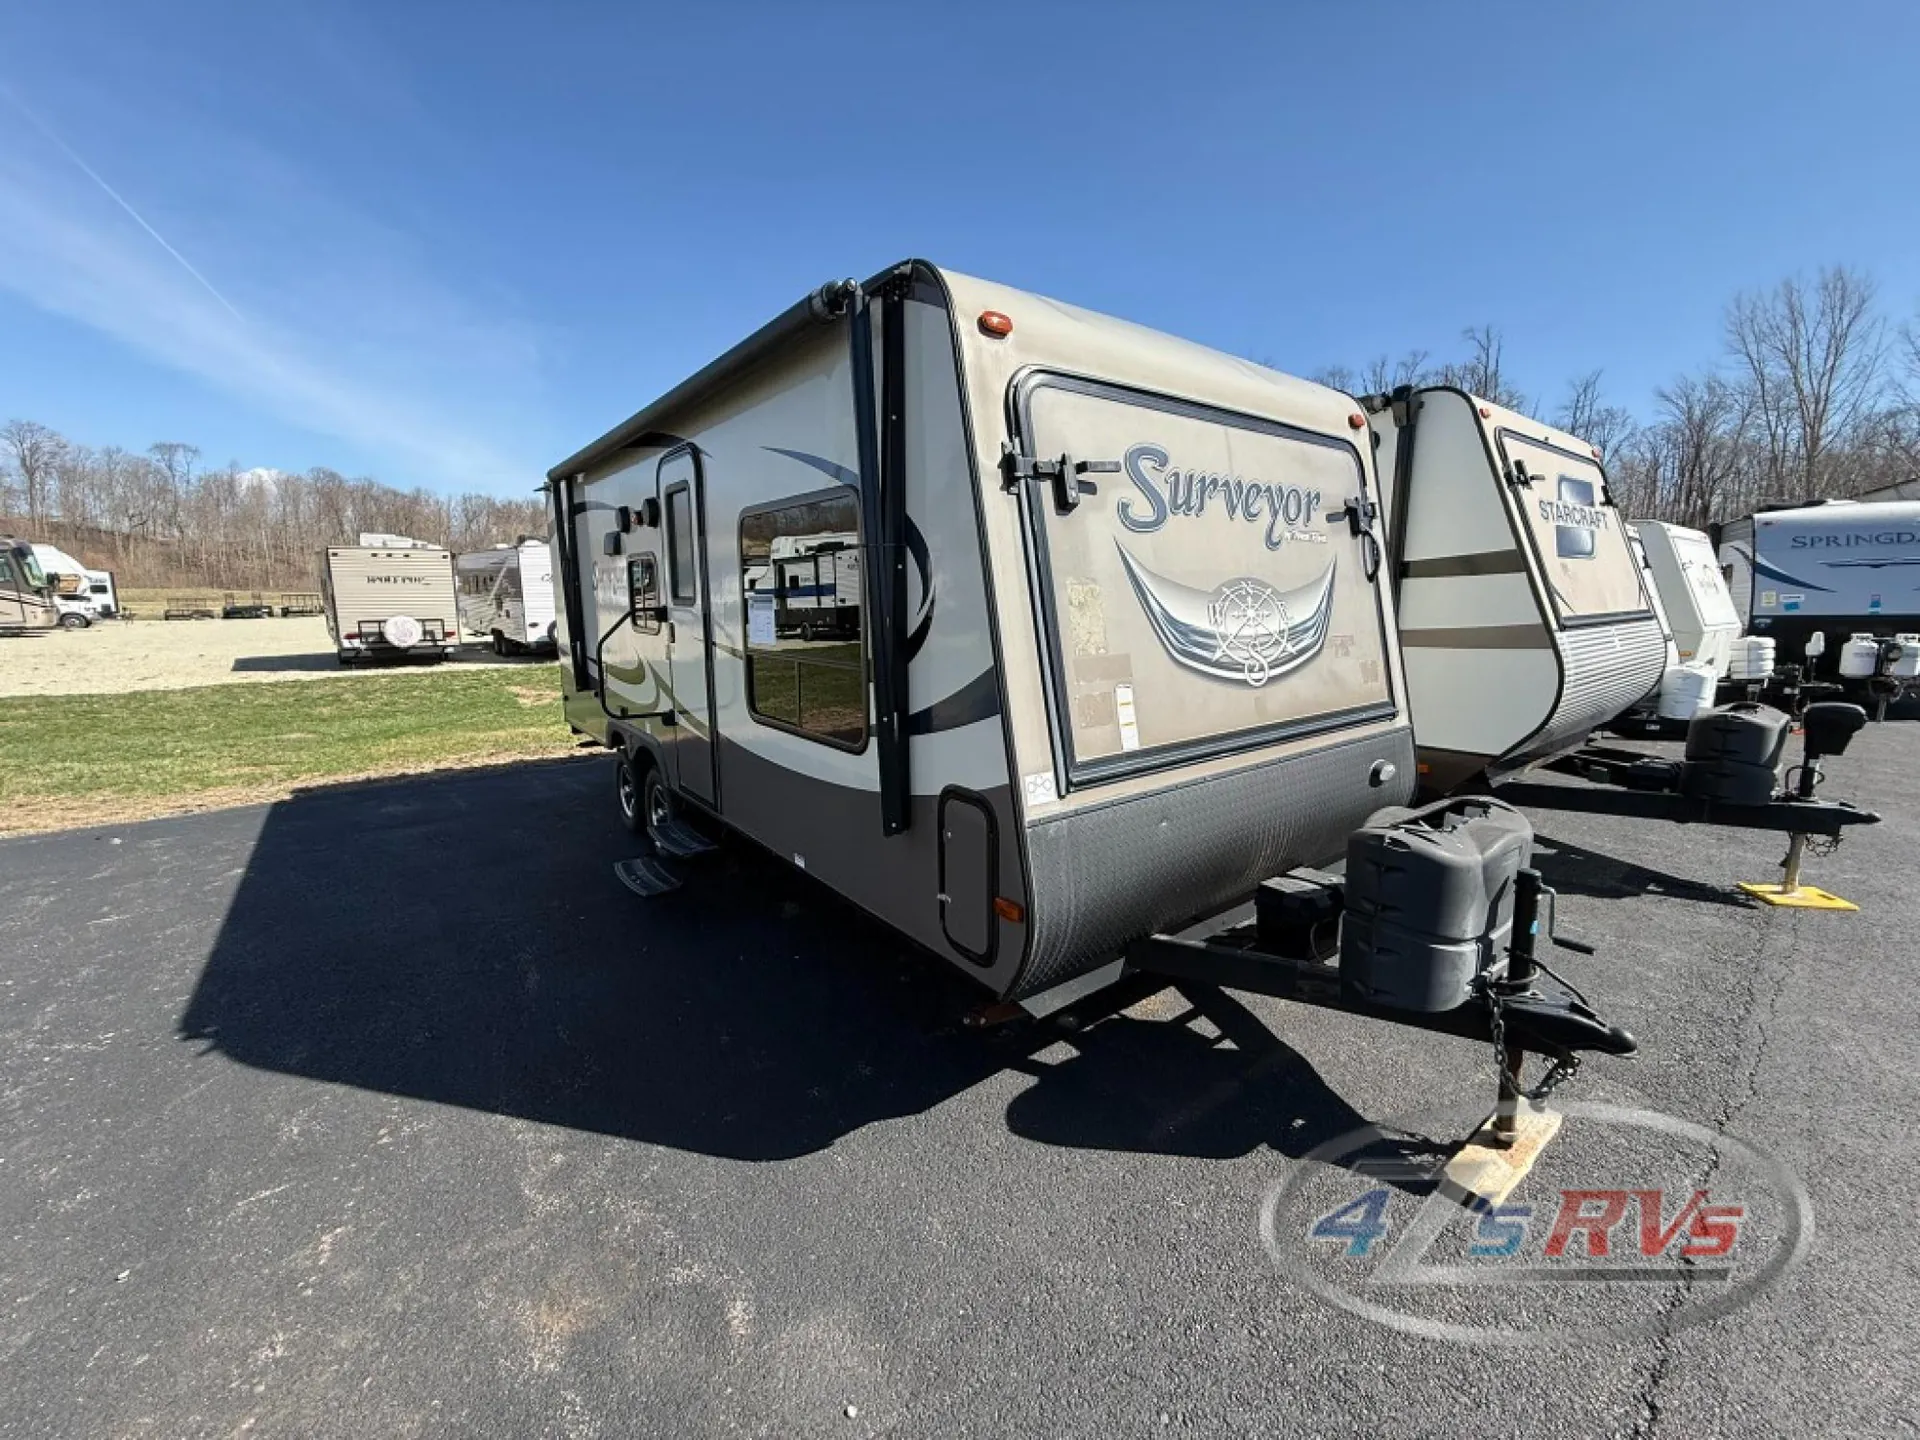
2017 Forest River Surveyor 224T
UsedStock #028926
Listing price
2017 Surveyor 224T
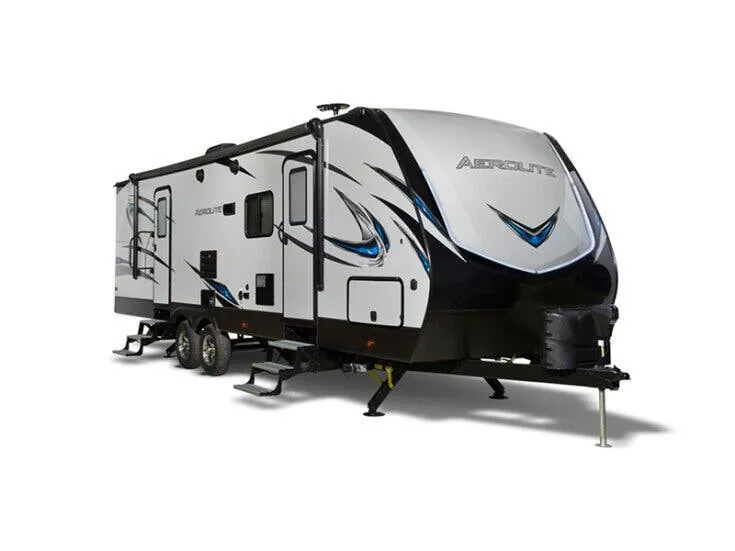
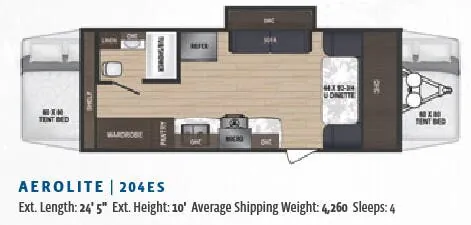
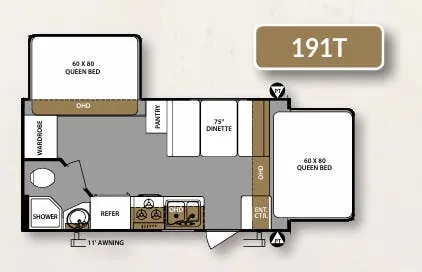
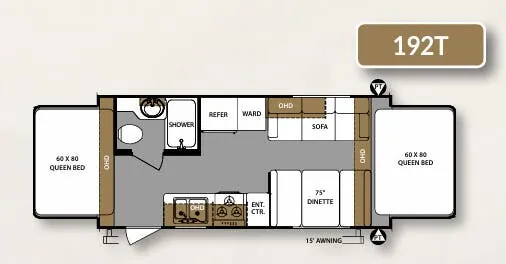
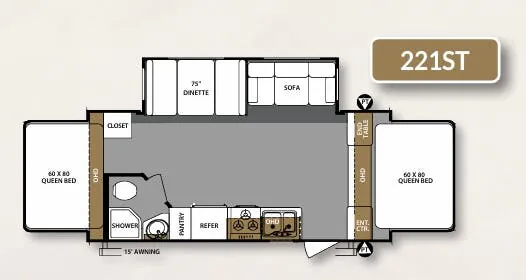
Other floor plans with a similar body style, feature mix, and price range, prioritizing other manufacturers and brands.
RV Envy Pro
RV Envy Pro gives you a full pricing analysis on every listing, helping you determine what you should pay.
Explore RV Envy Pro →Watch this listing
Get an email if the price drops or this RV sells.
Length
24 ft 7 in
Dry weight
4,026 lbs
Sleeps
8
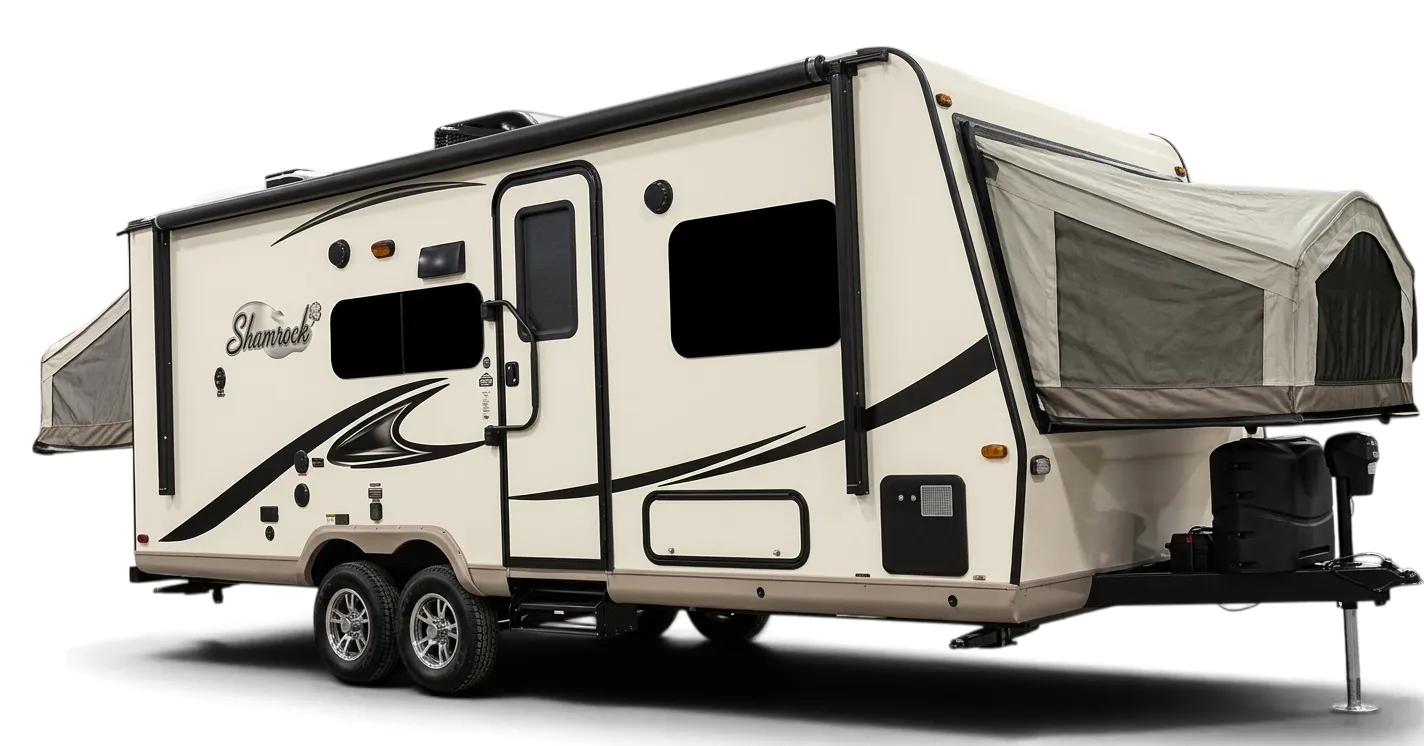
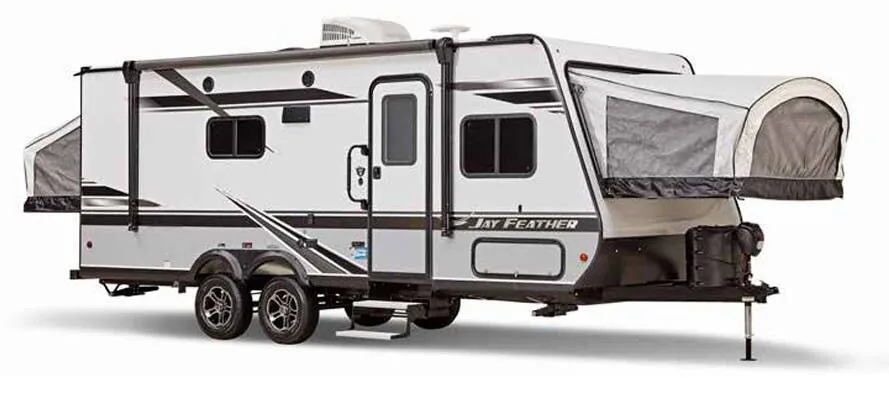
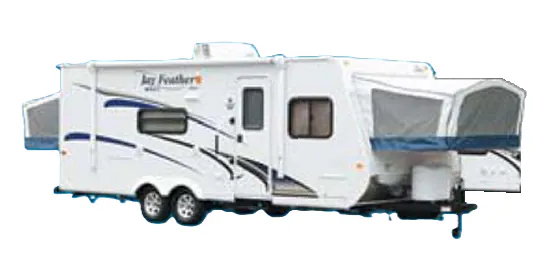
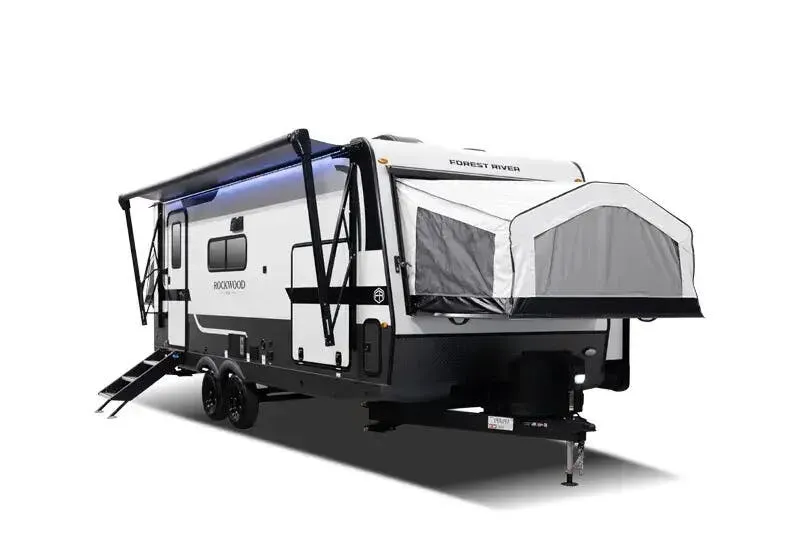
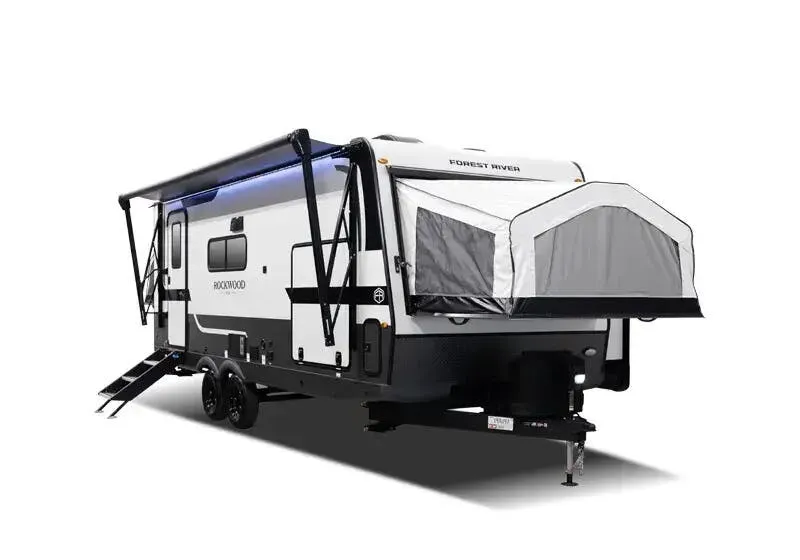
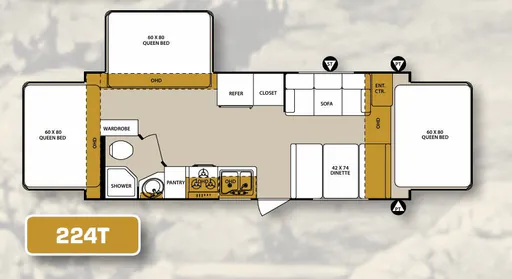
Three Queen beds in a 25-foot expandable trailer that sleeps eight is the headline trick the Forest River Surveyor 224T pulls off, and owners consistently point to its lightweight, easy towing as one of the biggest selling points. The expandable layout opens up genuine living space, with a sofa, dinette, and a full bath with shower rounding out the interior. A pantry, wardrobe, and closet keep things organized for longer trips, and the entertainment center ties the living area together. Owners who've put real miles on the Surveyor 224T tend to describe it as a solid, capable trailer with strong value for the price point.
Many factors play into a unit's listing price and what you should pay. This guide provides a ballpark estimate, but it does not factor in your exact scenario or how different listings are equipped.
There may be room for price negotiation.
Unlock pricing insights with RV Envy Pro →From the dealer's listing
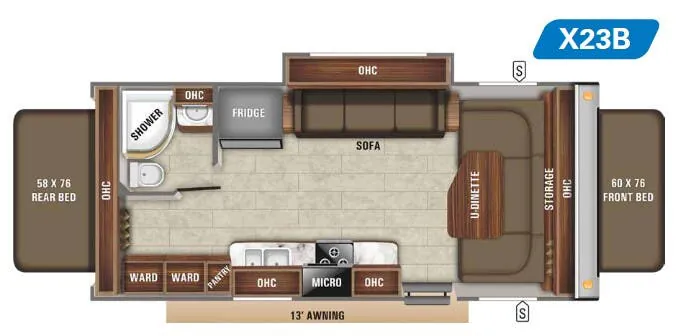
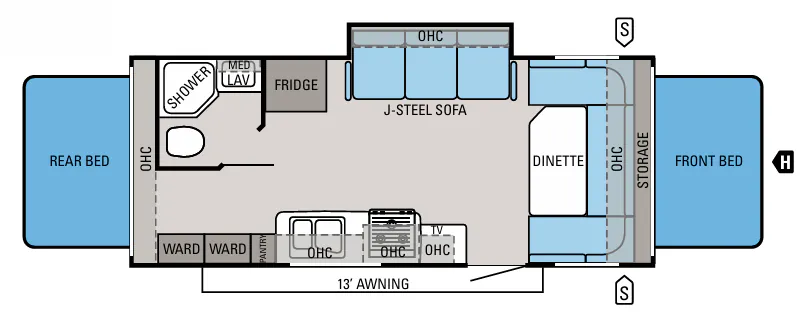
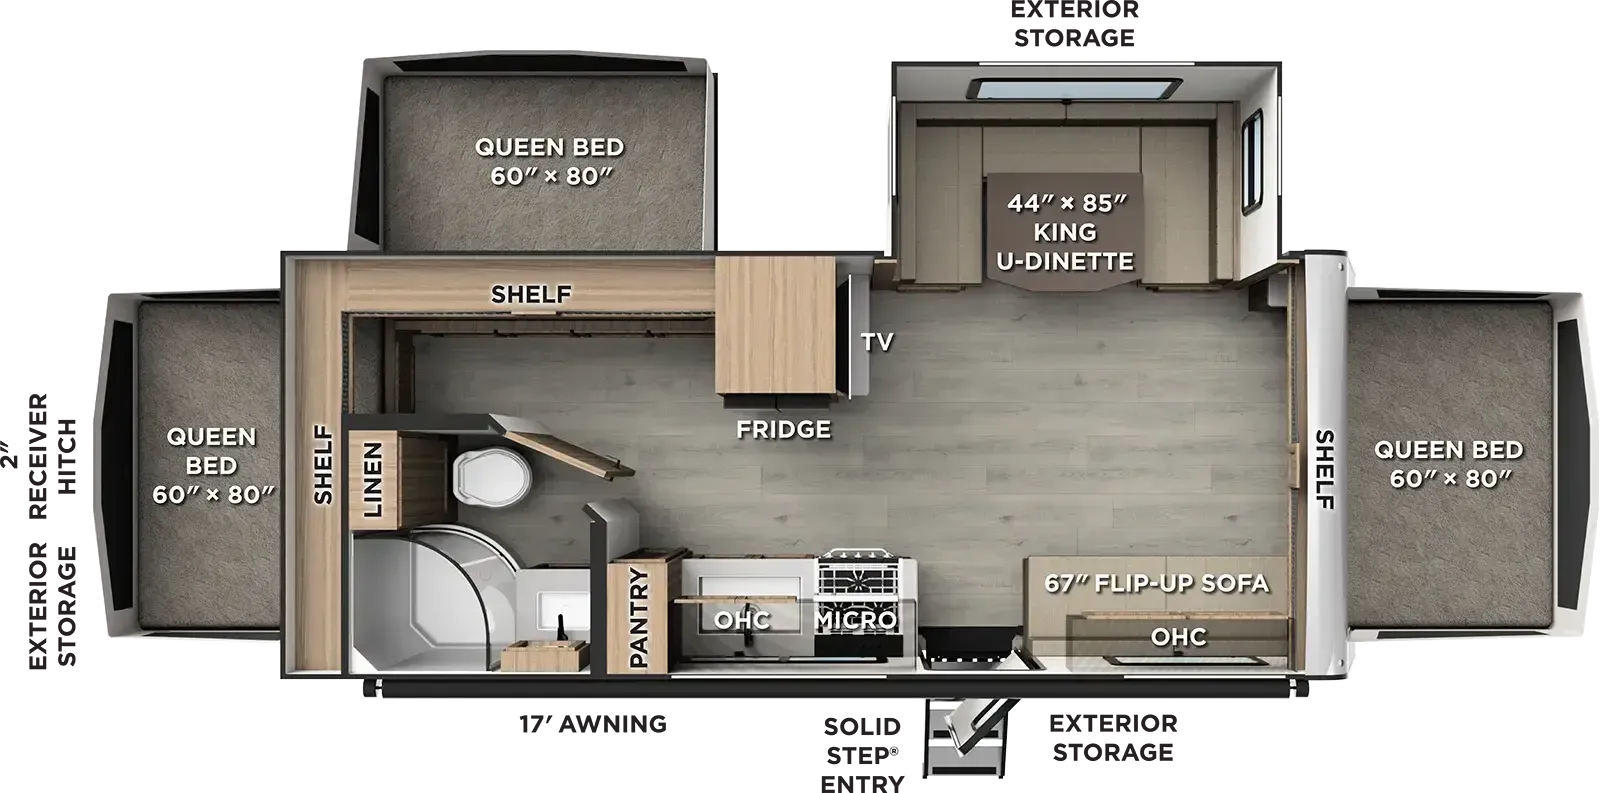
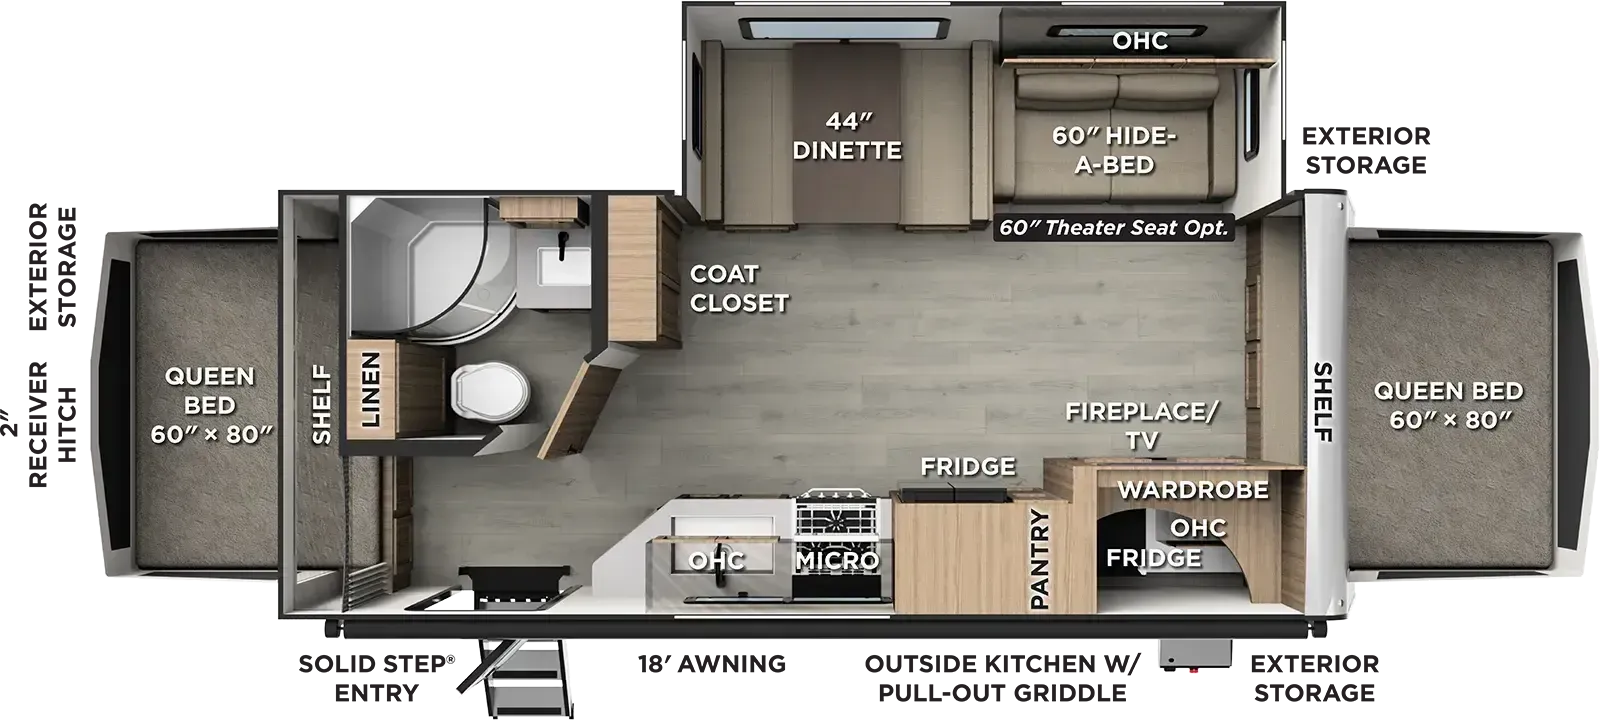
With a rear, front, and side queen beds, there is space for the whole family inside the Surveyor expandable 224T by Forest River.
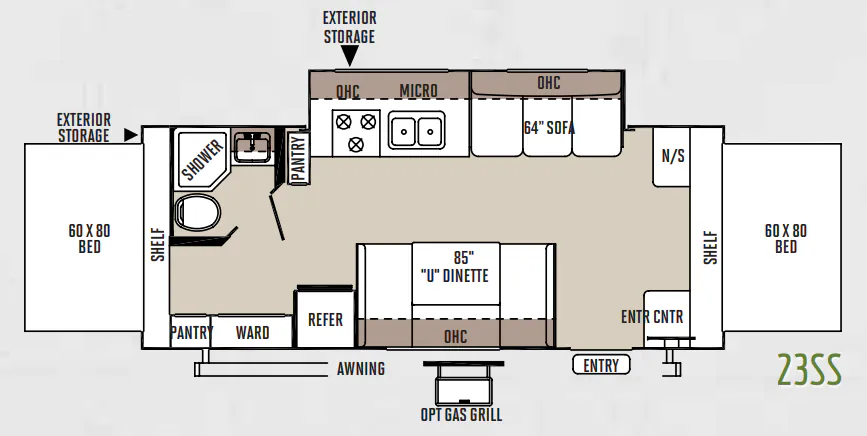
As you enter the expandable, to the left there is a double kitchen sink, three burner range, and pantry. The opposite side has a refrigerator, closet, and sofa. Across from the sofa you will find a dinette. At night the dinette easily makes into additional sleeping space. In the front corner you are sure to enjoy the entertainment center.
The bathroom is located in the rear of the expandable. Inside the bathroom you will find a sink, corner shower, and toilet. Just outside of the bathroom there is a nice size wardrobe which provides extra storage.
Overhead cabinets can be found throughout the expandable as well as exterior storage, and more!
4Z's RVs
Peru, IN
Sells faster than 31% of Indiana RV dealers
Compared with 20 dealers in Indiana