Get in touch and we'll be happy to answer any questions or set up an appointment to see it in person.
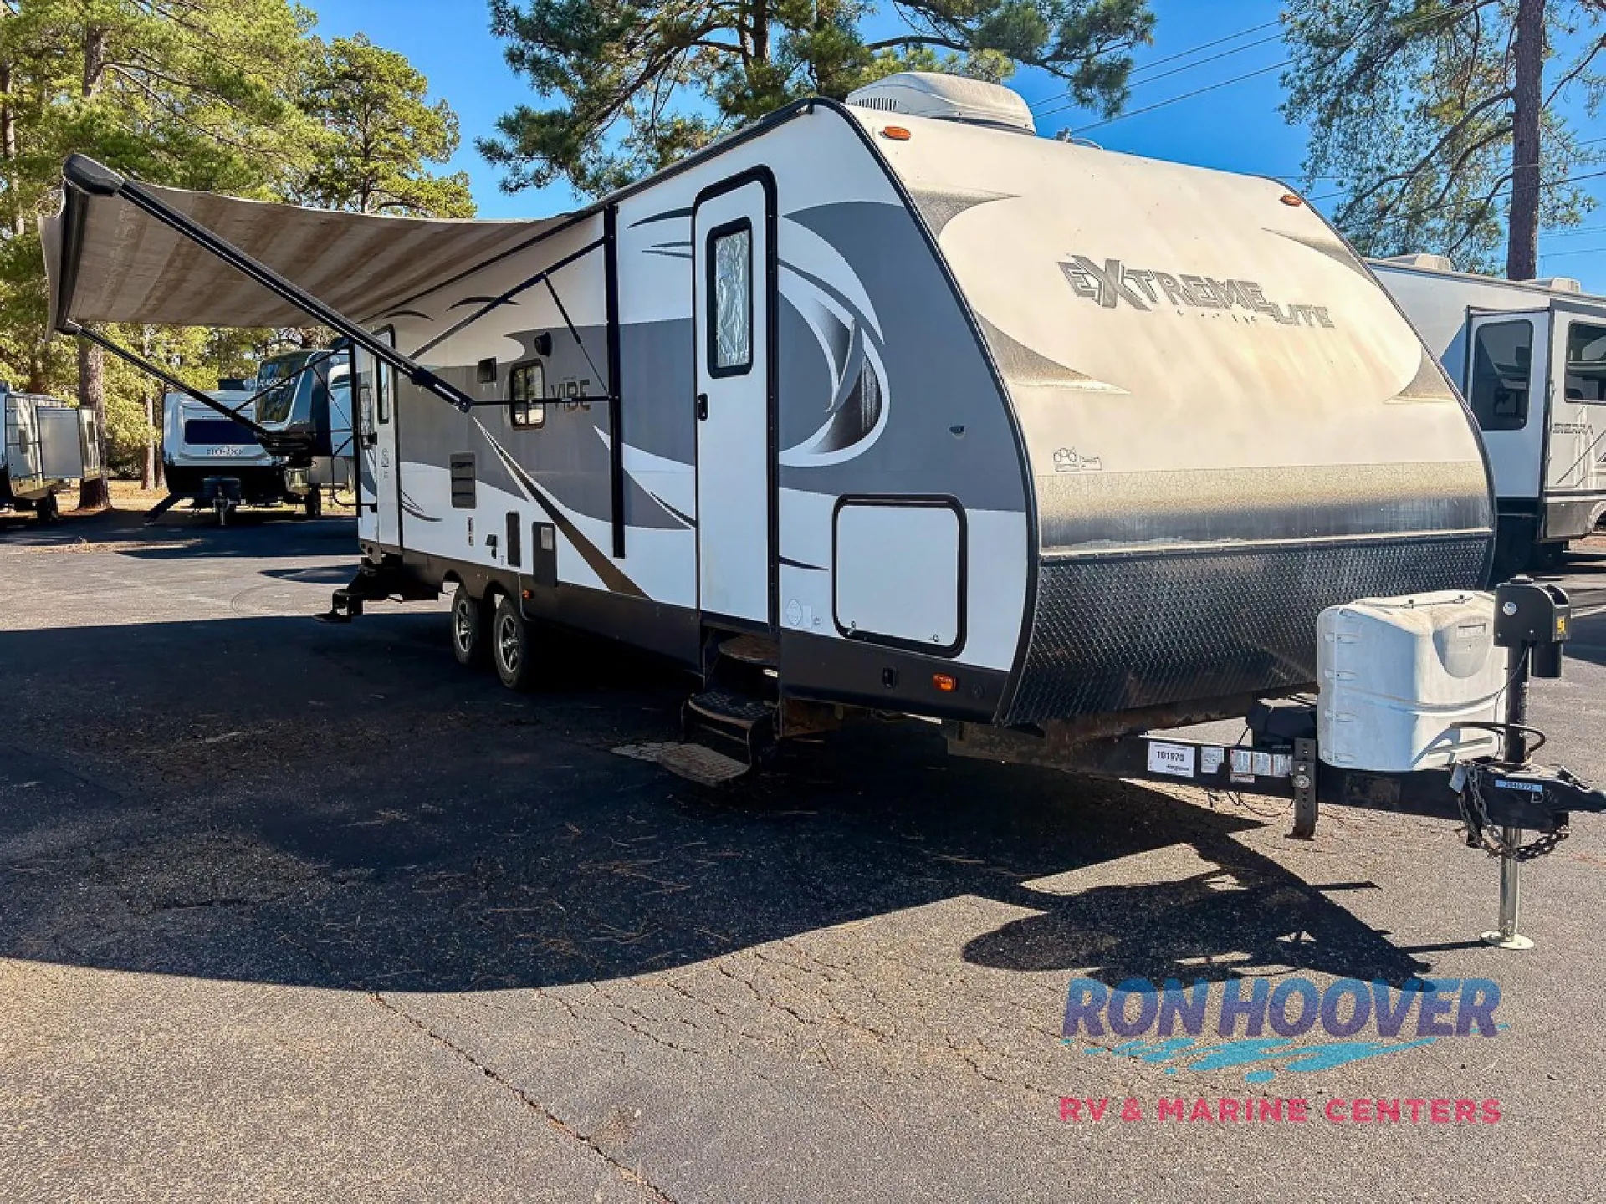
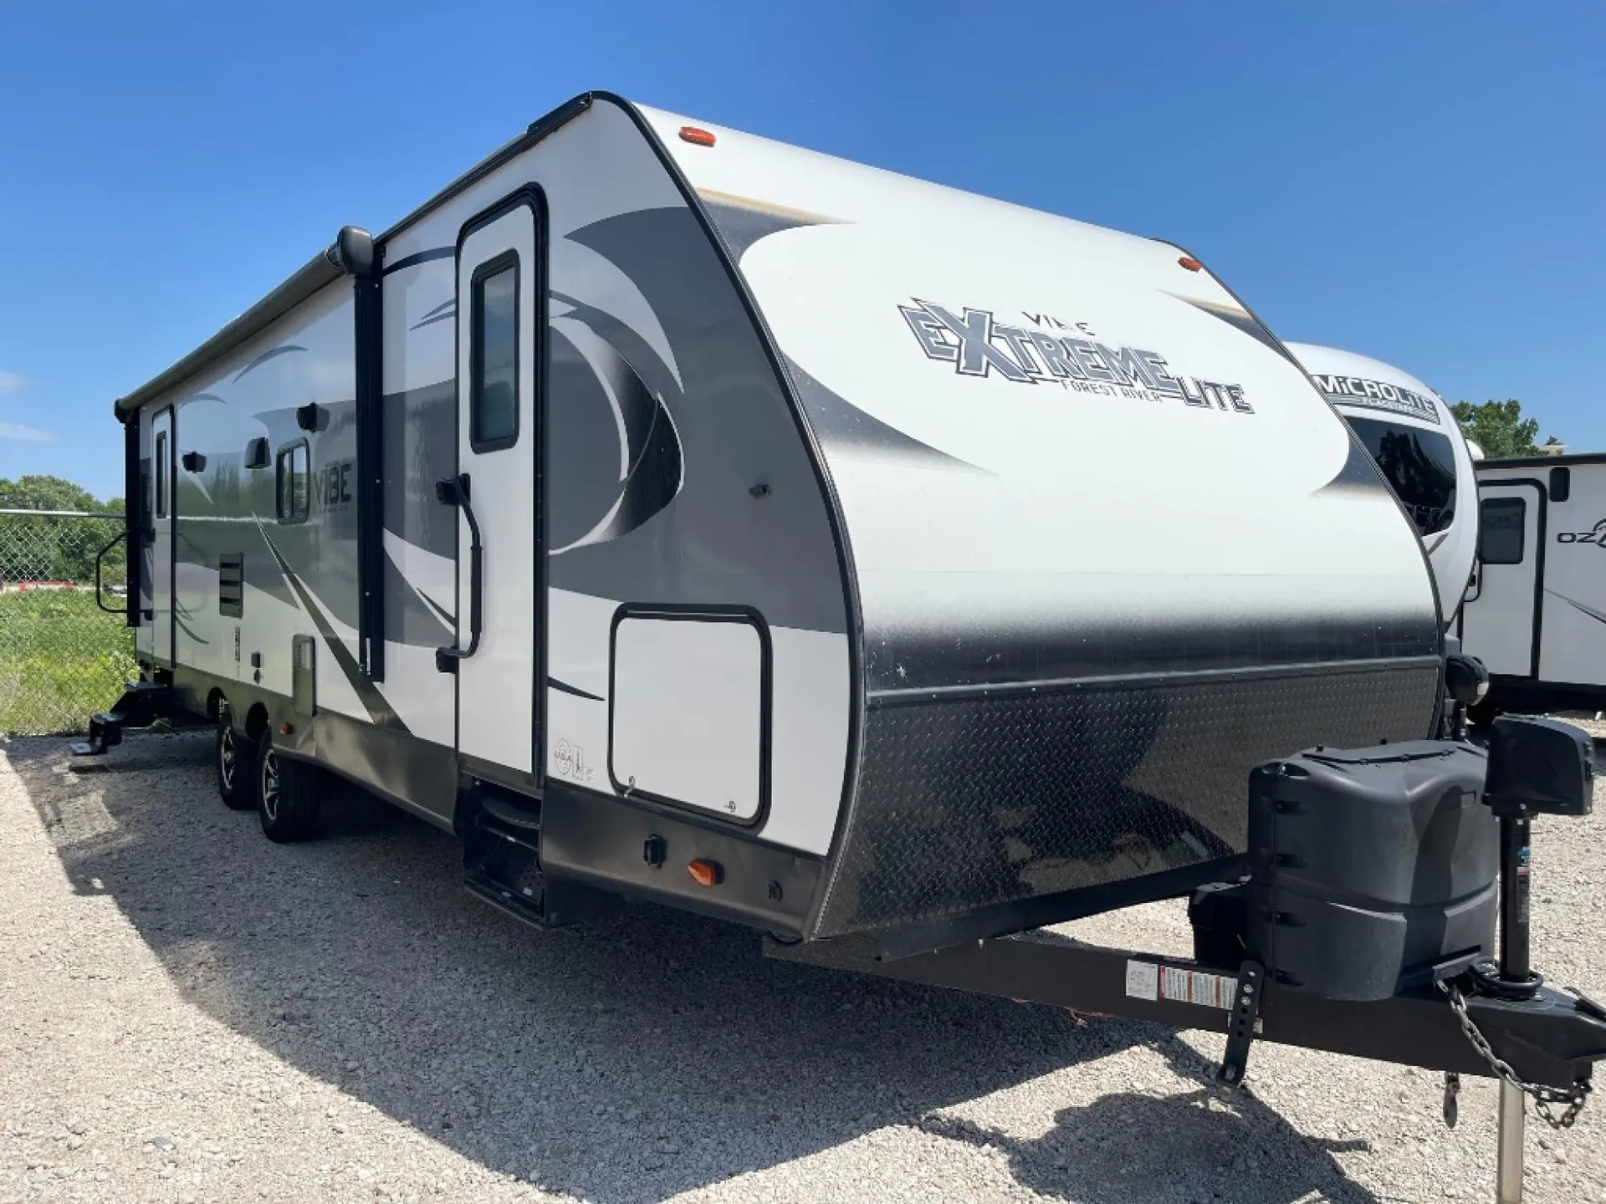
2017 Forest River Vibe Extreme Lite 277RLS
UsedStock #1303B
Listing price
2017 Vibe Extreme Lite 277RLS
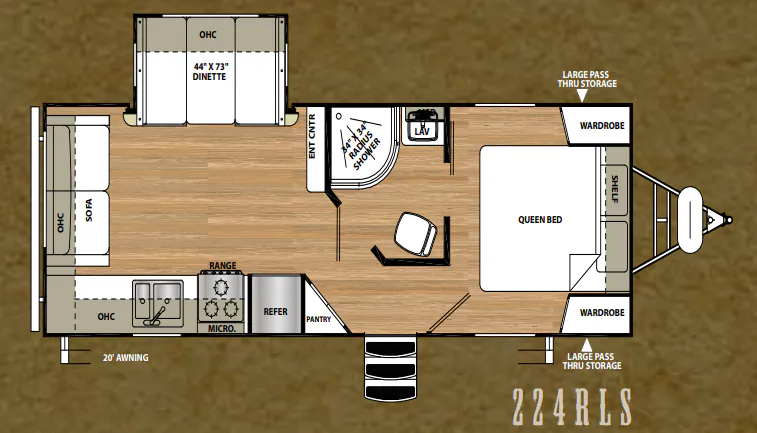
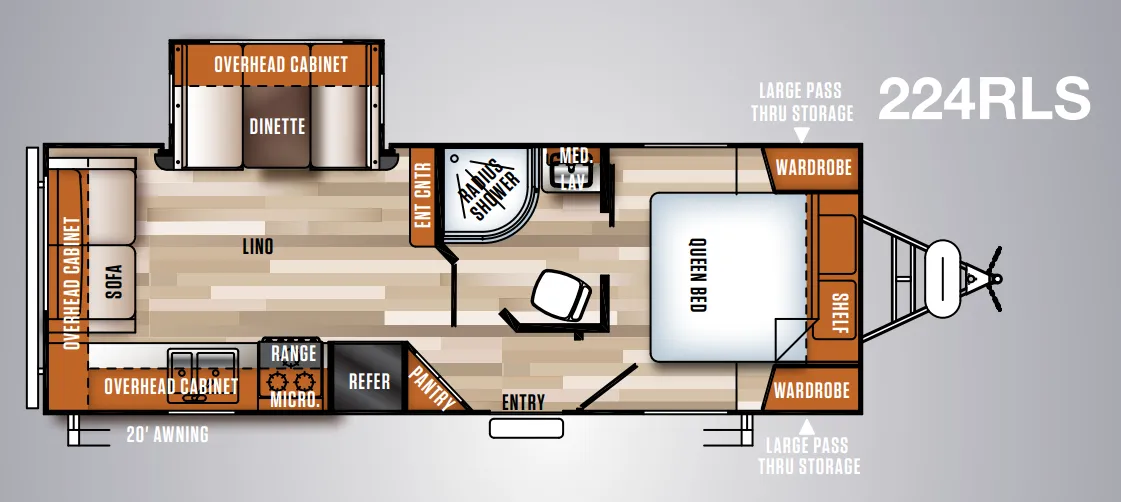
Other floor plans with a similar body style, feature mix, and price range, prioritizing other manufacturers and brands.
The Forest River Vibe Extreme Lite 277RLS makes the most of its rear living layout, with a picture window that brings the campsite into the lounge and a comfortable arrangement that owners find easy to enjoy. The kitchen pairs solid-surface countertops with a recessed three-burner cooktop, 22-inch oven, double-bowl sink, and stainless refrigerator. A private bedroom, full bath, heated enclosed underbelly, pass-through storage, and power awning round out this thoughtfully equipped travel trailer.
Length
34 ft 7 in
Dry weight
5,945 lbs
GVWR
7,615 lbs
Sleeps
5
Many factors play into a unit's listing price and what you should pay. This guide provides a ballpark estimate, but it does not factor in your exact scenario or how different listings are equipped.
The listing price on this unit has changed 1 time.
See the complete price timeline and the rest of this unit's pricing insights.
Midwest Campers & RV
Norfolk, NE
Sells faster than 53% of US RV dealers
Compared with 1,119 dealers nationwide
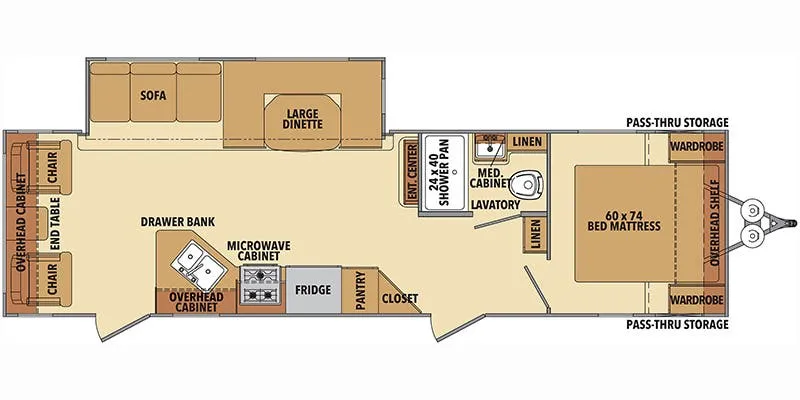
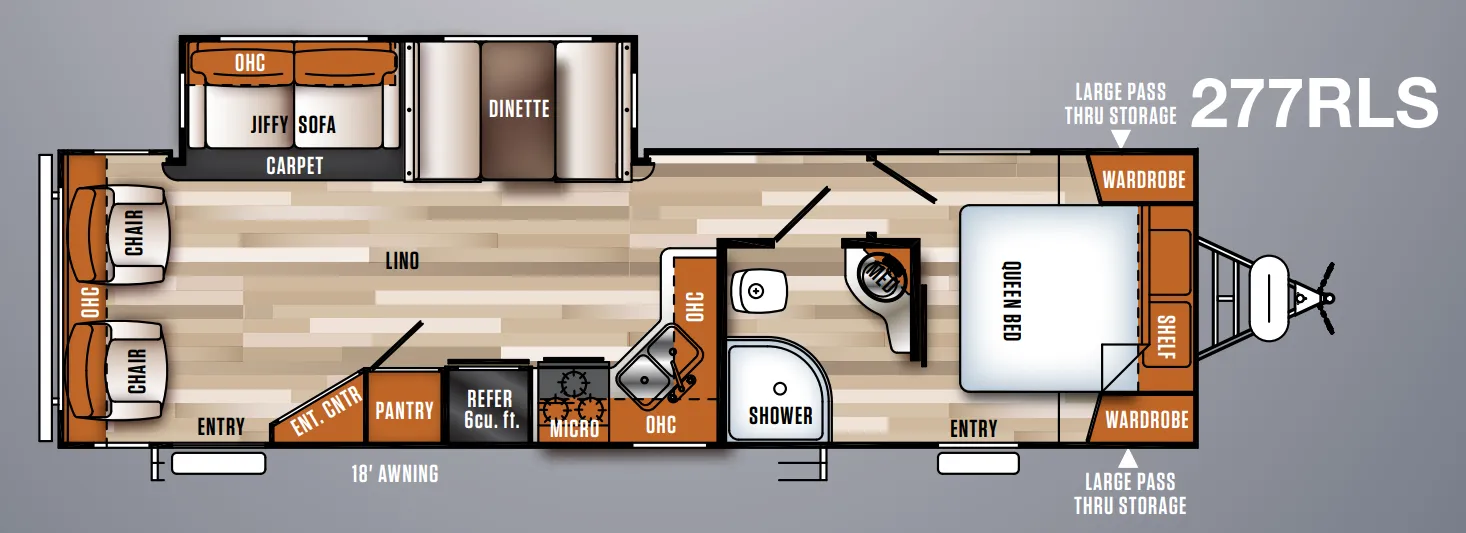
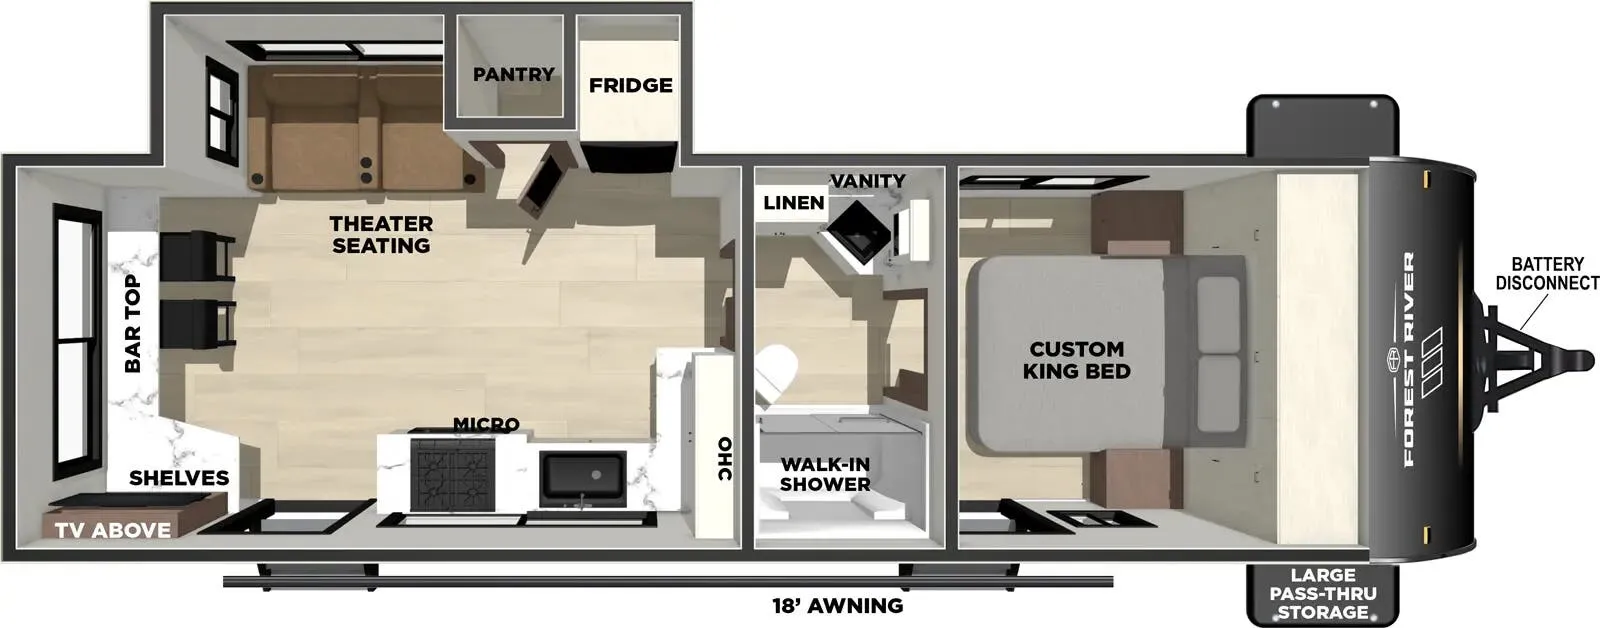
Enjoy traveling with family and friends with this Vibe Extreme Lite travel trailer model in tow. Model 277RLS offers a rear living layout, one large slide, and two entry/exit doors, plus so much more!
Step inside the entry closest to the rear. There are two lounge chairs along the rear wall with overhead cabinets that stretch the entire width of the unit. Adjacent a slide out jiffy sofa and booth dinette. These both offer ample seating, and added sleeping space for overnight guests.
To your immediate right near the back side entry there is an entertainment center and the start of the kitchen area along the curb side wall. Here you can whip up many favorite meals and snacks from home while camping. There is a pantry for your dry goods, a 6 cu. ft. refrigerator for all of your perishables, a three burner range with overhead microwave oven, and an angled double sink as the counter bends around from the curb side to the interior wall.
Down the hall towards the front notice a full side aisle bathroom along the right side with double entry. There is one entry from the hall, and one from inside the front master bedroom. The bath provides a radius shower, toilet, and corner vanity with sink. There is also a medicine cabinet overhead.
The sliding second bath door leads into the front master, or you can use the door at the head of the hall. Inside relax comfortably on the queen bed. There are dual wardrobes and an overhead shelf for your things, plus a private entry door into this room from outside which is very convenient.
You will also notice in front the large pass through storage compartment which is super convenient for stowing away all of your extra camping gear, fishing poles, or even golf clubs, plus more!
Other listings for this floor plan, ranked by condition, model year, distance, price, and listing quality.