Get in touch and we'll be happy to answer any questions or set up an appointment to see it in person.
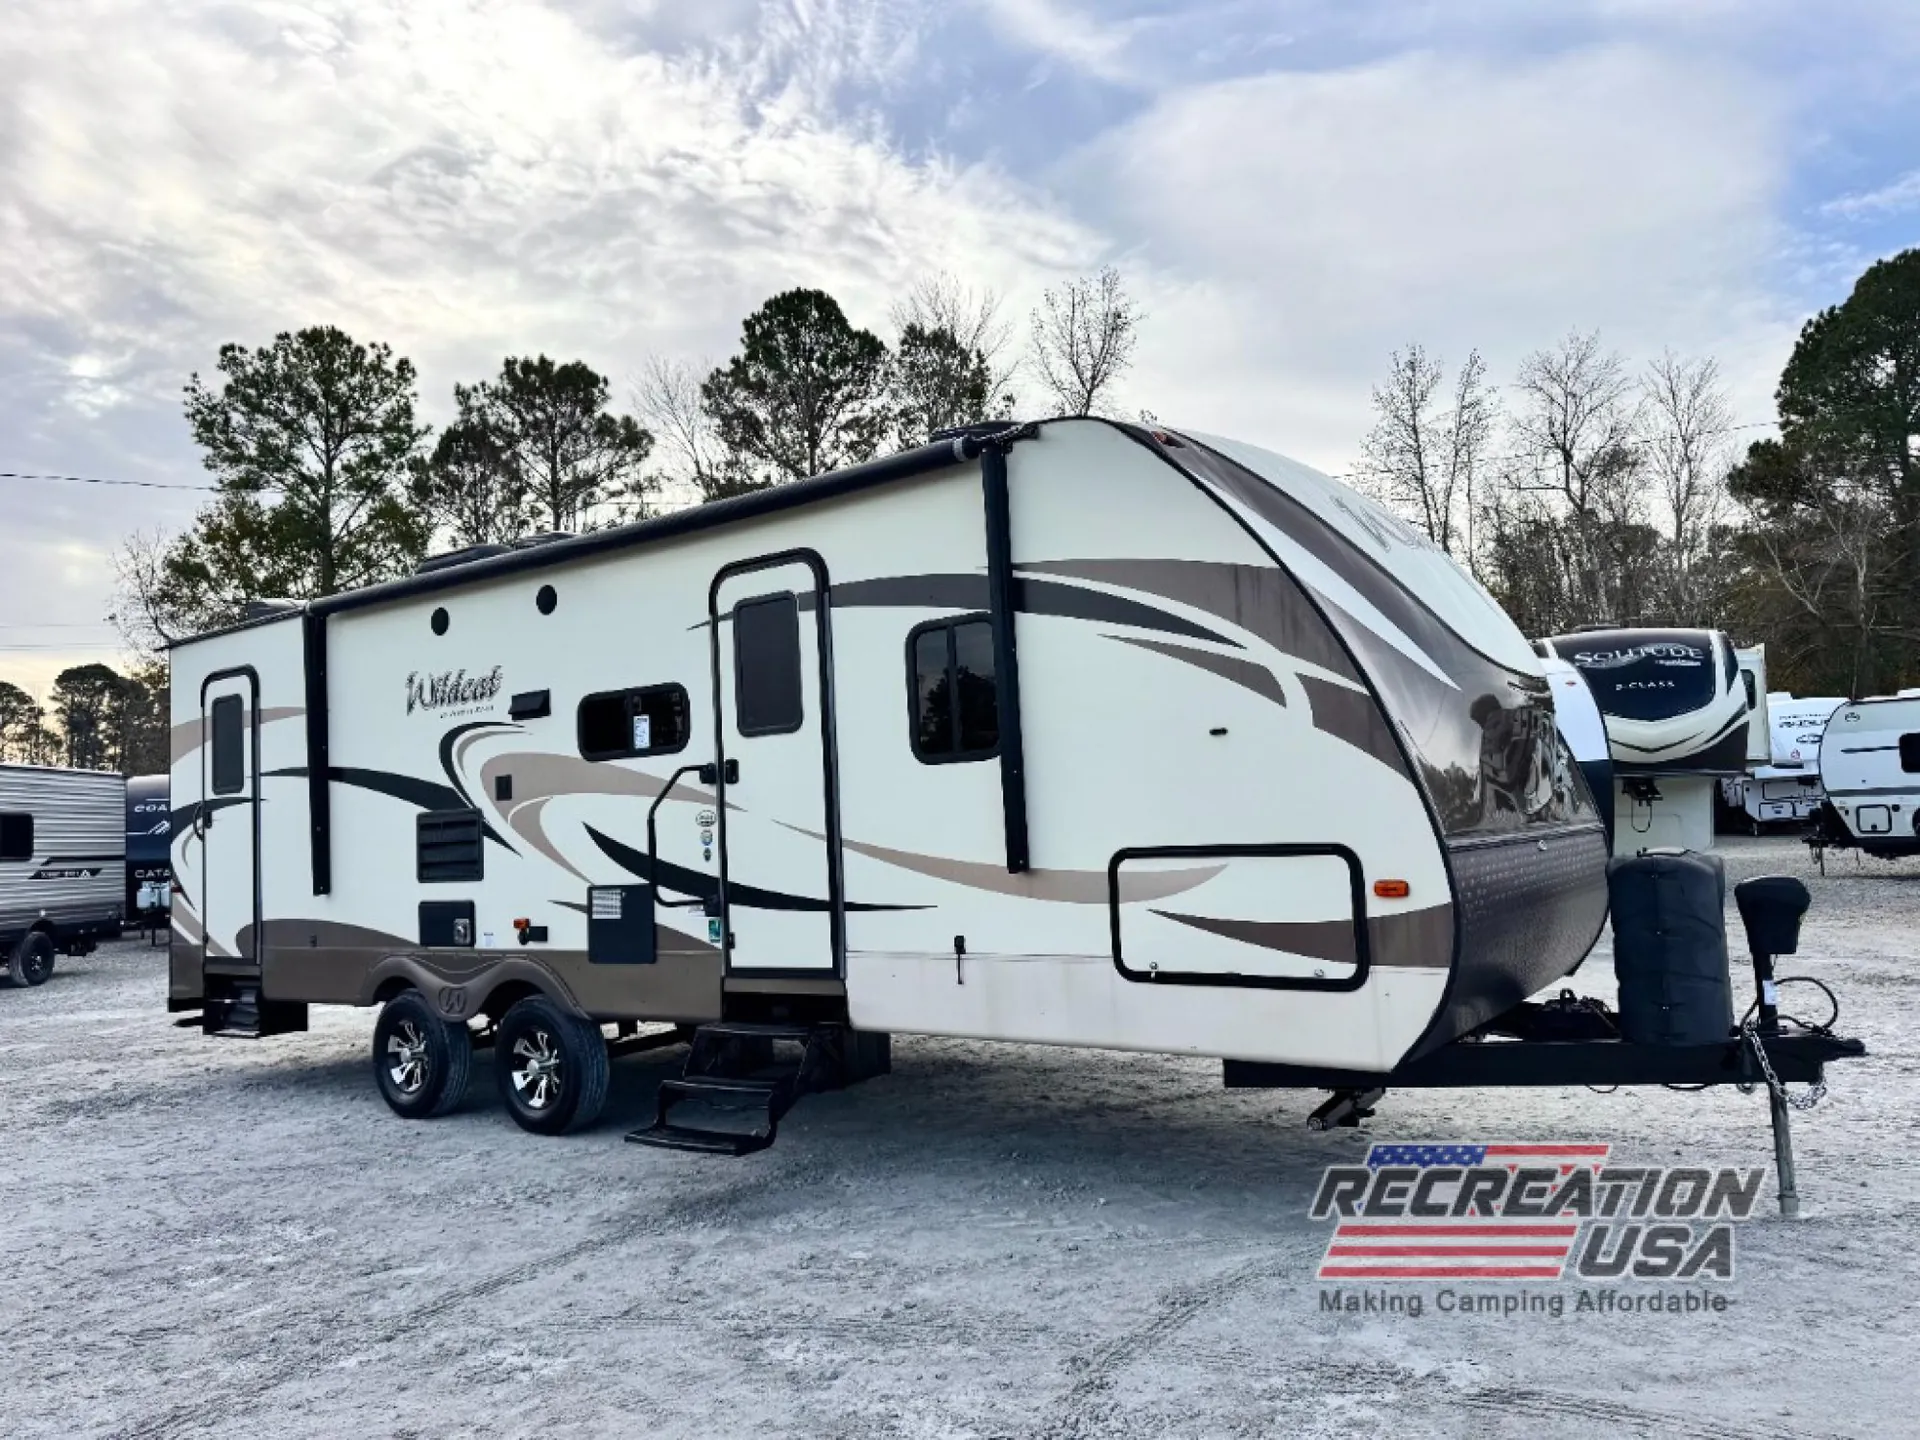
2017 Forest River RV Wildcat 251RBQ
UsedStock #U062500292
Listing price
2017 Wildcat 251RBQ
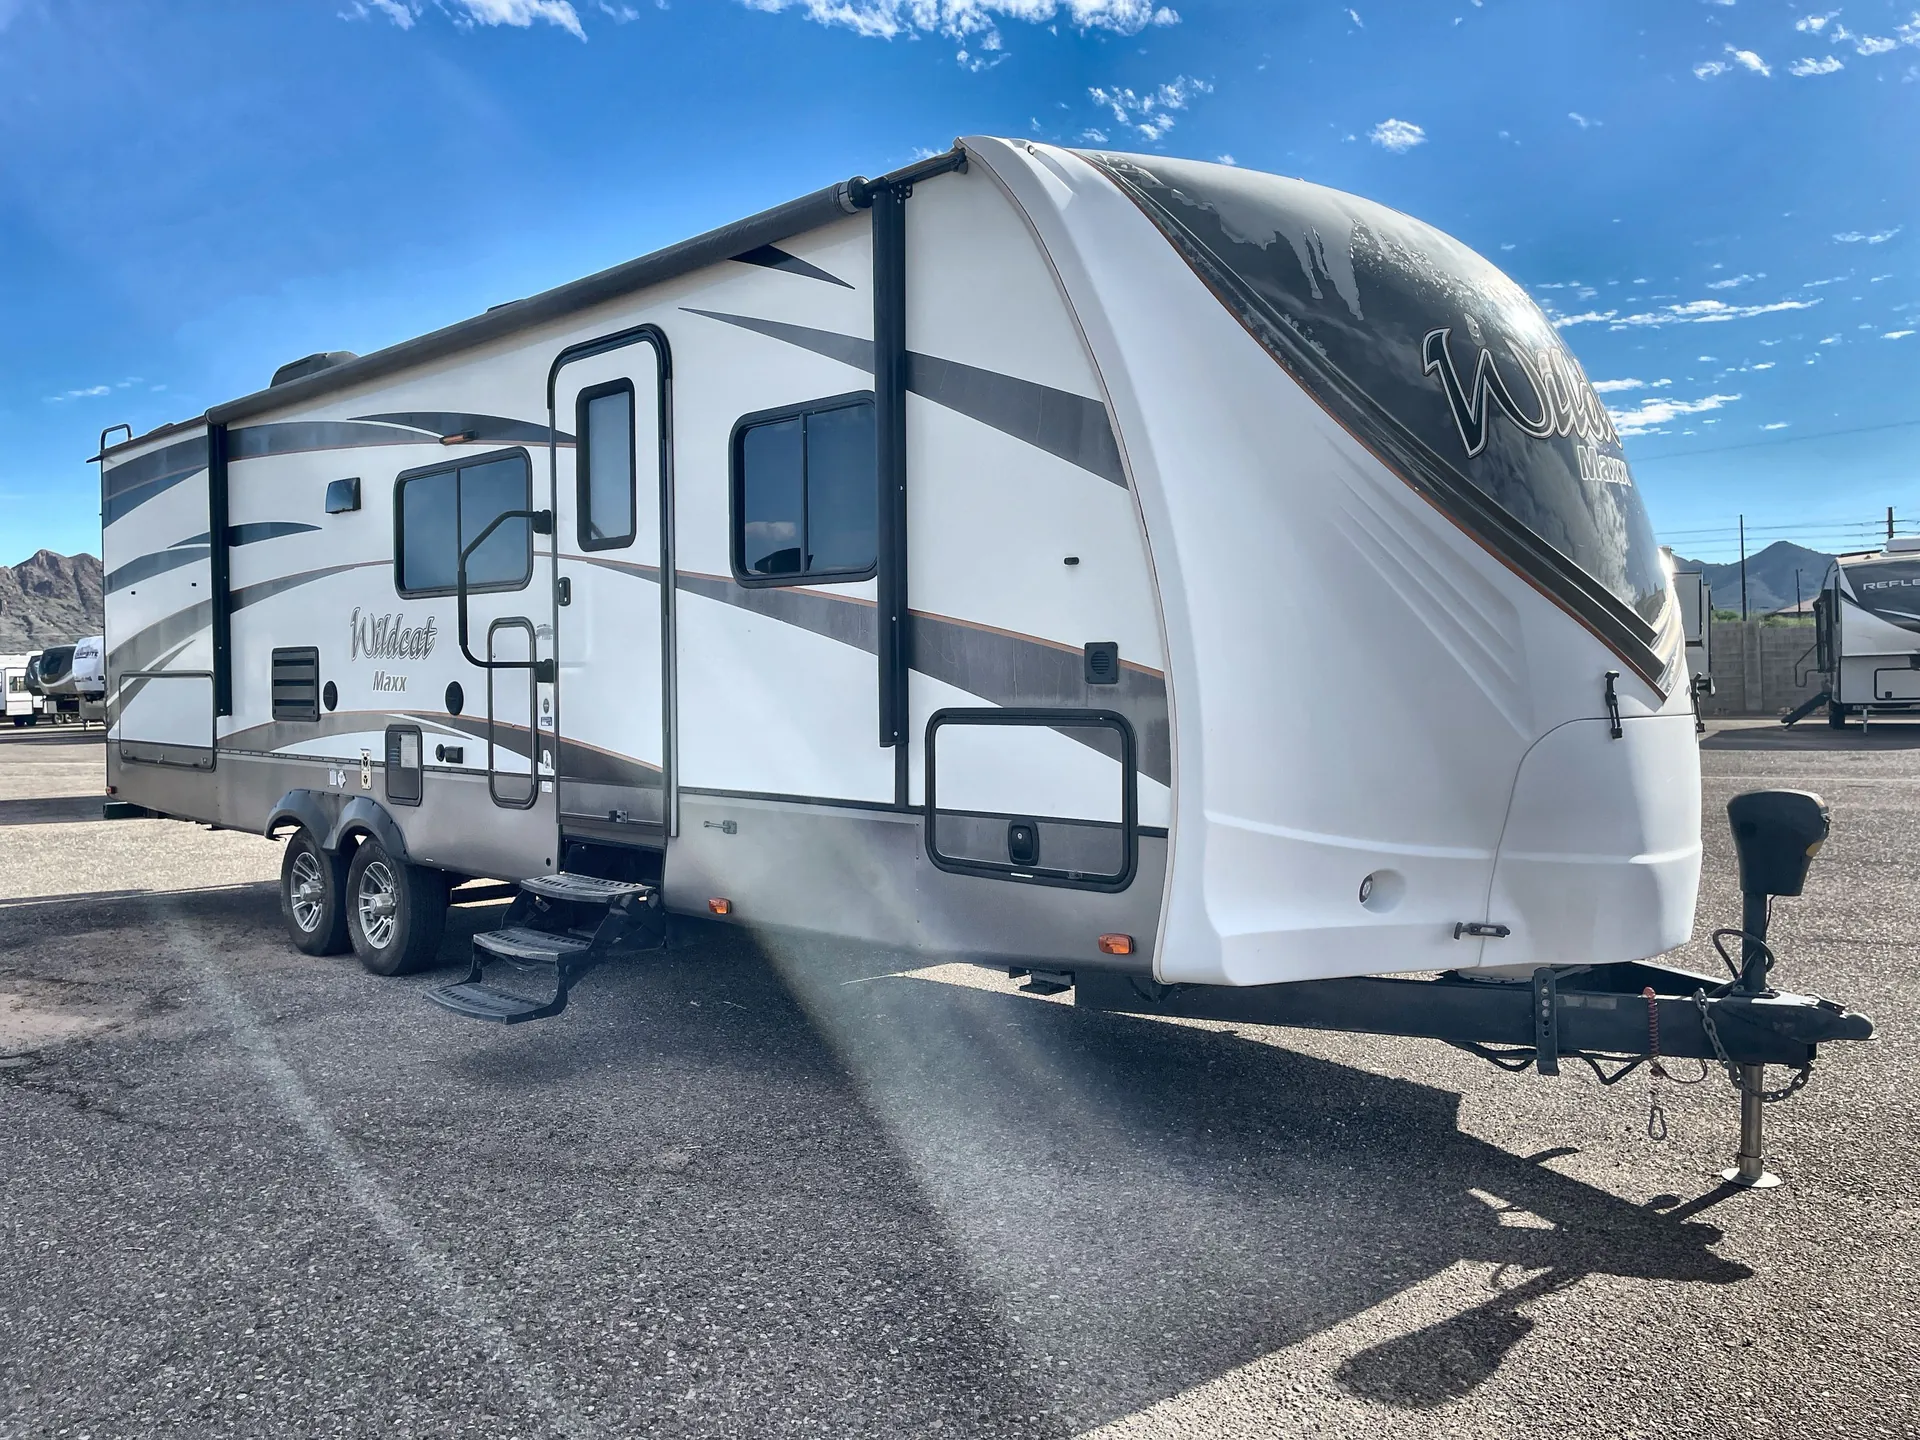
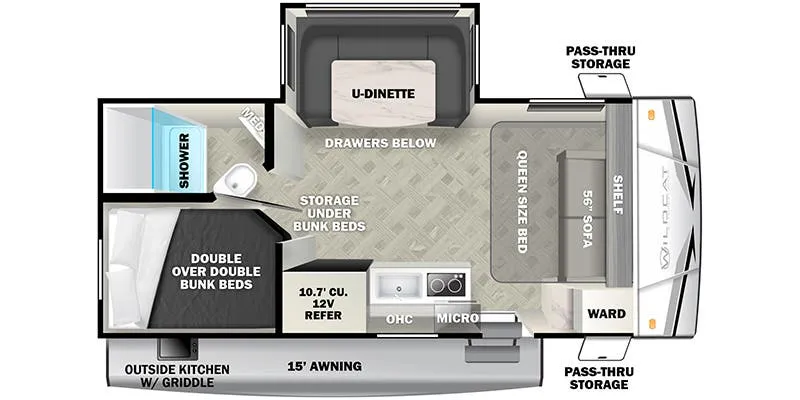
Other floor plans with a similar body style, feature mix, and price range, prioritizing other manufacturers and brands.
The kitchen is the real headline here. Raised panel hardwood cabinetry, a stainless steel oven with flush-mount glass range top, pull-down sprayer faucet, and flush-mount cutting board sink covers that keep prep space tidy. Forest River claims more residential pull-out drawers than anything else in this class, and the full-extension steel ball-bearing glides back that up. The bathroom holds its own too, with a king-sized glass-enclosed shower, a shower skylight, and a built-in wood medicine cabinet. Touches that feel a tier above the price point. The optional T-Plus package is worth a close look if you camp in shoulder seasons, adding R52 roof insulation, ducted heated tanks, a 30,000 BTU furnace with heated underbelly, and a one-touch electric awning with LED lighting.
Length
31 ft 1 in
Dry weight
6,186 lbs
GVWR
9,528 lbs
Sleeps
5
Many factors play into a unit's listing price and what you should pay. This guide provides a ballpark estimate, but it does not factor in your exact scenario or how different listings are equipped.
$12,350 – $20,165
This unit has been on the lot for 91 to 120 days.
This unit is ranked 1 of 5 by asking price in this group.
The listing price on this unit has changed 1 time.
See the complete price timeline and the rest of this unit's pricing insights.
Noteboom RV
Harrisburg, SD
Sells faster than 75% of US RV dealers
Compared with 1,115 dealers nationwide
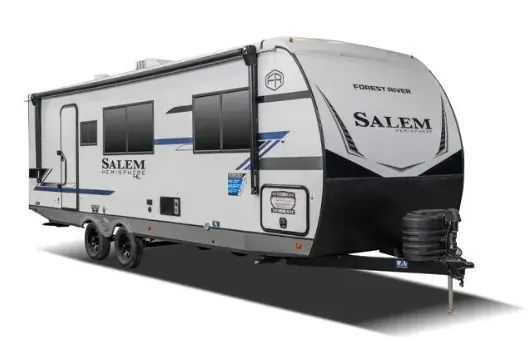
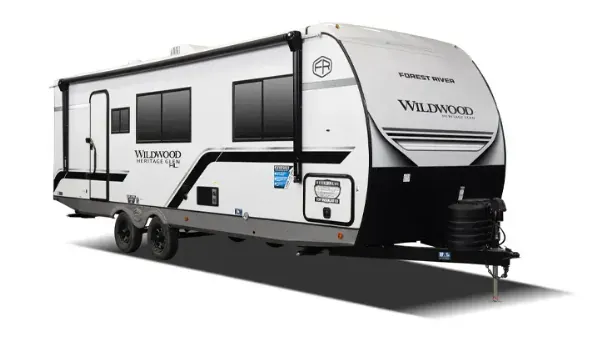
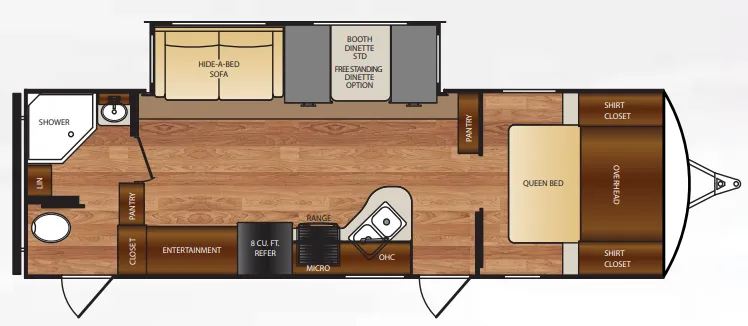
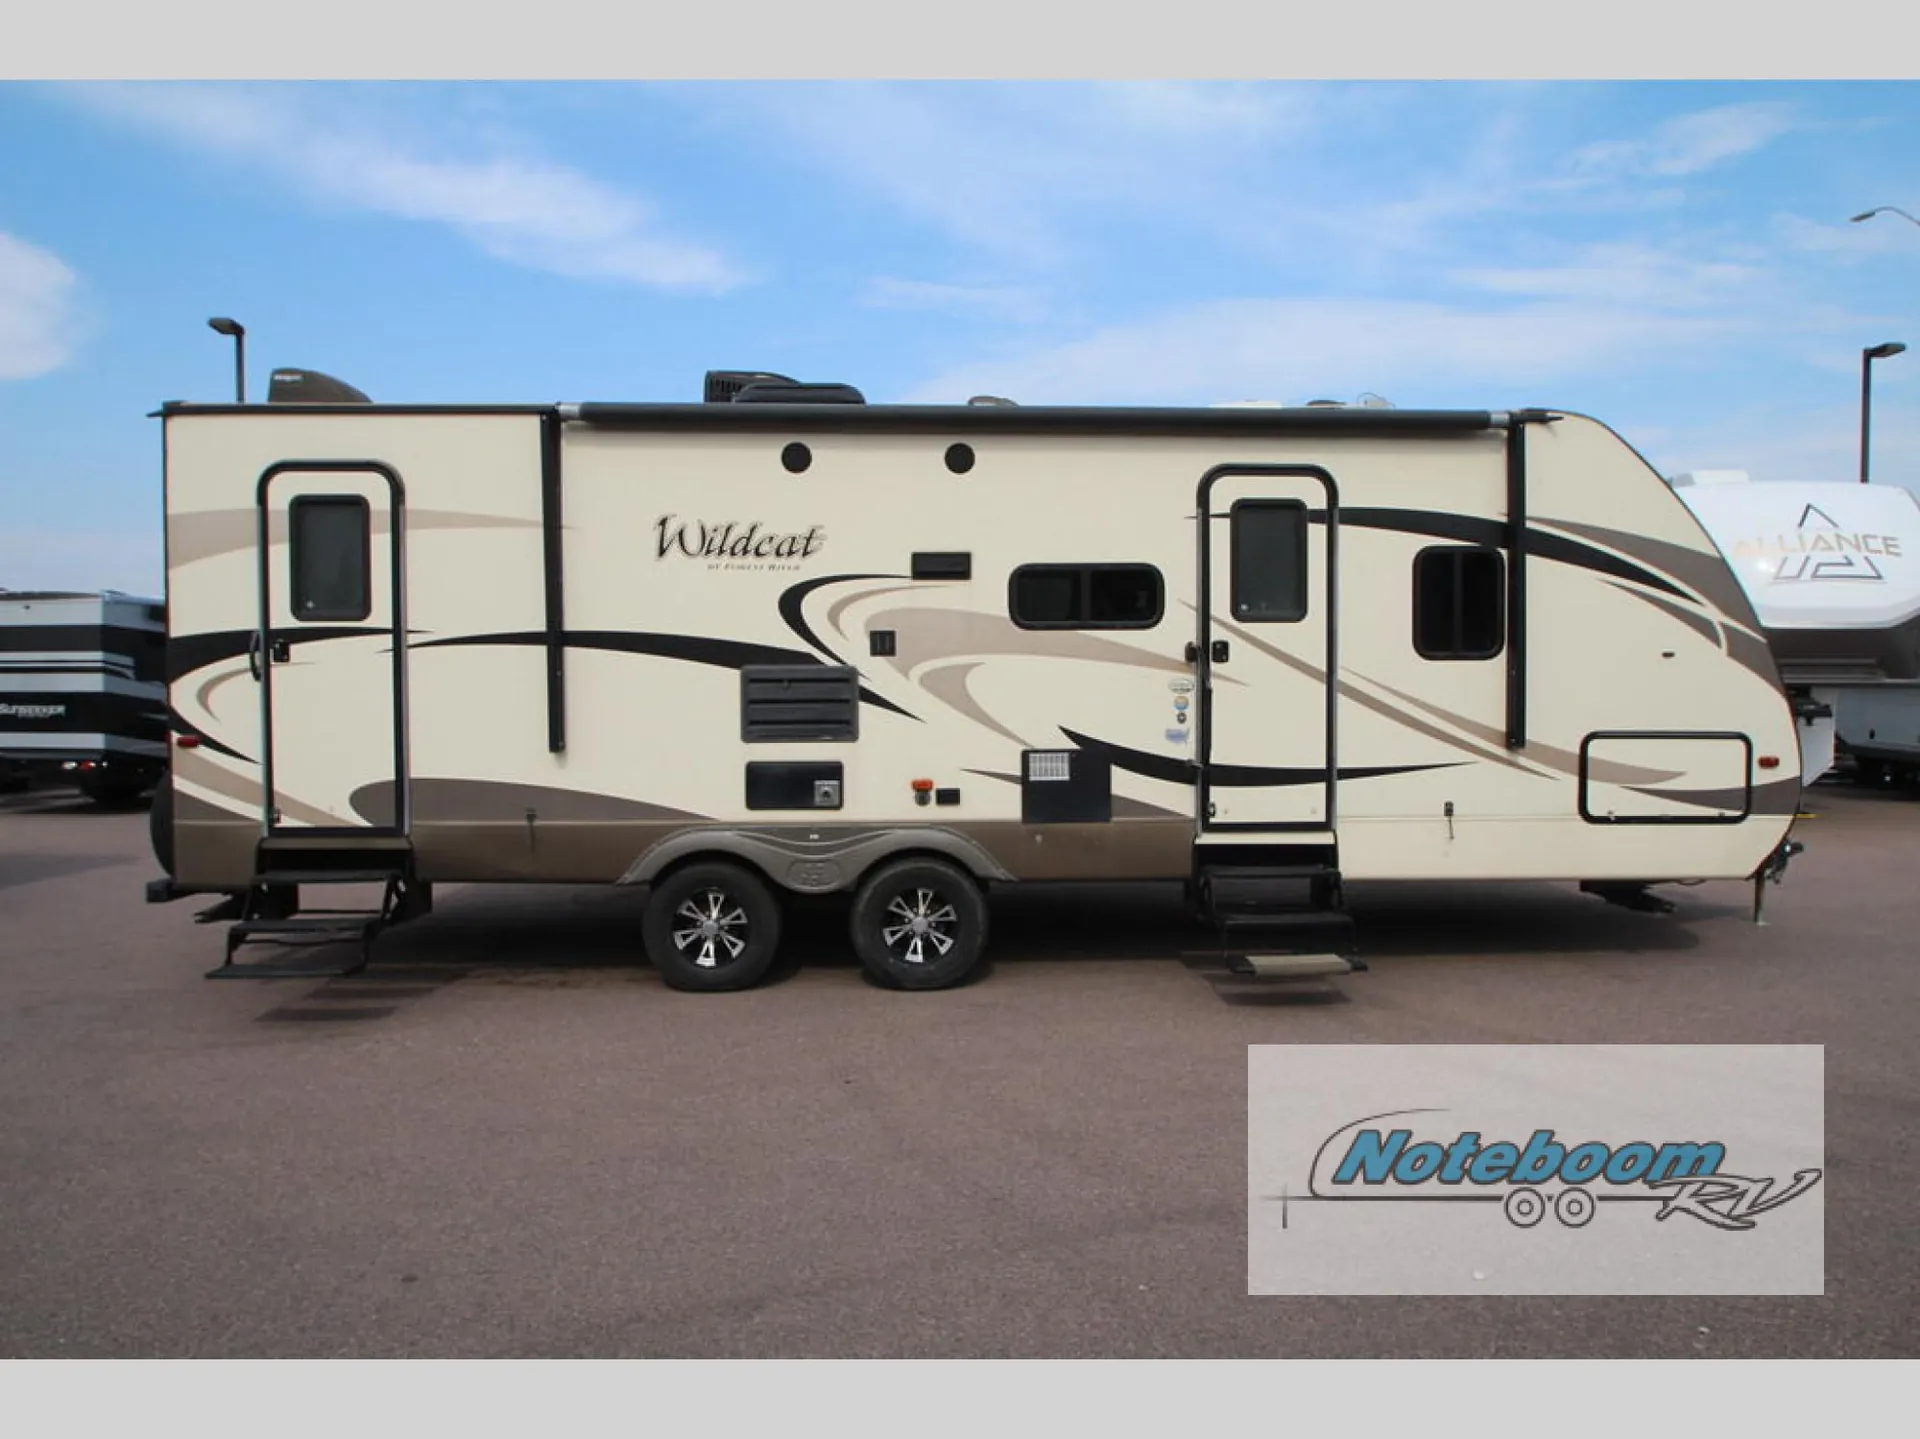
Camping will be fun in this Wildcat travel trailer model 251RBQ by Forest River. This unit features two convenient entry doors, a large slide out, and a rear bathroom layout, plus so much more!
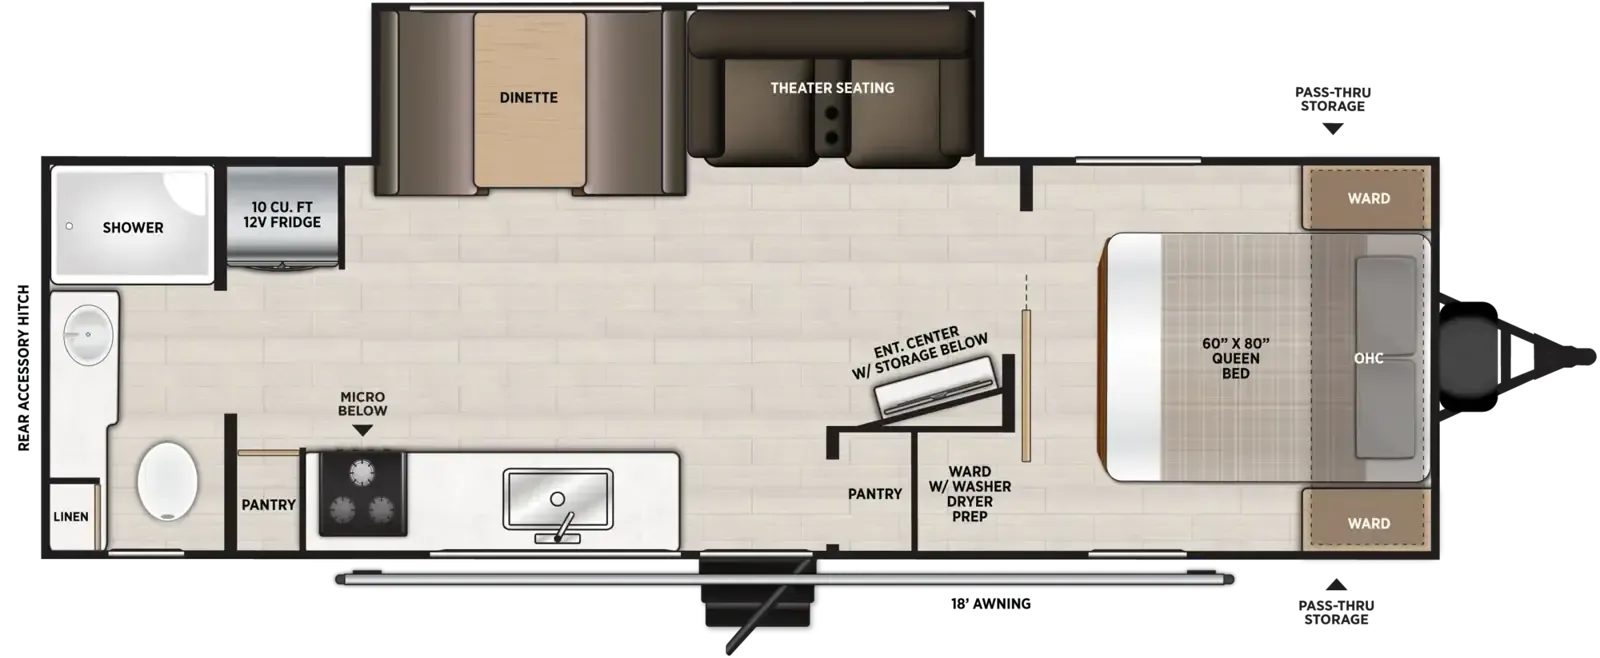
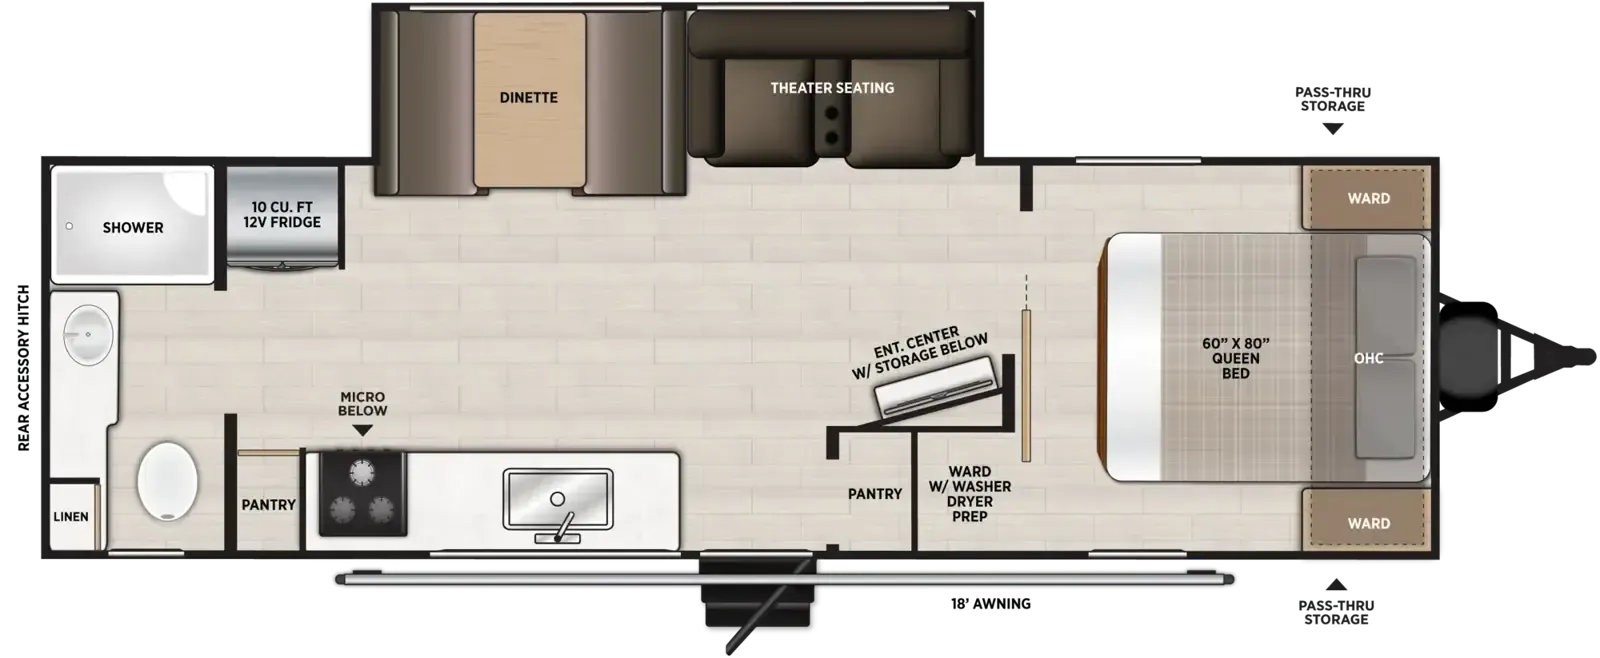
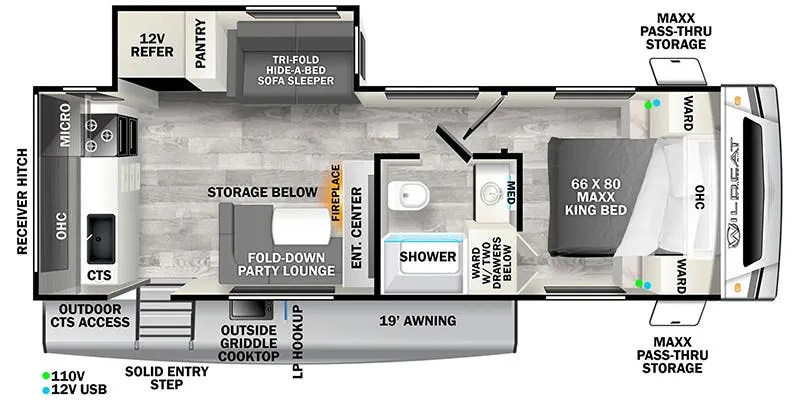
Enter the door furthest to the front and find an open combined kitchen and living space featuring a large slide out hide-a-bed sofa and booth dinette. Both provide ample seating for meals, or when you need some down time from your outdoor fun. At night you can easily make either into added sleeping space for family or overnight guests. The nearby entertainment center can be viewed by any seating in the room, plus from inside the kitchen area as well.
To the right of the main entry door you will notice a front bedroom with dual sliding doors leading inside. The queen bed provides a great night's rest, and there are dual bedside shirt closets and wardrobes for storage. You will also find some overhead cabinet space as well.
The kitchen area is to the left of the main entry. Here you will find all of the amenities you need to cook your family's camp favorites. There is a double sink, a three burner range with overhead microwave oven, plus an 8 cu. ft. refrigerator, and pantry.
The rear bath features double entry doors so you can access it quickly from either the inside or when enjoying the great outdoors. You will love the convenience of an angled shower, a sink with overhead cabinet, plus linen storage as well. There is also a sliding door to separate the private toilet area from the rest of the bath where you will also find a closet for linens or clothing storage.
All this and more makes this Wildcat travel trailer a great camper for your family to enjoy!
Other listings for this floor plan, ranked by condition, model year, distance, price, and listing quality.