2017 Wildcat 312RLI
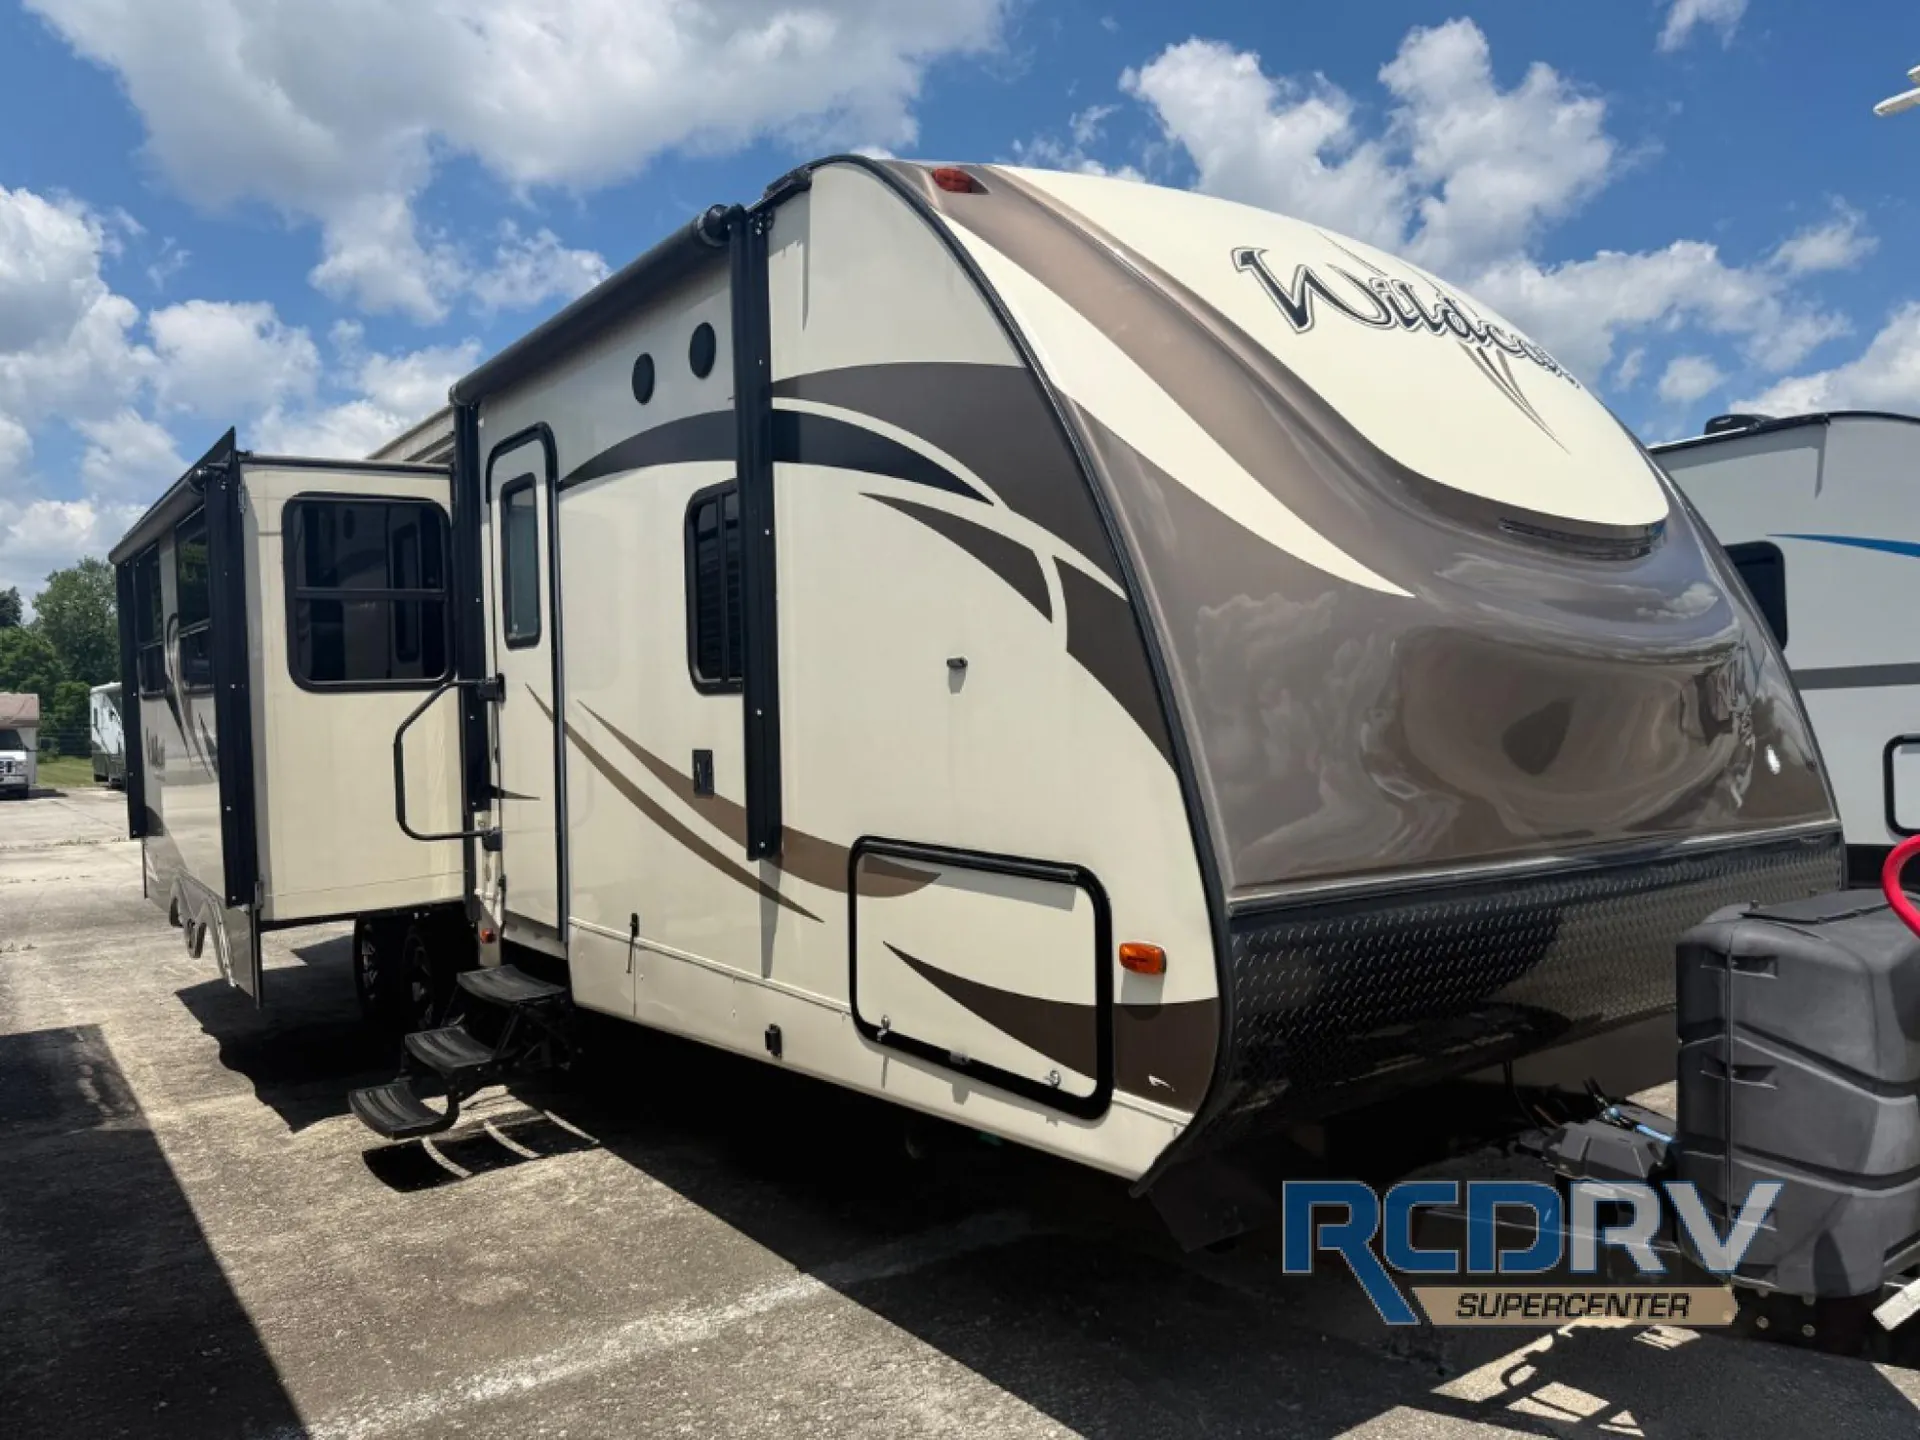
Enjoy any adventure when camped in this Forest River Wildcat travel trailer model 312RLI. This unit features double slides, a rear living layout, and a convenient kitchen island, plus more!
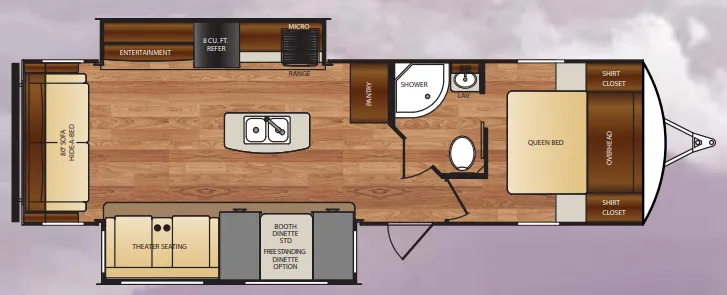
Enter and notice the location of the full bath almost directly opposite the entry door. You can easily access the bathroom from outside without having to run through the entire coach. Inside the bath you will find a corner shower, a toilet, and a vanity with sink, plus an overhead medicine cabinet. A second sliding door leads into the front master bedroom that is also accessible from a hallway door as well. Here you can rest easily on the queen bed provided, plus tuck away all of your belongings in the overhead storage cabinet, or bedside shirt closets.
To the left of the main entry door enjoy the wide open space thanks to dual opposing slides. There is a booth dinette and theater seat for two to your immediate left inside the door. There is more seating along the rear wall with an 80" hide-a-bed sofa that includes overhead cabinetry. Adjacent you can find an entertainment center within the kitchen area slide out.
Cook all of your family's favorites using a three burner range with overhead microwave oven. There is also a pantry just off the slide, and an 8 cu. ft. refrigerator, plus double sink that is featured within the kitchen island, plus so much more!
Enjoy any adventure when camped in this Forest River Wildcat travel trailer model 312RLI. This unit features double slides, a rear living layout, and a convenient kitchen island, plus more!
Enter and notice the location of the full bath almost directly opposite the entry door. You can easily access the bathroom from outside without having to run through the entire coach. Inside the bath you will find a corner shower, a toilet, and a vanity with sink, plus an overhead medicine cabinet. A second sliding door leads into the front master bedroom that is also accessible from a hallway door as well. Here you can rest easily on the queen bed provided, plus tuck away all of your belongings in the overhead storage cabinet, or bedside shirt closets.
To the left of the main entry door enjoy the wide open space thanks to dual opposing slides. There is a booth dinette and theater seat for two to your immediate left inside the door. There is more seating along the rear wall with an 80" hide-a-bed sofa that includes overhead cabinetry. Adjacent you can find an entertainment center within the kitchen area slide out.
Cook all of your family's favorites using a three burner range with overhead microwave oven. There is also a pantry just off the slide, and an 8 cu. ft. refrigerator, plus double sink that is featured within the kitchen island, plus so much more!
Length
34 ft
Dry weight
7,064 lbs
Sleeps
5 people
Slideouts
2
Length
34 ft
Dry weight
7,064 lbs
Sleeps
5 people
Slideouts
2
As provided in the original listing
As provided in the original listing
Days listed
18
Days listed
18
2017 Wildcat 312RLI