This unit has a sale pending.
It's still listed because pending deals sometimes fall through. Ask the dealer to be next in line.
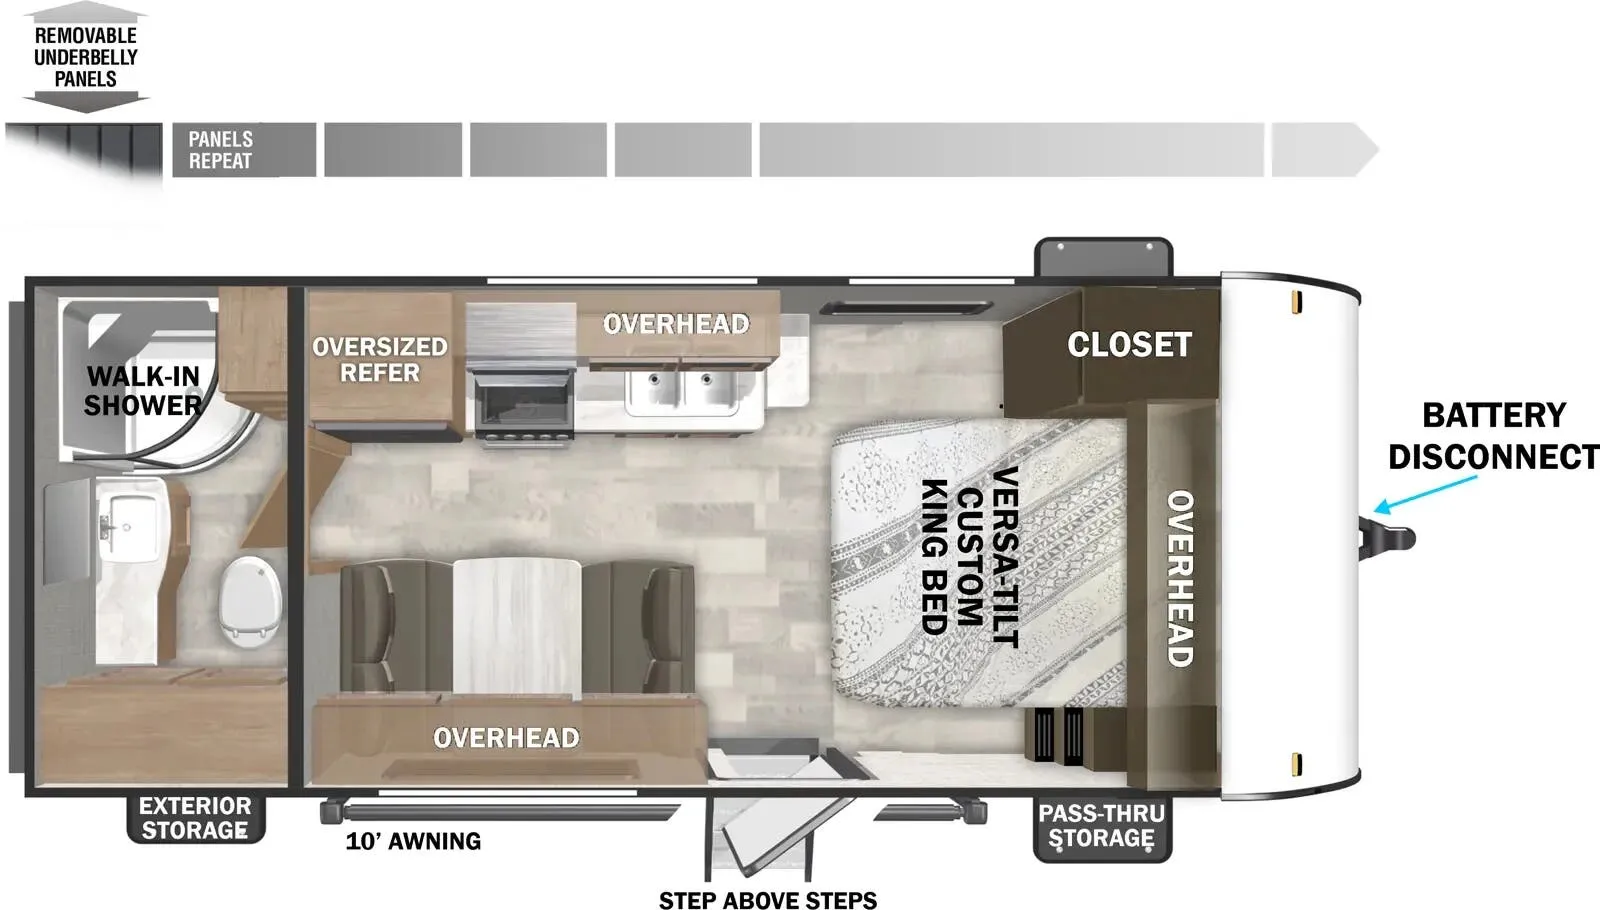
Rear bath
Get in touch and we'll be happy to answer any questions or set up an appointment to see it in person.
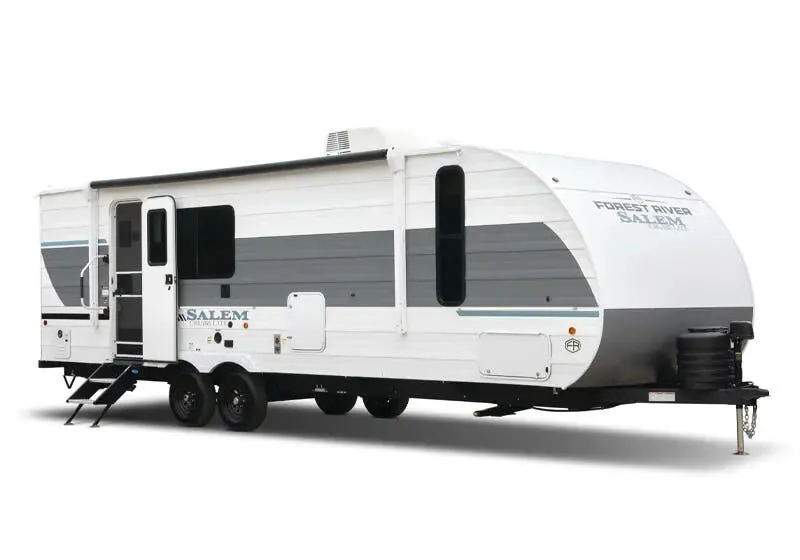
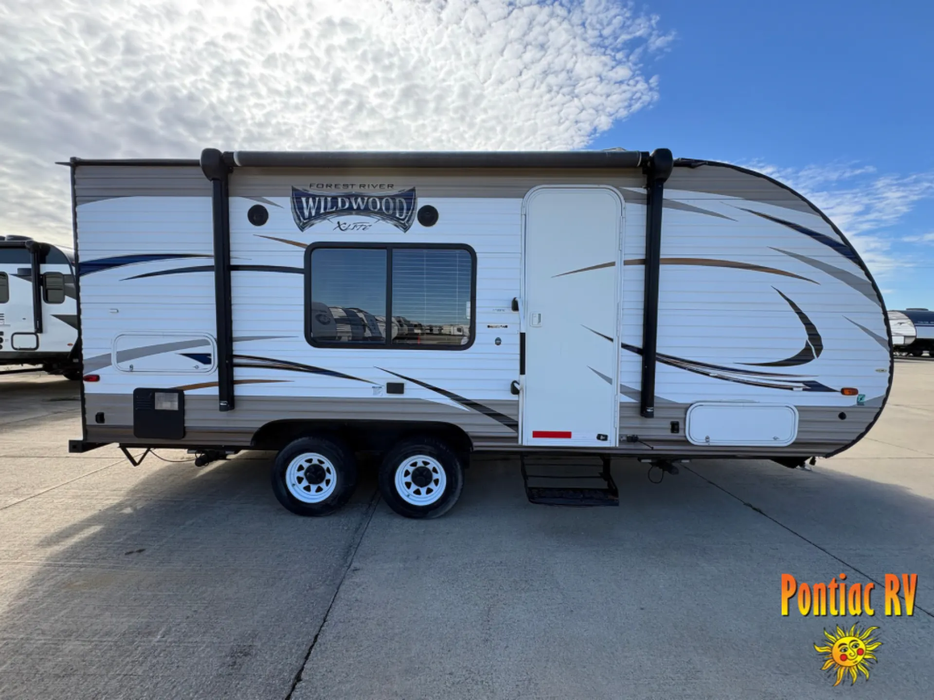
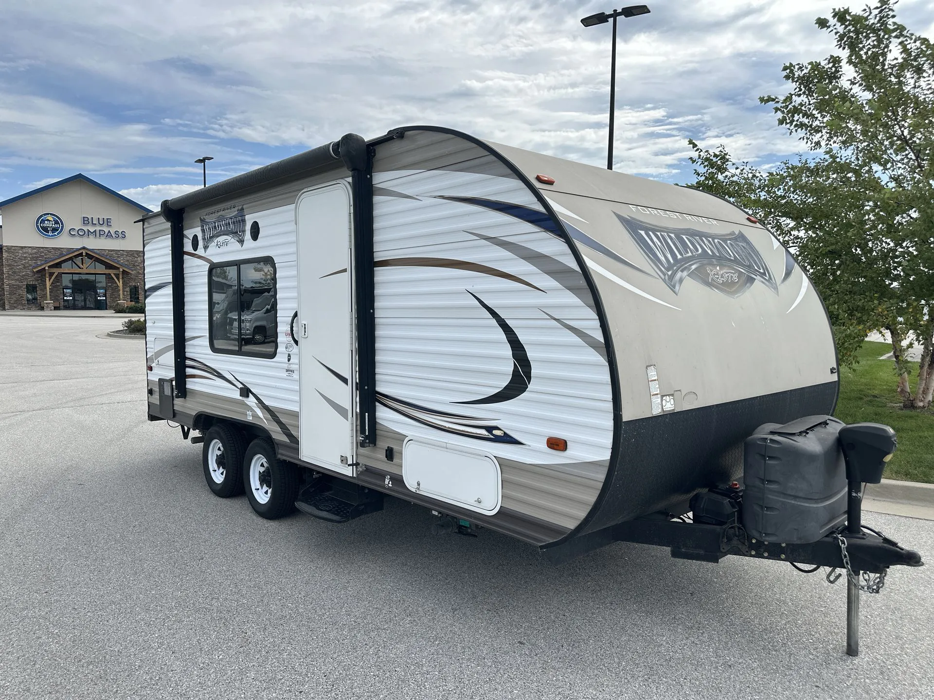
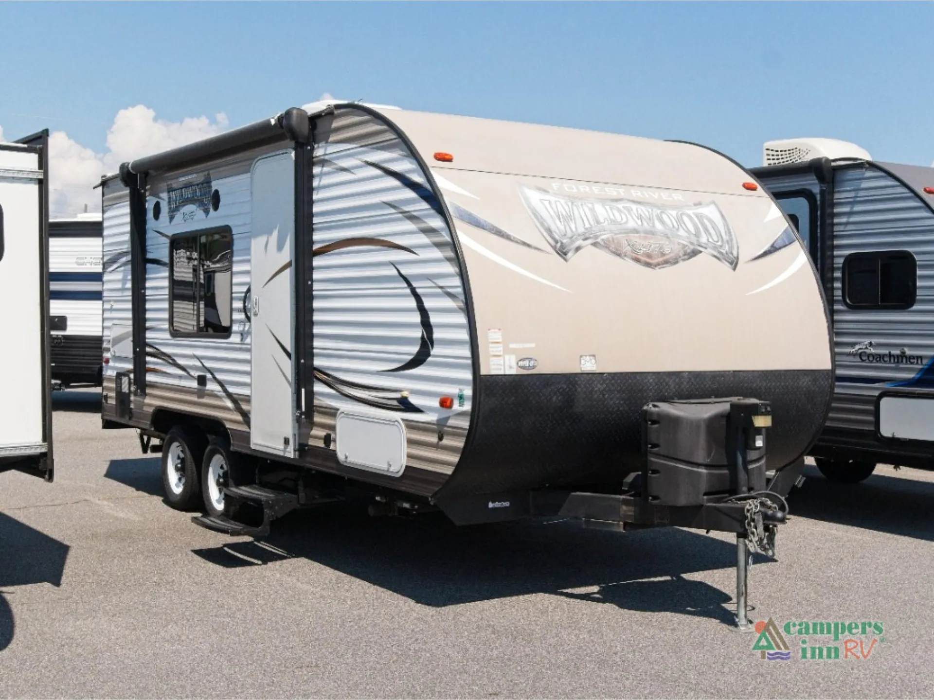
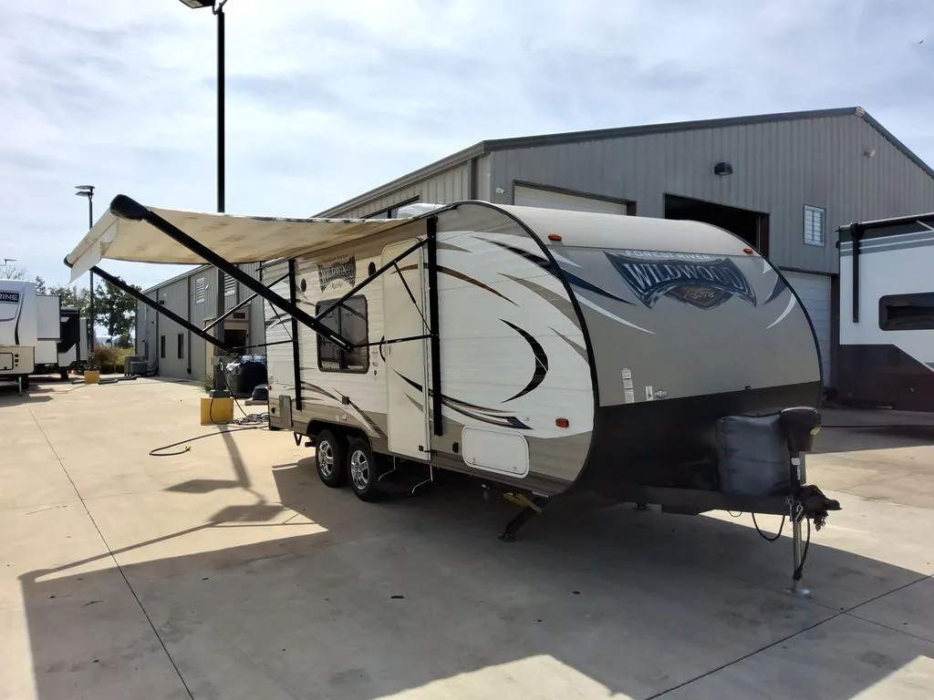
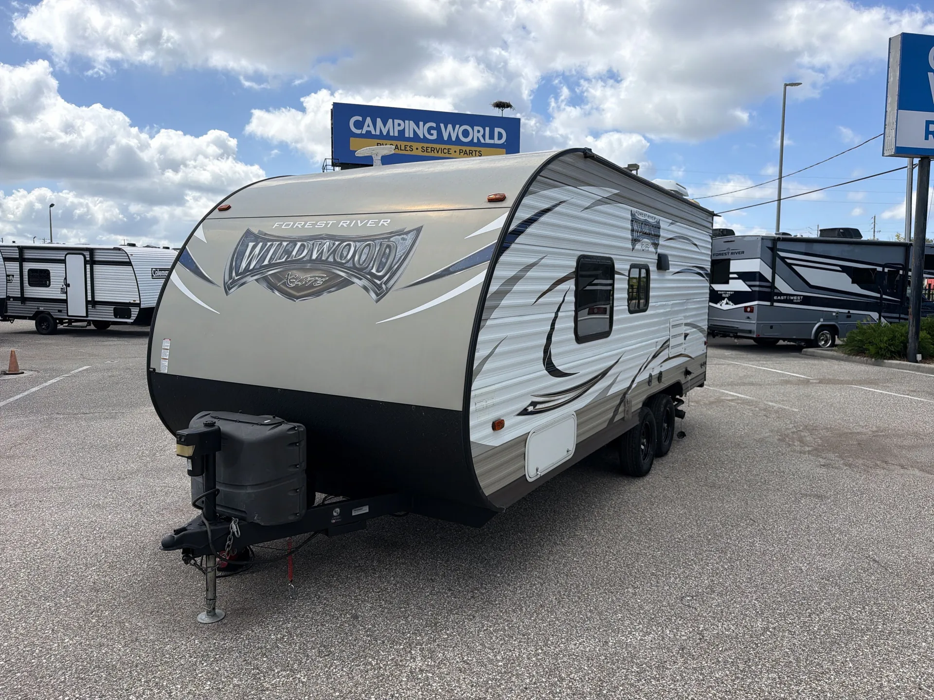
2017 Forest River RV Wildwood X-Lite 171RBXL
UsedStock #120487A
Call for price
2017 Wildwood X-Lite 171RBXL
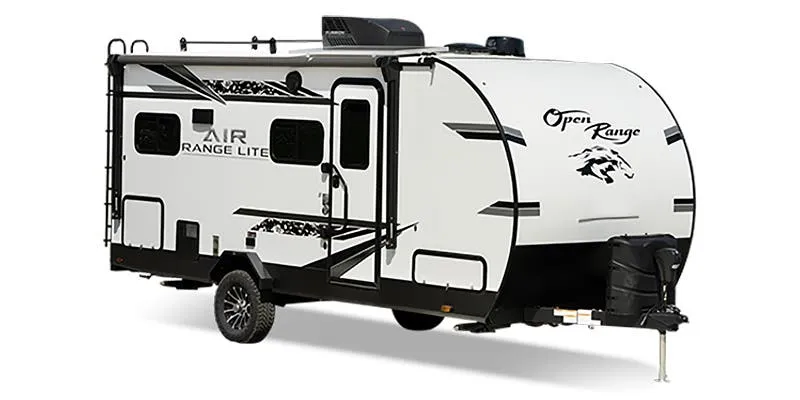
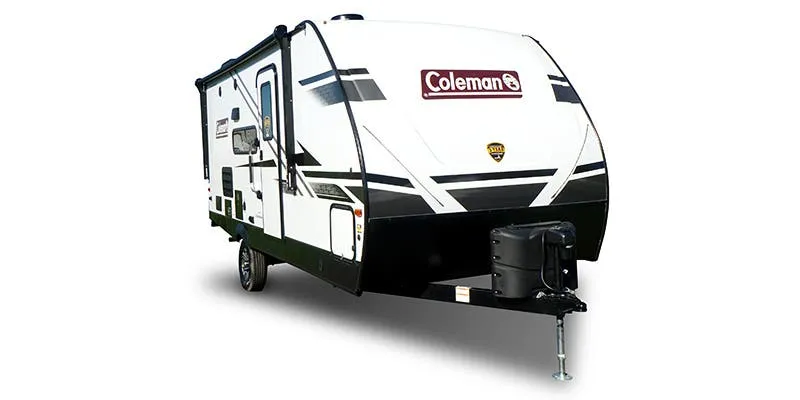
Other floor plans with a similar body style, feature mix, and price range, prioritizing other manufacturers and brands.
Fitting two separate sleeping areas into 23 feet is the headline here, a rear bedroom and front bedroom flank a central living space, with a full bath tucked between them. The interior leans heavily on design details you don't usually see at this price point: 4K blade lighting that dims in the living area and glows under the awning, JBL speakers both inside and out, backlit arched radius bathroom mirror, and TFL black walnut shelving throughout. Forest River's Stow N Go storage and a built-in laundry hamper in the bedroom show real thought about how people actually live in these spaces. The 60K on-demand tankless water heater is a standout practical upgrade, and the fiberglass exterior with 200W solar is available as an option if you want to stretch off-grid capability.
Length
23 ft
Dry weight
4,092 lbs
GVWR
7,521 lbs
Sleeps
3
Meyer's RV
Clifton Park, NY
Sells faster than 63% of US RV dealers
Compared with 1,118 dealers nationwide
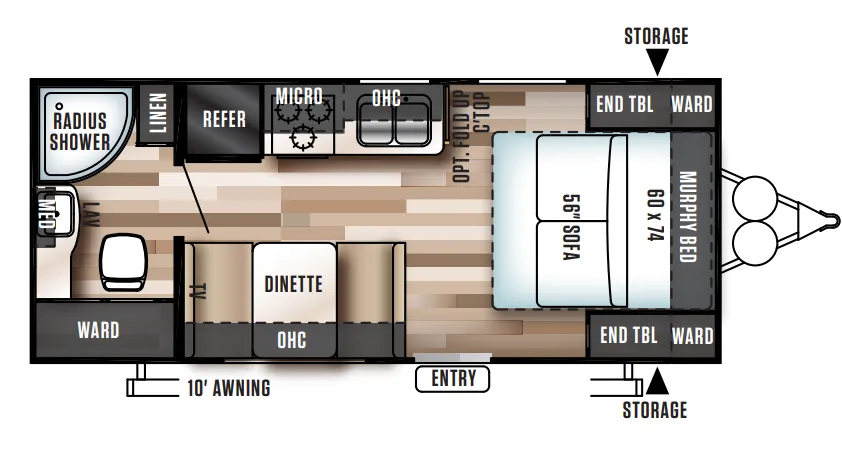
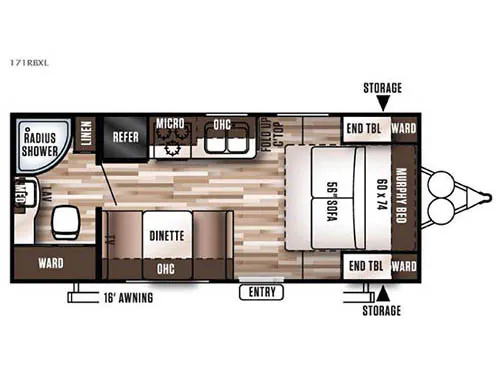
This Wildwood X-Lite travel trailer by Forest River is the perfect couples trailer featuring a rear bath layout, and a Murphy bed for added interior space!
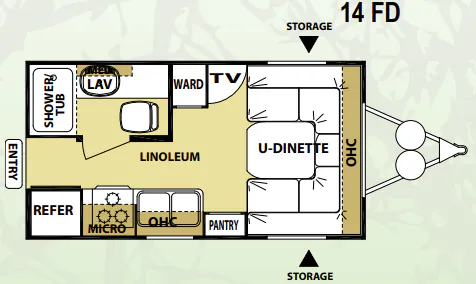
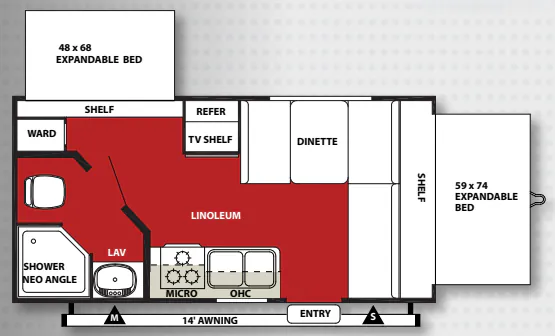
Step inside model 171RBXL and notice the space up front with a 68" sofa including end tables during the day. At night turn down the Murphy bed and enjoy a queen size bed with wardrobes on both sides in the same space.
To the left of the entry door you will find a booth dinette with an entertainment center along the rear most side, plus overhead cabinets the length of the dinette. Opposite you can enjoy cooking your meals and snacks in the kitchen area which offers a refrigerator, a three burner range with overhead microwave oven, and a double sink with storage above. There is also a fold-up counter-top if you need a bit more work space.
The very rear provides a convenient full bath with radius shower, toilet, vanity with sink, plus wardrobe and overhead medicine cabinet.
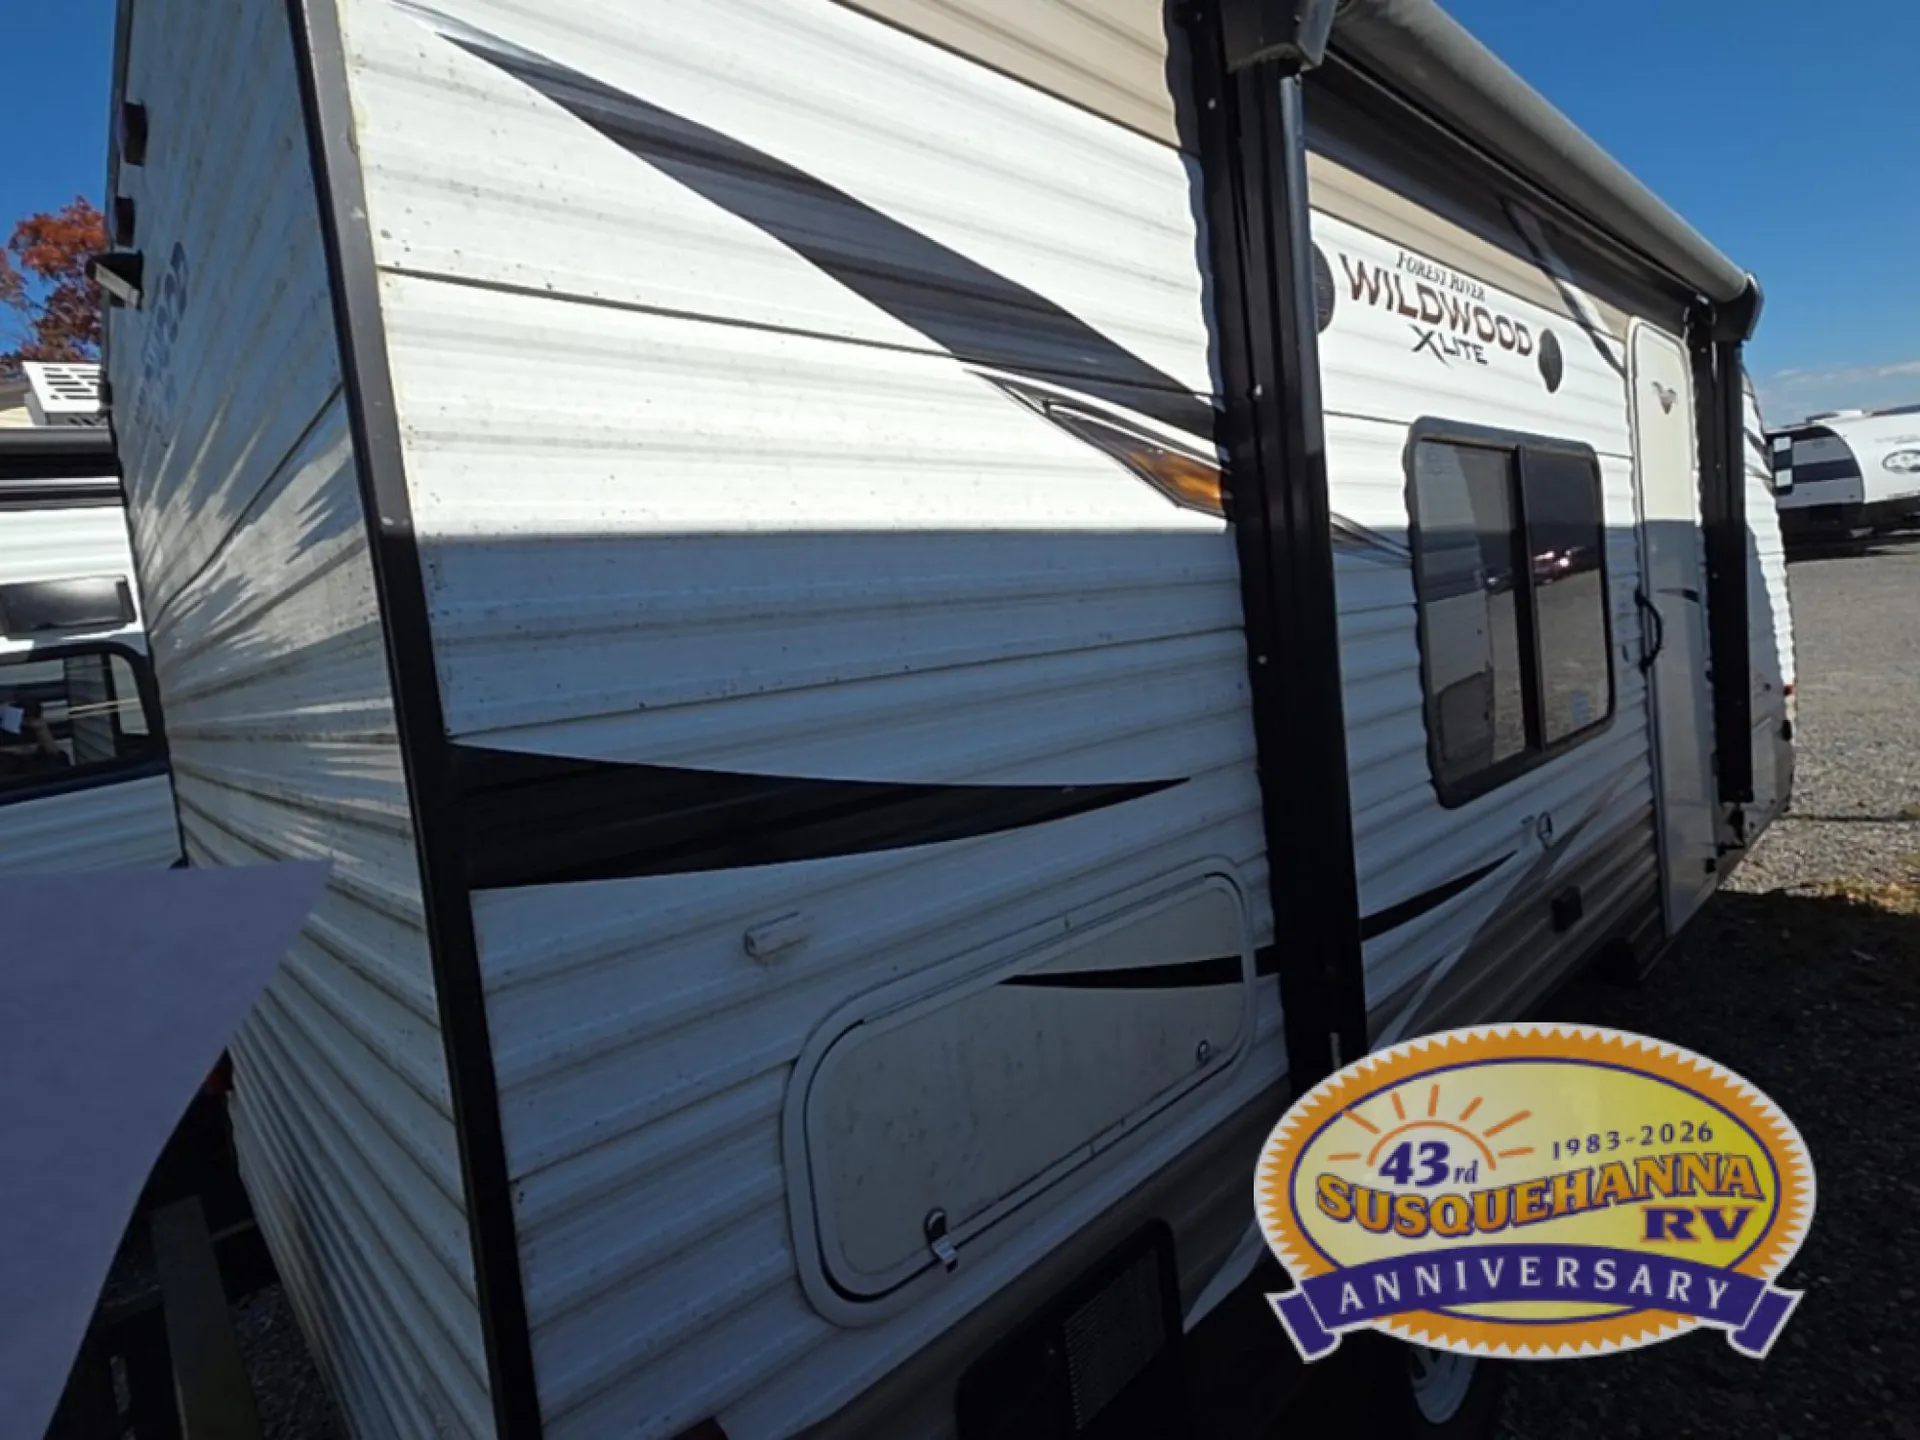
The exterior 16' awning provides a protected space from the sun and rain so you can enjoy a bit of outdoor living, plus so much more!
Other listings for this floor plan, ranked by condition, model year, distance, price, and listing quality.