Get in touch and we'll be happy to answer any questions or set up an appointment to see it in person.
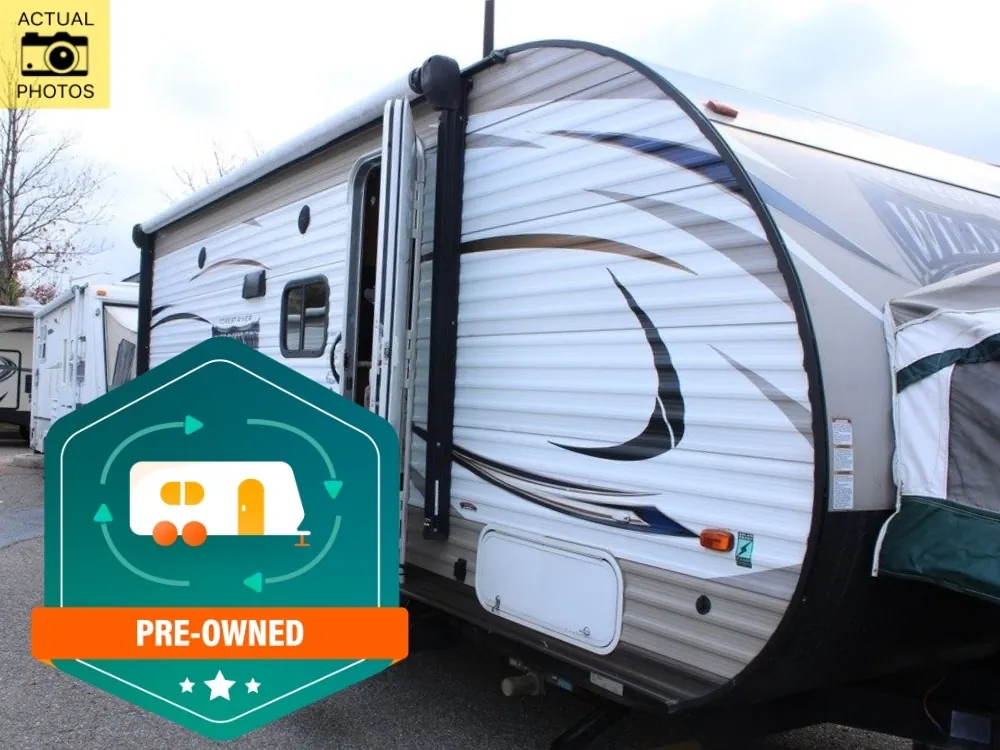
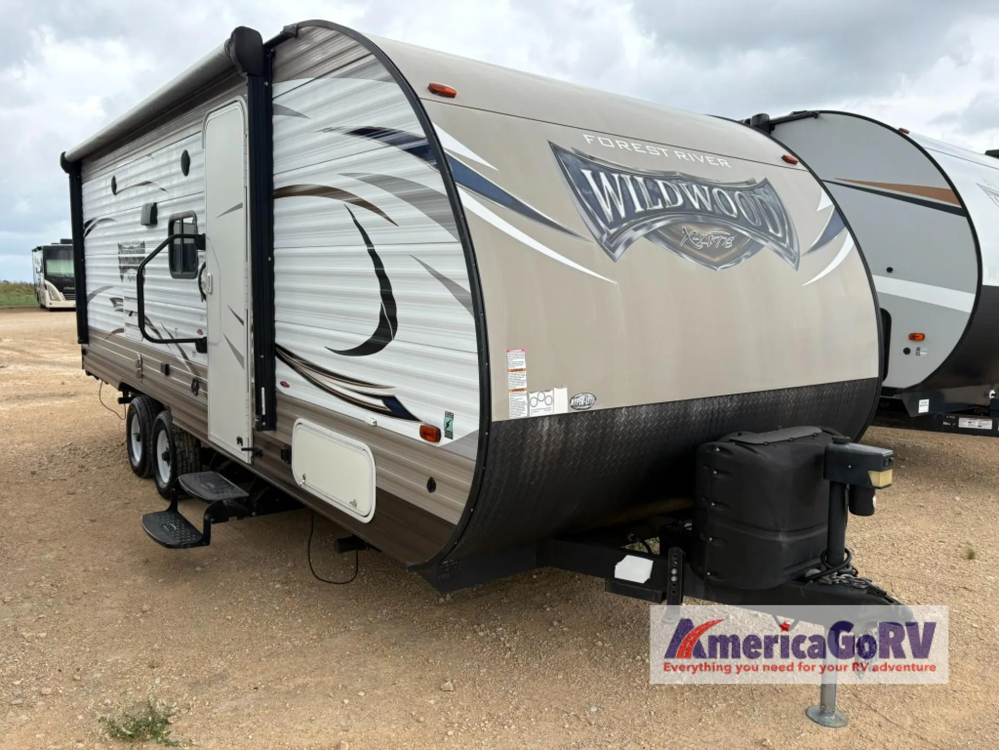
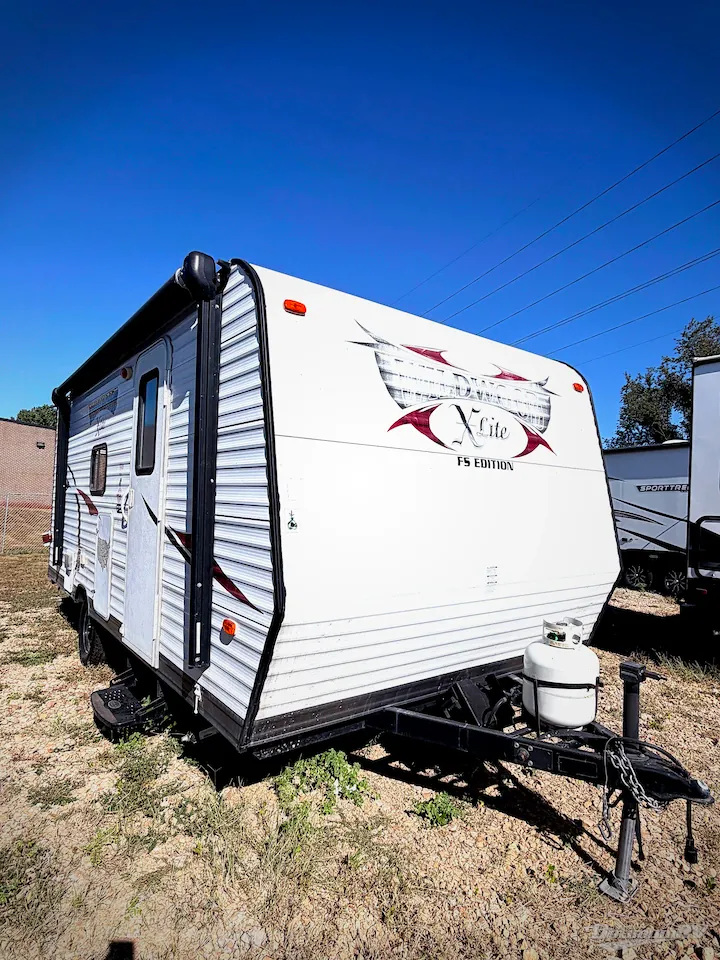
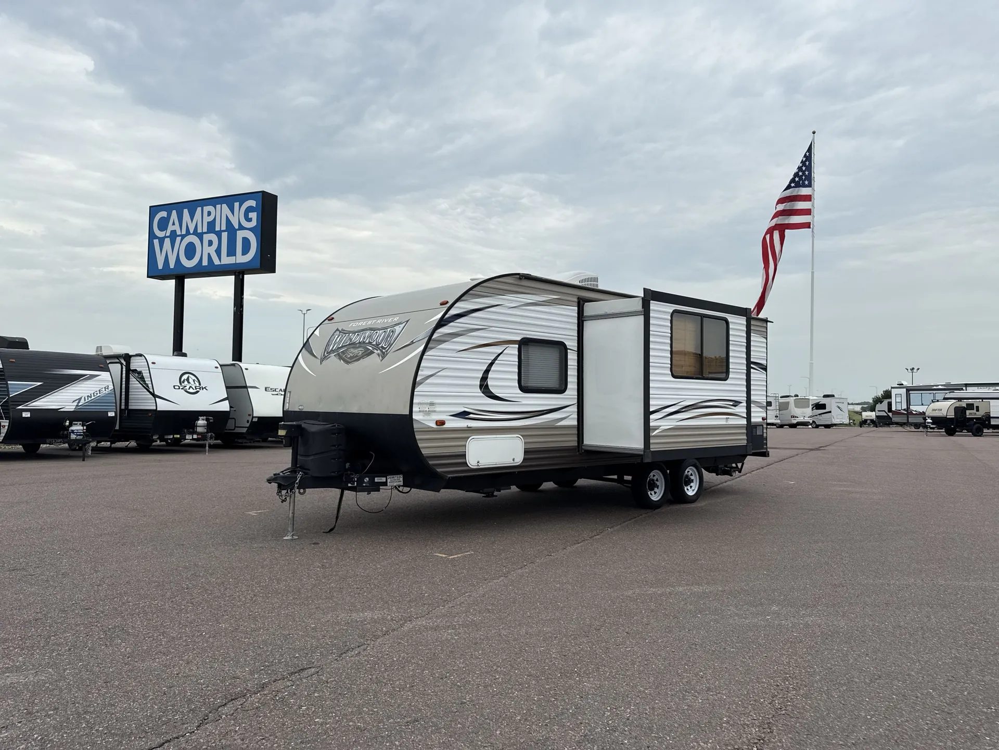
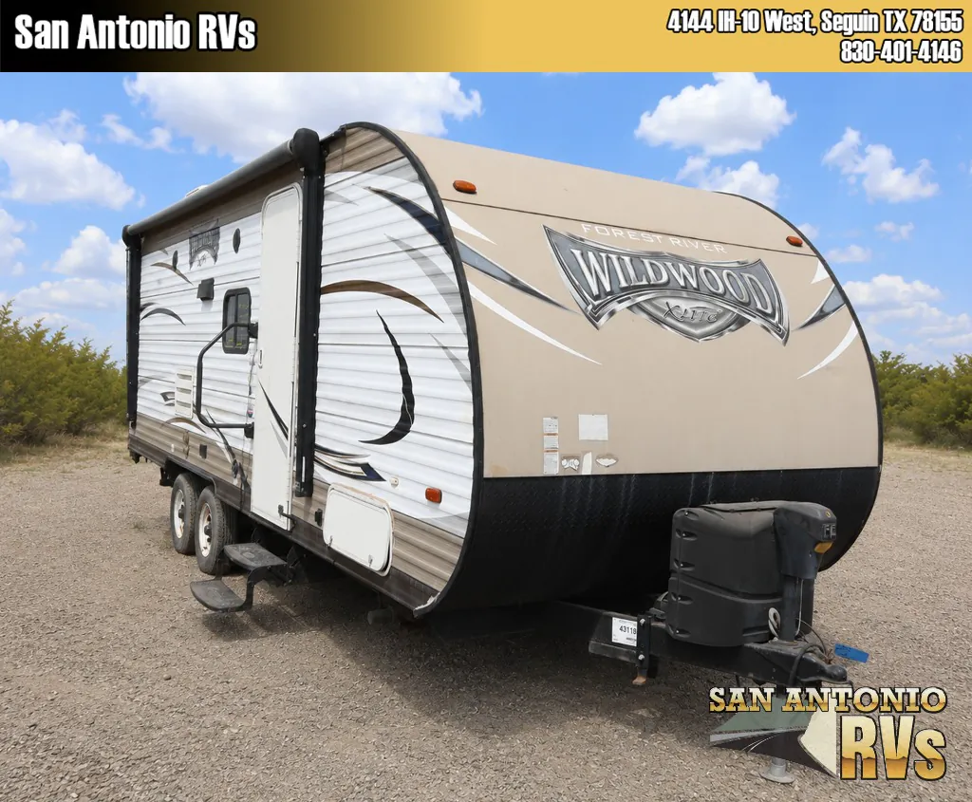
2017 Forest River RV Wildwood X-Lite 230BHXL
UsedStock #G16906
Listing price
2017 Wildwood X-Lite 230BHXL
Other floor plans with a similar body style, feature mix, and price range, prioritizing other manufacturers and brands.
RV Envy Pro
RV Envy Pro gives you a full pricing analysis on every listing, helping you determine what you should pay.
Explore RV Envy Pro →Watch this listing
Get an email if the price drops or this RV sells.
Length
26 ft 3 in
Dry weight
4,985 lbs
Sleeps
6
Slideouts
1
Bunkhouse layouts in a sub-30-foot trailer usually mean compromises, but the 230BHXL manages to squeeze in a full bath, a 10.7 cu ft 12-volt stainless steel refrigerator, and seamless countertops without feeling cramped. The dedicated CPAP storage is a small touch that signals how carefully this floor plan was thought out. There's also 10.4 cu ft of Stow N Go storage built into the bed and dinette areas, plus a power awning with adjustable legs and a power tongue jack to take the hassle out of setup. The solar prep and 12-volt fridge are a nice pairing if you want to stretch your time off-grid.
Many factors play into a unit's listing price and what you should pay. This guide provides a ballpark estimate, but it does not factor in your exact scenario or how different listings are equipped.
There may be room for price negotiation.
Unlock pricing insights with RV Envy Pro →The listing price on this unit has changed 3 times.
From the dealer's listing
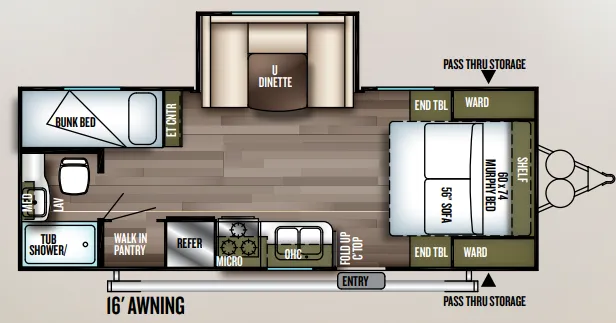
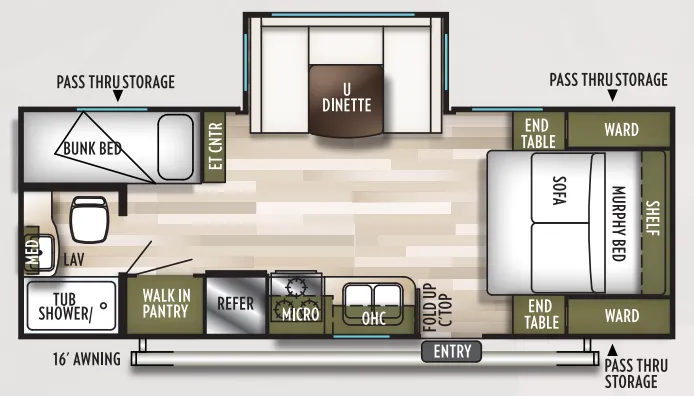
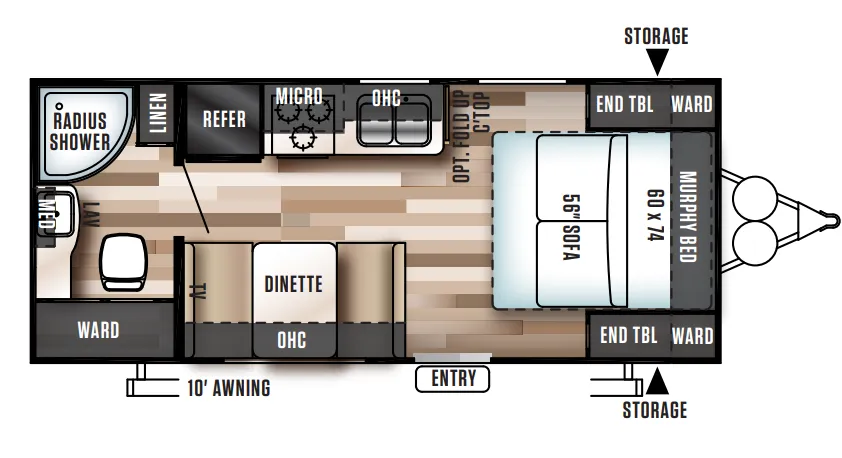
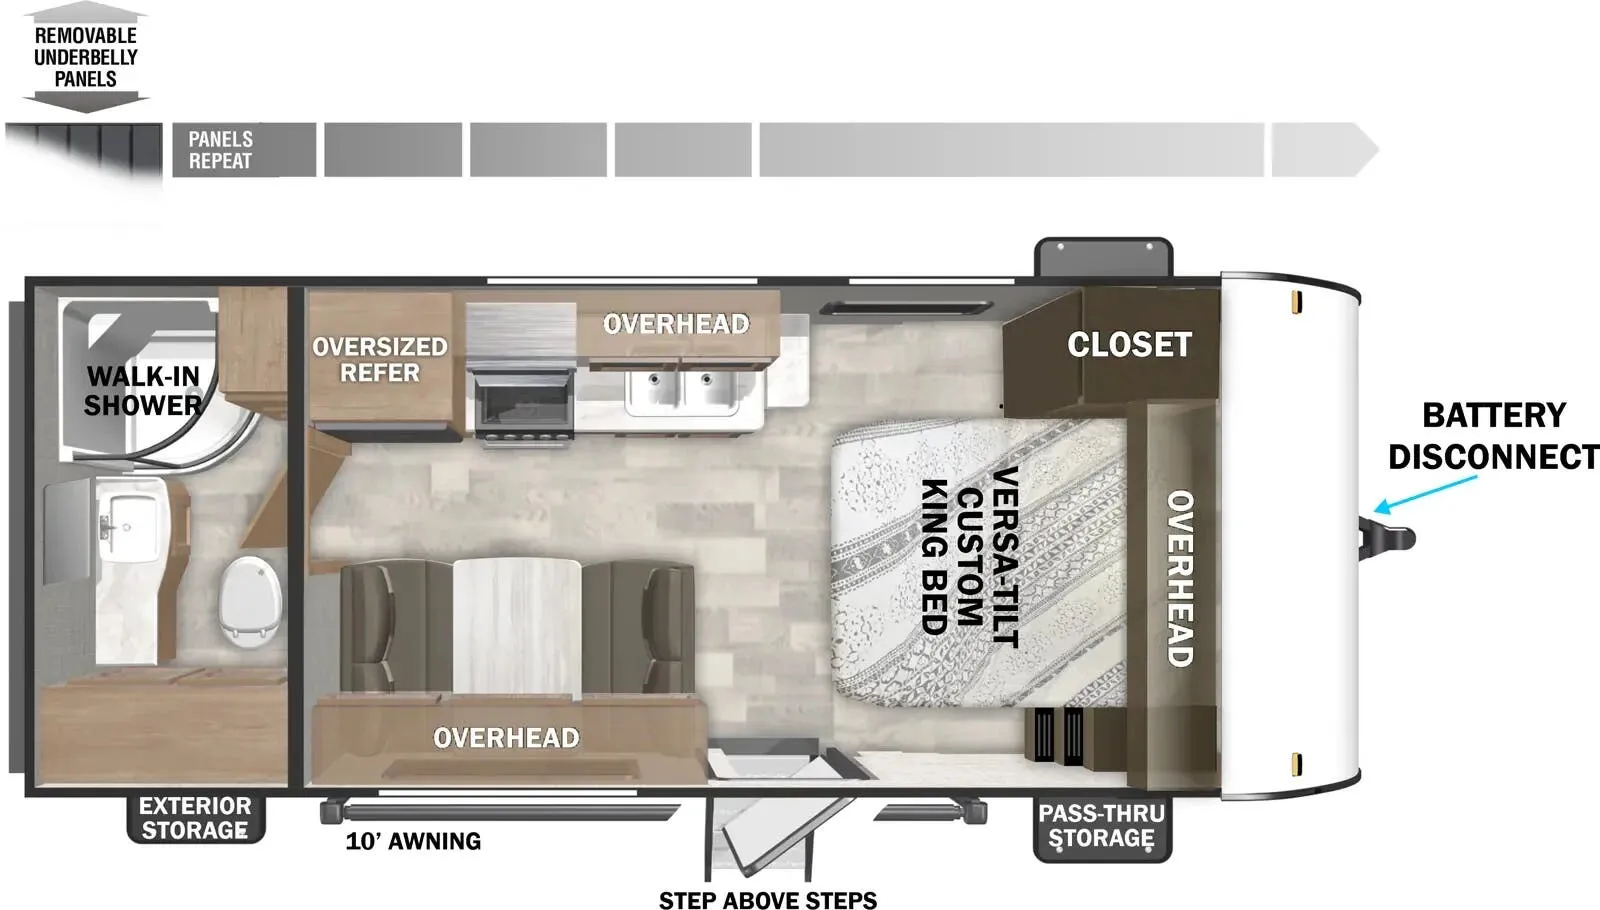
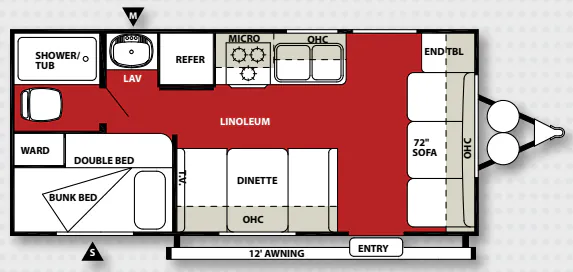
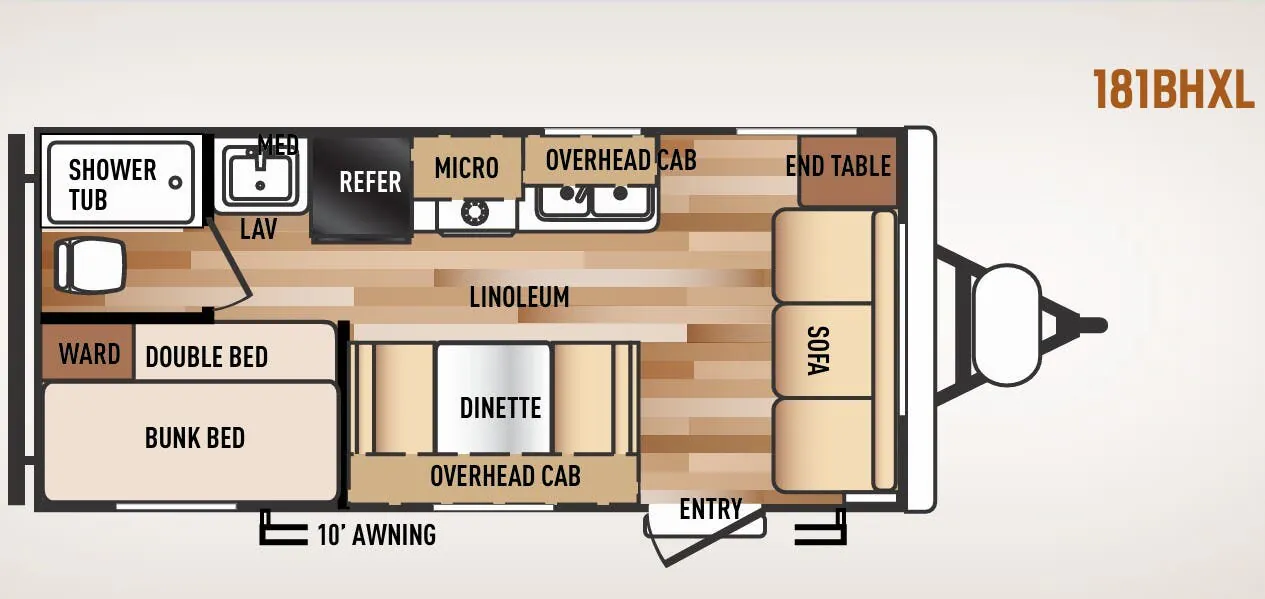
This Forest River Wildwood X-Lite travel trailer features a queen Murphy bed, a set of bunks, and a single slide out for added space inside.
Step inside model 230BHXL and notice how open it is with the slide out u-shaped dinette fully extended opposite the door. There is a nearby entertainment center for viewing.
To the left of the entrance you can easily cook up light meals and snacks for the whole gang when camping. There is a double sink with fold up counter-top, a three burner range with overhead microwave oven, a refrigerator, and pantry for dry and canned food storage needs. You will also find plenty of overhead storage for dishes and things.
The rear corner offers a set of bunks that the kids will certainly enjoy, plus the convenient bathroom right next door that features a tub/shower, toilet, and vanity with sink. There is also a wardrobe for storage just outside the bathroom door.
Up front to the right of the entrance is a dual living space with queen Murphy bed at night including wardrobes for storage, and a 56" sofa with two end tables during the daytime hours.
You will also enjoy the front pass-through storage compartment for all of your outdoor camping gear, and so much more!
San Antonio RVs
Seguin, TX
Sells faster than 73% of Texas RV dealers
Compared with 229 dealers in Texas
Other listings for this floor plan, ranked by condition, model year, distance, price, and listing quality.