Skip to main contentSkip to navigation
RV Envy
RV floor plans
Inventory
Dealers
Dashboard
  • Class A motorhomes
  • Class C motorhomes
  • Class B vans
  • Fifth wheel trailers
  • Travel trailers
  • Pop-up campers
  • Advanced search
  • Floor plan wizard
  • Inventory

Browse popular layouts & features

Class A motorhomes

  • … with bunk beds
  • … with two bedrooms
  • … with bath and a half
  • … with two full bathrooms
  • … with bunk over cab
  • … with rear bathroom
Browse all features →

Class B vans

  • … with King size bed
  • … with rear twin beds
  • … with Murphy bed
  • … with rear bathroom
  • … with dual twin beds
Browse all features →

Class C motorhomes

  • … with bunk over cab
  • … with bunk beds
  • … with rear bathroom
  • … with rear twin beds
  • … with Murphy bed
  • … with outdoor kitchen
  • … with outdoor TV
Browse all features →

Fifth wheel trailers

  • … with bath and a half
  • … with two bathrooms
  • … with bunk beds
  • … with two bedrooms
  • … with side patio
  • … with rear patio
  • … with outdoor kitchen
  • … with washer/dryer
  • … with front living
Browse all features →

Travel trailers

  • … with bunk beds
  • … with two bedrooms
  • … with Murphy bed
  • … with outdoor kitchen
  • … with rear bath
  • … with front bedroom
Browse all features →

Popup campers

  • under $10k
  • under $15k
  • under 2,000 lbs
  • under 3,000 lbs
Browse all features →

RV dealers by metro area

Los AngelesDallas–Fort WorthHoustonAtlantaPhoenixTampa BayOrlandoDenverChicagoSeattleNashvilleTorontoBrowse all metro areas →

Explore

  • RV floor plans
  • Browse inventory
  • Dealers
  • Shopping tips

Company

  • About
  • Our story
  • Contact

For dealers

  • Dealer websites & CRM
  • Dealer insights

Join our mailing list

We don't send much, but you won't want to miss it!

RV Envy

The RV search engine. Find your dream RV.

We do our best to keep listing details accurate, but pricing, specifications, and availability come from third-party sources and can change without notice. We can't guarantee accuracy, so please confirm the details with the dealer before making any decisions. See something inaccurate? Contact us.

© 2026 RV Envy. All rights reserved.

For AI agentsPrivacyTerms
Dashboard
    1. Home
    2. Inventory
    3. 2017 Forest River RV Wildwood X Lite FS 175BH

    2017 Forest River RV Wildwood X Lite FS 175BH

    UsedTravel trailer|Stock #UT1780|Located at RV Corral in Eugene, OR
    $12,995

    Get more info

    2017 Wildwood X Lite FS 175BH
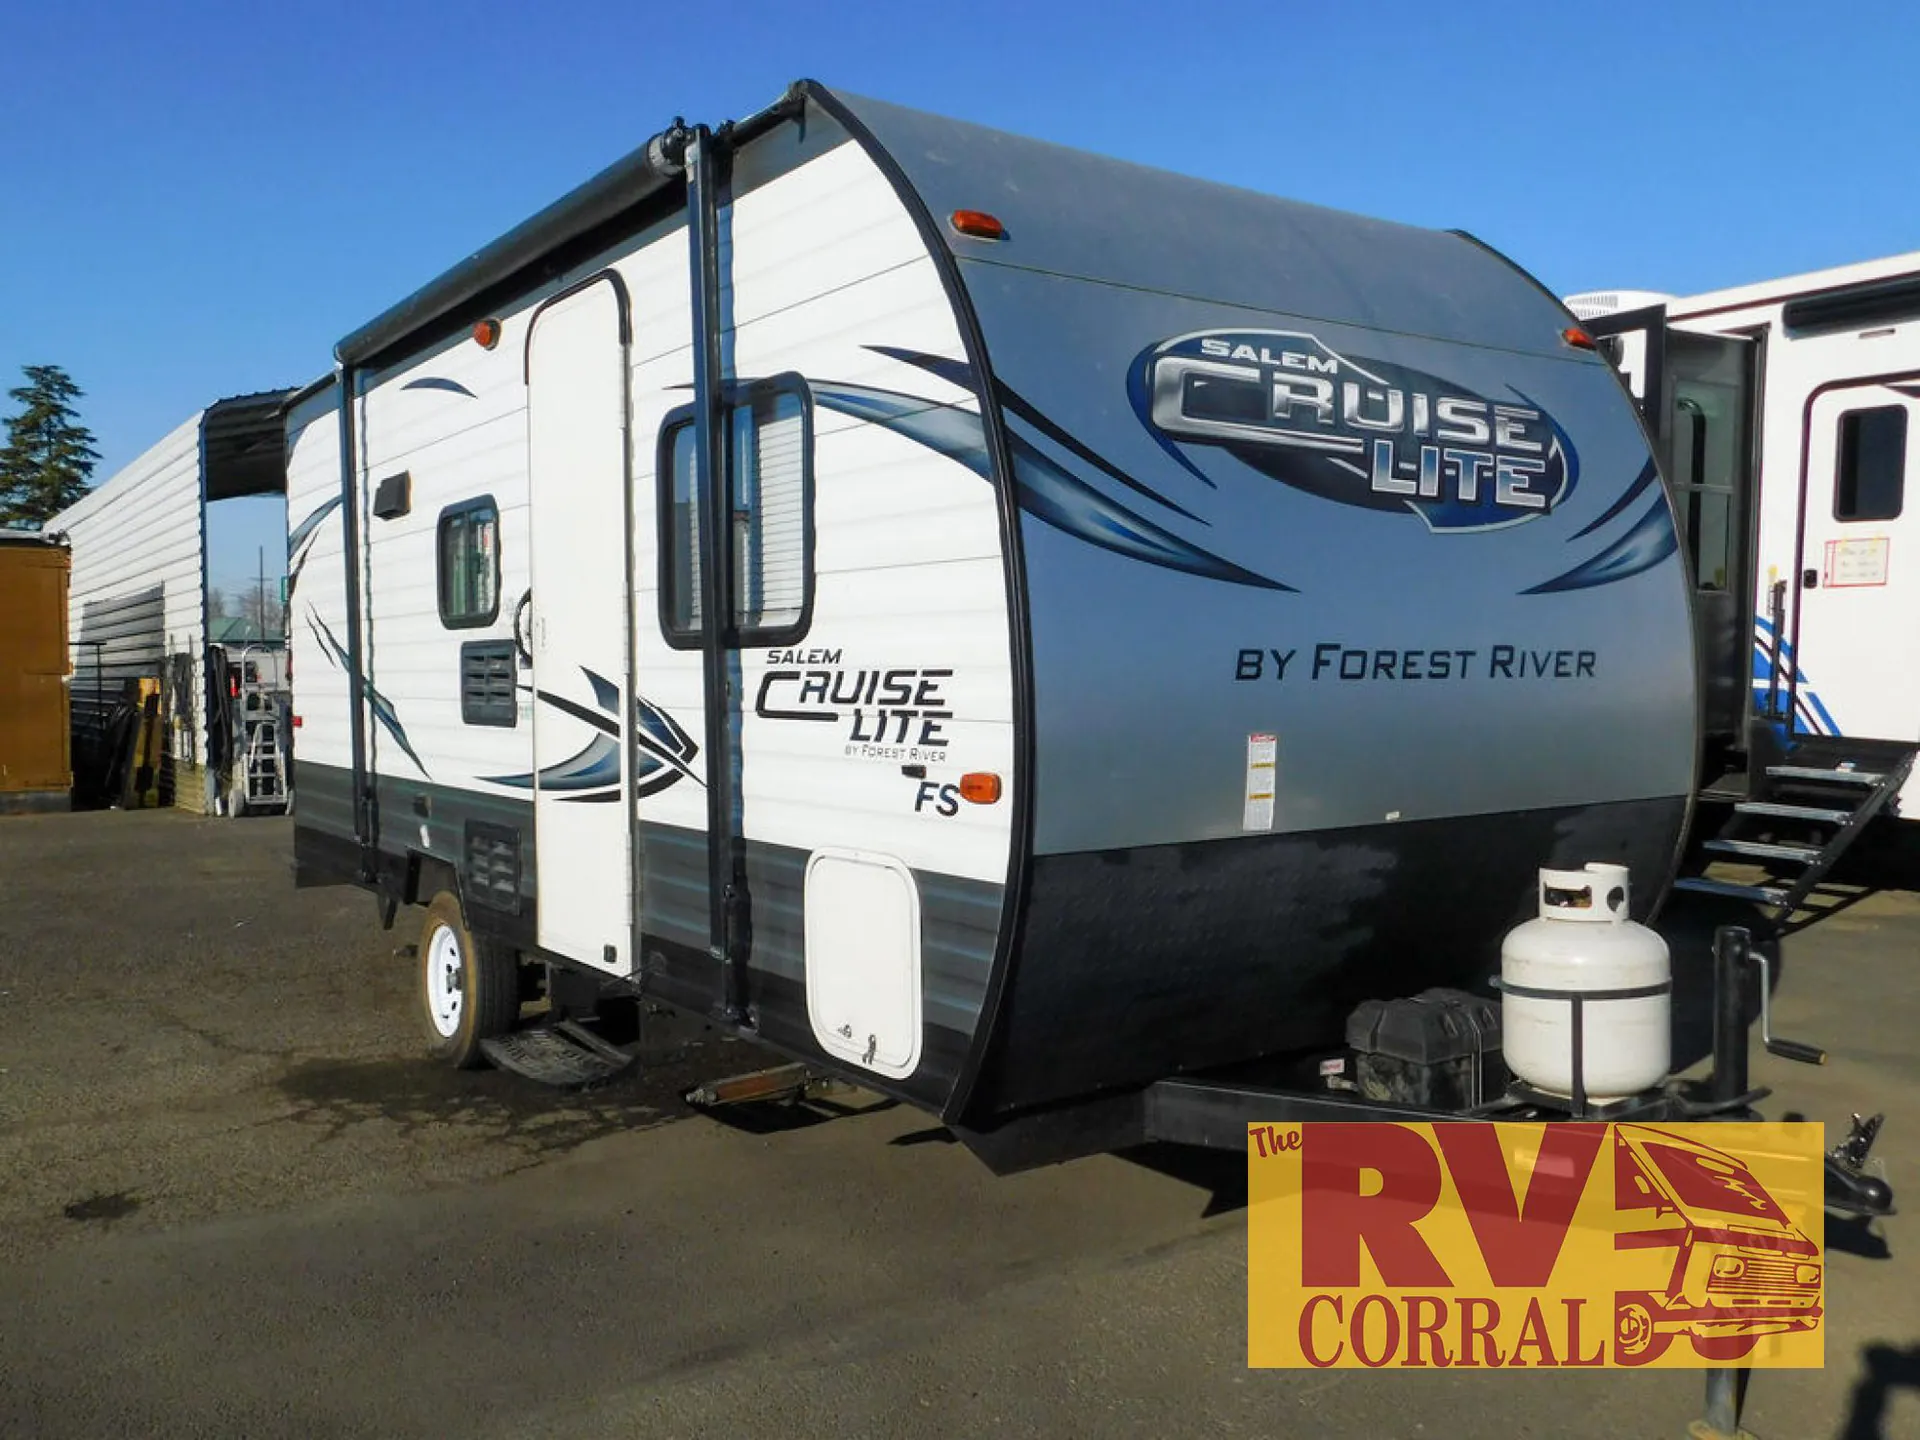
    2017 Wildwood X Lite FS 175BH
    I'm interested in
    Preferred contact method
    EmailPhone callText message

    The dealer sees only your first name and general area, not your full name, email, or phone. You'll chat through RV Envy and can share your info anytime.

    RV Envy

    2017 Forest River RV Wildwood X Lite FS 175BH

    Used · Travel trailer

    $12,995

    RV Corral

    1890 Highway 99 N

    Eugene, OR 97402

    (541) 226-3068

    Stock #UT1780

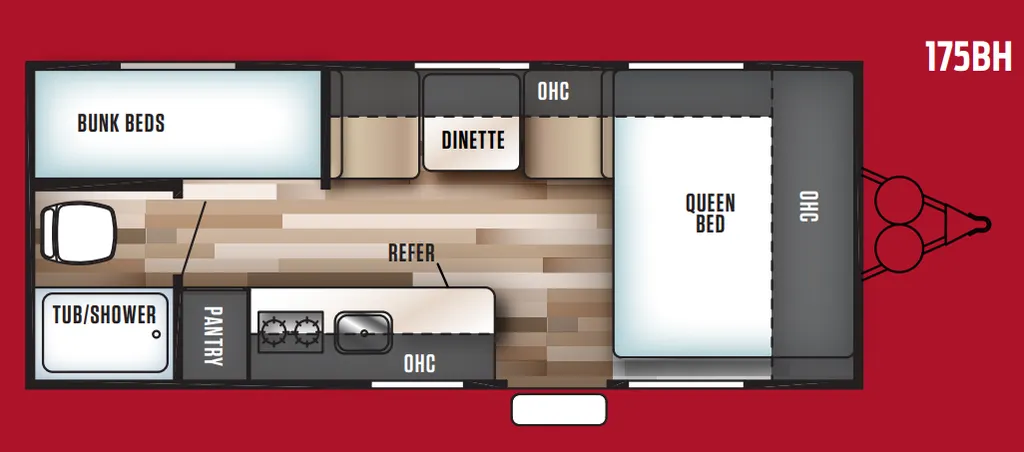
    2017 Forest River RV Wildwood X Lite FS 175BH floor plan

    Specifications

    Length21 ft 5 in
    Dry weight3,144 lbs
    Sleeps5 people

    Full specifications

    Available BedsQueen
    Awning Info10' Vinyl
    Axle Count2
    Black Water Capacity25 gals
    Cargo Capacity771 lbs
    Cooktop Burners2
    Dry Weight3144 lbs
    Ext Height9 ft 11 in
    Ext Width7 ft 1 in
    Fresh Water Capacity32 gals
    Grey Water Capacity25 gals
    Hitch Weight415 lbs
    Length21 ft 5 in
    Number Of Bunks2
    Number of Awnings1
    Refrigerator Size4.3 cu ft
    Refrigerator TypeElectric
    Shower TypeTub/Shower Combo
    Sleeps5
    Water Heater Capacity6 gal
    Water Heater TypeDSI Gas Push Button Controlled

    Options and equipment may differ from those listed. We do our best to ensure accuracy, but please confirm all details with the dealer before purchase.

    Dealer information

    RV Corral

    1890 Highway 99 N
    Eugene, OR 97402
    (541) 226-3068

    When you are ready to get away for the weekend, hook up this Wildwood X-Lite FS 175BH travel trailer by Forest River and head out. This model features a rear set of bunks, a rear corner bath, and more!

    As you enter, along the front wall you will find a queen bed with an overhead cabinet above the head of the bed, and along the entire front wall which is along the queen bed side providing lots of storage for your things. 

    To the left of the entry door you will find a counter area with refrigerator beneath, plus a single sink and a two burner stove top for all of your cooking and food prep needs.  The overhead storage cabinets are perfect for paper plates or camp dishes, and there is even a pantry for all of your dry and canned goods so you can stock up before you head out. 

    Opposite the kitchenette you will find a booth dinette where you can enjoy a meal or snack.  This can also be transformed into added sleeping space for one more tired camper at night.

    There is a private tub/shower and toilet located in the rear left corner which is conveniently located next to the bunks where the kids will likely be, plus so much more!

    When you are ready to get away for the weekend, hook up this Wildwood X-Lite FS 175BH travel trailer by Forest River and head out. This model features a rear set of bunks, a rear corner bath, and more!

    As you enter, along the front wall you will find a queen bed with an overhead cabinet above the head of the bed, and along the entire front wall which is along the queen bed side providing lots of storage for your things. 

    To the left of the entry door you will find a counter area with refrigerator beneath, plus a single sink and a two burner stove top for all of your cooking and food prep needs.  The overhead storage cabinets are perfect for paper plates or camp dishes, and there is even a pantry for all of your dry and canned goods so you can stock up before you head out. 

    Opposite the kitchenette you will find a booth dinette where you can enjoy a meal or snack.  This can also be transformed into added sleeping space for one more tired camper at night.

    There is a private tub/shower and toilet located in the rear left corner which is conveniently located next to the bunks where the kids will likely be, plus so much more!

    Specifications

    Length

    21 ft 5 in

    Dry weight

    3,144 lbs

    Sleeps

    5 people

    Specifications

    Length

    21 ft 5 in

    Dry weight

    3,144 lbs

    Sleeps

    5 people

    Unit features & options

    • 4.3 cu. ft. electric fridge
    • Full extension ball bearing drawer guides
    • Microwave
    • Cold crack and mildew resistant vinyl patio awning
    • One piece, full walk-on seamless roof (12 yr. warranty)
    • 28 gal. fresh water tank
    • 6 gal. gas DSI water heater (Push Button Controlled)
    • Truss built roof with “walk-on” decking
    • 2 burner cook top
    • Large operable windows w/ mini blinds
    • Full Interior Stand Up Height
    • 13.5K BTU Roof Air Conditioner
    • 3.2 cu. ft. Electric Refrigerator
    • Kitchen Drawer with Ball Bearing Glides
    • 12' Awning
    • 6 Gal. Gas DSI Water Heater
    • Walk On Roof
    • 2 Burner Cook Top
    • 34 Gal. Fresh Water Capacity
    • 20 lb. LP Bottle
    • Automatic Ignition Furnace
    • Mini-Blinds
    • Water Heater By-Pass
    • Large, Operable Windows

    Unit features & options

    • 4.3 cu. ft. electric fridge
    • Full extension ball bearing drawer guides
    • Microwave
    • Cold crack and mildew resistant vinyl patio awning
    • One piece, full walk-on seamless roof (12 yr. warranty)
    • 28 gal. fresh water tank
    • 6 gal. gas DSI water heater (Push Button Controlled)
    • Truss built roof with “walk-on” decking
    • 2 burner cook top
    • Large operable windows w/ mini blinds
    • Full Interior Stand Up Height
    • 13.5K BTU Roof Air Conditioner
    • 3.2 cu. ft. Electric Refrigerator
    • Kitchen Drawer with Ball Bearing Glides
    • 12' Awning
    • 6 Gal. Gas DSI Water Heater
    • Walk On Roof
    • 2 Burner Cook Top
    • 34 Gal. Fresh Water Capacity
    • 20 lb. LP Bottle
    • Automatic Ignition Furnace
    • Mini-Blinds
    • Water Heater By-Pass
    • Large, Operable Windows

    Full specifications

    As provided in the original listing

    Available BedsQueen
    Awning Info10' Vinyl
    Axle Count2
    Black Water Capacity25 gals
    Cargo Capacity771 lbs
    Cooktop Burners2
    Dry Weight3144 lbs
    Ext Height9 ft 11 in
    Ext Width7 ft 1 in
    Fresh Water Capacity32 gals
    Grey Water Capacity25 gals
    Hitch Weight415 lbs
    Length21 ft 5 in
    Number Of Bunks2
    Number of Awnings1
    Refrigerator Size4.3 cu ft
    Refrigerator TypeElectric
    Shower TypeTub/Shower Combo
    Sleeps5
    Water Heater Capacity6 gal
    Water Heater TypeDSI Gas Push Button Controlled

    Full specifications

    As provided in the original listing

    Available BedsQueen
    Awning Info10' Vinyl
    Axle Count2
    Black Water Capacity25 gals
    Cargo Capacity771 lbs
    Cooktop Burners2
    Dry Weight3144 lbs
    Ext Height9 ft 11 in
    Ext Width7 ft 1 in
    Fresh Water Capacity32 gals
    Grey Water Capacity25 gals
    Hitch Weight415 lbs
    Length21 ft 5 in
    Number Of Bunks2
    Number of Awnings1
    Refrigerator Size4.3 cu ft
    Refrigerator TypeElectric
    Shower TypeTub/Shower Combo
    Sleeps5
    Water Heater Capacity6 gal
    Water Heater TypeDSI Gas Push Button Controlled

    Price history

    Days listed

    25

    Price history

    Days listed

    25

    Get more info

    2017 Wildwood X Lite FS 175BH

    2017 Wildwood X Lite FS 175BH
    I'm interested in
    Preferred contact method
    EmailPhone callText message

    The dealer sees only your first name and general area, not your full name, email, or phone. You'll chat through RV Envy and can share your info anytime.