Skip to main contentSkip to navigation
RV Envy
RV floor plans
Inventory
Dealers
Dashboard
  • Class A motorhomes
  • Class C motorhomes
  • Class B vans
  • Fifth wheel trailers
  • Travel trailers
  • Pop-up campers
  • Advanced search
  • Floor plan wizard
  • Inventory

Browse popular layouts & features

Class A motorhomes

  • … with bunk beds
  • … with two bedrooms
  • … with bath and a half
  • … with two full bathrooms
  • … with bunk over cab
  • … with rear bathroom
Browse all features →

Class B vans

  • … with King size bed
  • … with rear twin beds
  • … with Murphy bed
  • … with rear bathroom
  • … with dual twin beds
Browse all features →

Class C motorhomes

  • … with bunk over cab
  • … with bunk beds
  • … with rear bathroom
  • … with rear twin beds
  • … with Murphy bed
  • … with outdoor kitchen
  • … with outdoor TV
Browse all features →

Fifth wheel trailers

  • … with bath and a half
  • … with two bathrooms
  • … with bunk beds
  • … with two bedrooms
  • … with side patio
  • … with rear patio
  • … with outdoor kitchen
  • … with washer/dryer
  • … with front living
Browse all features →

Travel trailers

  • … with bunk beds
  • … with two bedrooms
  • … with Murphy bed
  • … with outdoor kitchen
  • … with rear bath
  • … with front bedroom
Browse all features →

Popup campers

  • under $10k
  • under $15k
  • under 2,000 lbs
  • under 3,000 lbs
Browse all features →

RV dealers by metro area

Los AngelesDallas–Fort WorthHoustonAtlantaPhoenixTampa BayOrlandoDenverChicagoSeattleNashvilleTorontoBrowse all metro areas →

Explore

  • RV floor plans
  • Browse inventory
  • Dealers
  • Shopping tips

Company

  • About
  • Our story
  • Contact

For dealers

  • Dealer websites & CRM
  • Dealer insights

Join our mailing list

We don't send much, but you won't want to miss it!

RV Envy

The RV search engine. Find your dream RV.

We do our best to keep listing details accurate, but pricing, specifications, and availability come from third-party sources and can change without notice. We can't guarantee accuracy, so please confirm the details with the dealer before making any decisions. See something inaccurate? Contact us.

© 2026 RV Envy. All rights reserved.

For AI agentsPrivacyTerms
Dashboard
    1. Home
    2. Inventory
    3. 2017 Forest River RV Wildwood X-Lite FSX 197BH

    2017 Forest River RV Wildwood X-Lite FSX 197BH

    UsedTravel trailer|Stock #14053B|Located at Big Country RV in Bend, OR
    $16,900$17,917
    Save $1,017

    Your family will love traveling with this Wildwood X-Lite FSX unit in tow.  It will provide you with the things that you need to enjoy any camping trip away from home.  Model 197BH features a rear corner bath, a set of bunks for the kiddos, and basic cooking accommodations, plus more.

    Get more info

    2017 Wildwood X-Lite FSX 197BH

    I'm interested in
    Preferred contact method
    EmailPhone callText message

    The dealer sees only your first name and general area, not your full name, email, or phone. You'll chat through RV Envy and can share your info anytime.

    Dealer information

    Big Country RV – Big Country RV, Inc. - Bend

    63500 North Hwy 97
    Bend, OR 97701
    (541) 330-2495

    Your family will love traveling with this Wildwood X-Lite FSX unit in tow.  It will provide you with the things that you need to enjoy any camping trip away from home.  Model 197BH features a rear corner bath, a set of bunks for the kiddos, and basic cooking accommodations, plus more.

    Get more info

    2017 Wildwood X-Lite FSX 197BH

    I'm interested in
    Preferred contact method
    EmailPhone callText message

    The dealer sees only your first name and general area, not your full name, email, or phone. You'll chat through RV Envy and can share your info anytime.

    RV Envy

    2017 Forest River RV Wildwood X-Lite FSX 197BH

    Used · Travel trailer

    $16,900$17,917Save $1,017

    Big Country RV – Big Country RV, Inc. - Bend

    63500 North Hwy 97

    Bend, OR 97701

    (541) 330-2495

    Stock #14053B

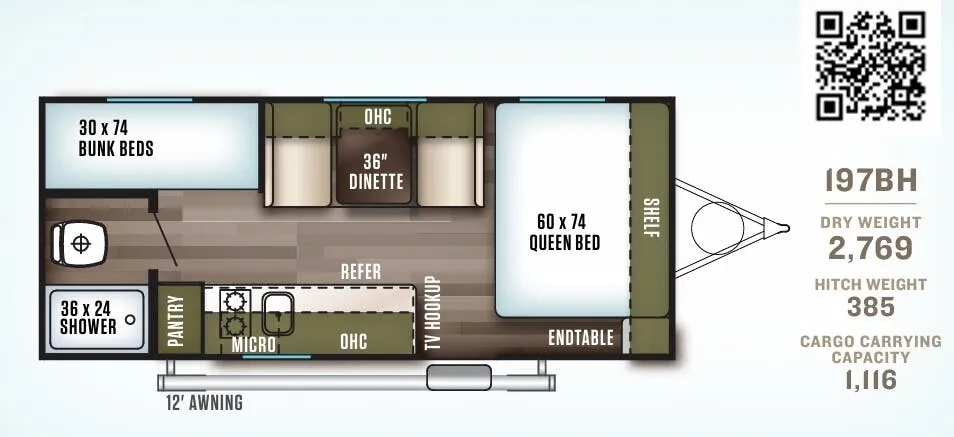
    2017 Forest River RV Wildwood X-Lite FSX 197BH floor plan

    Specifications

    Length22 ft
    Dry weight2,769 lbs
    Sleeps5 people

    Full specifications

    AC BTU8000 btu
    Available BedsQueen
    Axle Count1
    Cooktop Burners2
    Ext Width8 ft
    Fresh Water Capacity28 gals
    Number Of Bunks2
    Refrigerator Size4.3 cu ft
    Refrigerator TypeElectric
    Shower Size36" x 24"
    Shower TypeStandard
    Sleeps5
    Water Heater Capacity6 gal
    Water Heater TypeDSI

    Options and equipment may differ from those listed. We do our best to ensure accuracy, but please confirm all details with the dealer before purchase.

    Step inside and notice a queen bed up front turned sideways with the head of the bed along the road side wall. There is an overhead shelf across the entire front of the unit for your things, plus an end table in the curb side corner off the foot of the bed. To the left of the entry door you will find TV hookups if you choose to add one for your viewing pleasure when indoors.

    Step inside and notice a queen bed up front turned sideways with the head of the bed along the road side wall. There is an overhead shelf across the entire front of the unit for your things, plus an end table in the curb side corner off the foot of the bed. To the left of the entry door you will find TV hookups if you choose to add one for your viewing pleasure when indoors.

    Straight ahead as you enter there is a 36" booth dinette with storage overhead, plus it is also the location of the AC unit above.  Opposite you can cook up light meals and snacks for your family.  Here you will find counter space for meal prep, a refrigerator, a single sink, and a two burner cook-top, plus overhead microwave oven.  There is also a pantry next to the cook-top for food storage, and overhead cabinets for your daily dishes and other kitchen items as well.

    Straight ahead as you enter there is a 36" booth dinette with storage overhead, plus it is also the location of the AC unit above.  Opposite you can cook up light meals and snacks for your family.  Here you will find counter space for meal prep, a refrigerator, a single sink, and a two burner cook-top, plus overhead microwave oven.  There is also a pantry next to the cook-top for food storage, and overhead cabinets for your daily dishes and other kitchen items as well.

    In the very back of this Wildwood X-Lite FS unit enjoy the convenience of a private toilet and 36" x 24" tub/shower.  

    In the very back of this Wildwood X-Lite FS unit enjoy the convenience of a private toilet and 36" x 24" tub/shower.  

    The other rear corner features a set of 30" x 74" bunks that your children will certainly love, plus so much more!

    The other rear corner features a set of 30" x 74" bunks that your children will certainly love, plus so much more!

    Specifications

    Length

    22 ft

    Dry weight

    2,769 lbs

    Sleeps

    5 people

    Specifications

    Length

    22 ft

    Dry weight

    2,769 lbs

    Sleeps

    5 people

    Unit features & options

    • 8' wide construction
    • Full interior stand up height
    • 8k BTU side mount A/C
    • 4.3 cu ft electric fridge
    • Full extension ball bearing drawer guides
    • Microwave
    • Cold crack and mildew resistant vinyl patio awning
    • One piece, full walk-on seamless roof (12 yr. warranty)
    • 28 gal fresh water tank
    • 6 gal gas DSI water heater (Push Button Controlled)
    • Truss built roof with walk-on decking
    • 2 burner cook top
    • Large operable windows with mini blinds
    • Stabilizer jacks
    • Spare tire & carrier
    • RV refer In place of electric refer
    • TV antenna

    Unit features & options

    • 8' wide construction
    • Full interior stand up height
    • 8k BTU side mount A/C
    • 4.3 cu ft electric fridge
    • Full extension ball bearing drawer guides
    • Microwave
    • Cold crack and mildew resistant vinyl patio awning
    • One piece, full walk-on seamless roof (12 yr. warranty)
    • 28 gal fresh water tank
    • 6 gal gas DSI water heater (Push Button Controlled)
    • Truss built roof with walk-on decking
    • 2 burner cook top
    • Large operable windows with mini blinds
    • Stabilizer jacks
    • Spare tire & carrier
    • RV refer In place of electric refer
    • TV antenna

    Full specifications

    As provided in the original listing

    AC BTU8000 btu
    Available BedsQueen
    Axle Count1
    Cooktop Burners2
    Ext Width8 ft
    Fresh Water Capacity28 gals
    Number Of Bunks2
    Refrigerator Size4.3 cu ft
    Refrigerator TypeElectric
    Shower Size36" x 24"
    Shower TypeStandard
    Sleeps5
    Water Heater Capacity6 gal
    Water Heater TypeDSI

    Full specifications

    As provided in the original listing

    AC BTU8000 btu
    Available BedsQueen
    Axle Count1
    Cooktop Burners2
    Ext Width8 ft
    Fresh Water Capacity28 gals
    Number Of Bunks2
    Refrigerator Size4.3 cu ft
    Refrigerator TypeElectric
    Shower Size36" x 24"
    Shower TypeStandard
    Sleeps5
    Water Heater Capacity6 gal
    Water Heater TypeDSI

    Price history

    Days listed

    28

    Price history

    Days listed

    28