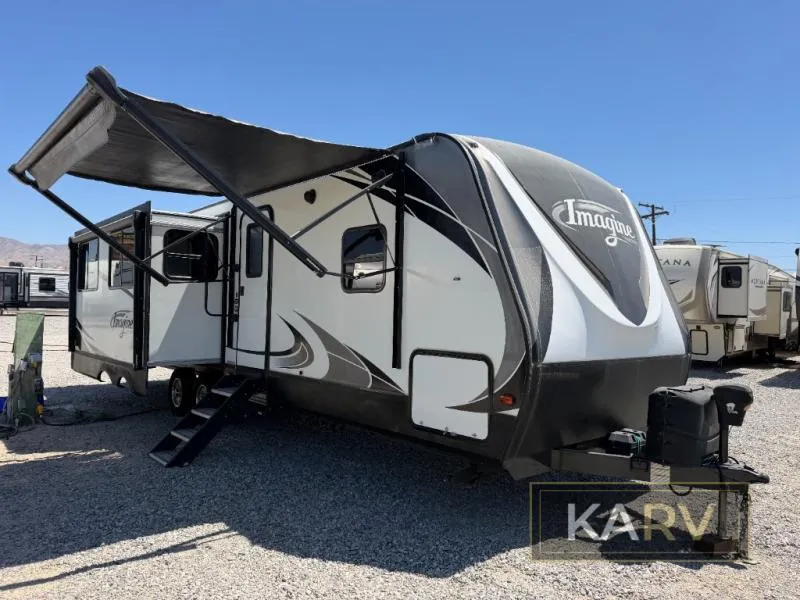
2017 Grand Design Imagine 2950RL
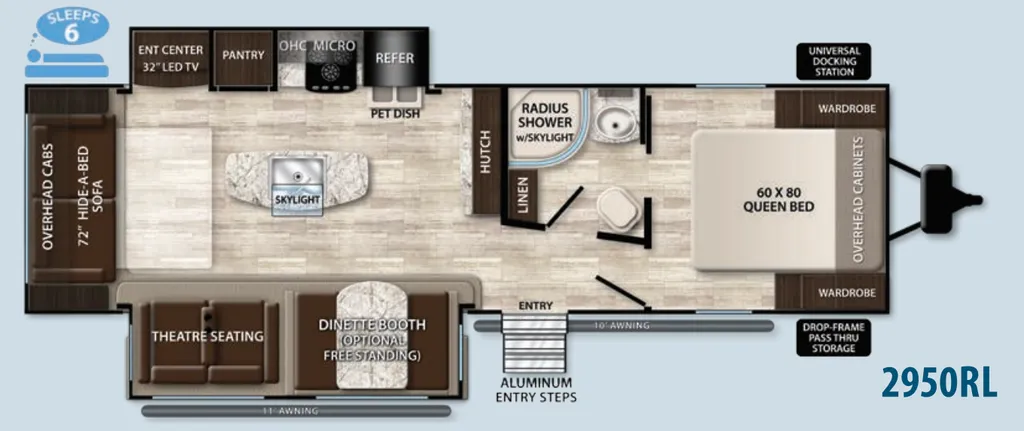
Imagine yourself camping in this Grand Design Imagine travel trailer model 2950RL. This rear living model offers sleeping for six, a convenient kitchen island, and so much more!
Step inside and find a complete bath straight ahead. This is a convenient location from anywhere in the trailer as well as from outside. Inside the bath find a radius shower with skylight, a sink, linen cabinet, and toilet. A second sliding bath entry door leads into the front master, which is very nice!
The master bedroom gives mom and dad a bit of privacy with a door to the left of the main entry also that closes it off from the rest of the living space. Inside enjoy a comfortable queen size bed, dual bedside wardrobes, and overhead storage.
To the left of the main entry door find a slide out booth dinette or optional free standing dinette along with theater seating for two including cup holders. The booth dinette can easily become added sleeping space when needed for overnight guests.
There is more seating and sleeping space available with the rear tri-fold sofa including overhead cabinets for storage, plus end tables as well. Adjacent is a second living area slide out that features an entertainment center with a 40" LED TV, a cozy fireplace, plus the kitchen appliances. The TV is easily viewable from any seating in the space.
Cooking will not be an issue as this unit provides a refrigerator that features pet dishes beneath that pull out when in use. There is also a three burner range with overhead microwave oven, and a pantry for food storage also. There is a nice hutch along the interior wall for storing dishes and things, plus a convenient kitchen island including a large single sink, and so much more!
You will also enjoy the amount of space for outdoor storage in the exterior drop-frame pass-through compartment up front for all of your outdoor camping gear.
Specifications
Length
33 ft 8 in
Dry weight
6,862 lbs
Sleeps
6 people
Slideouts
2
Unit features & options
- Roof Ladder
- Solar Power Inlet
- Backup Camera Prep
- Black Tank Flush
- 80% Tint Radius Safety Glass Windows
- 20# LP Bottles (2)
- 28" Radius Entry Door
- Exterior Speakers
- High Capacity Water Pump
- Battery Kill Switch (Pass Thru)
- Oversized Tank Capacities
- Power Tongue Jack
- Gel Coated Fiberglass Exterior
- One-Piece Roof Membrane with 12-Year Warranty
- Easy Access Low Point Drain Valves
- Insulated Storage Doors
- Magnetic Storage and Entry Door Latches
- Laminated Aluminum Framed Rear Wall (R-7)
- Laminated Aluminum Framed Side Walls (R-7)
- Laminated Aluminum Framed Roof and End Walls in Slide Rooms
- Laminated Aluminum Framed Main Floor (R-30)
- Solid Hardwood Drawer Fronts
- Frosted Glass Cabinet Door Inserts (Kitchen Upper)
- Solid Core Cabinet Stiles
Full specifications
Get more info
2017 Imagine 2950RL
Dealer information
Imagine yourself camping in this Grand Design Imagine travel trailer model 2950RL. This rear living model offers sleeping for six, a convenient kitchen island, and so much more!
Step inside and find a complete bath straight ahead. This is a convenient location from anywhere in the trailer as well as from outside. Inside the bath find a radius shower with skylight, a sink, linen cabinet, and toilet. A second sliding bath entry door leads into the front master, which is very nice!
The master bedroom gives mom and dad a bit of privacy with a door to the left of the main entry also that closes it off from the rest of the living space. Inside enjoy a comfortable queen size bed, dual bedside wardrobes, and overhead storage.
To the left of the main entry door find a slide out booth dinette or optional free standing dinette along with theater seating for two including cup holders. The booth dinette can easily become added sleeping space when needed for overnight guests.
There is more seating and sleeping space available with the rear tri-fold sofa including overhead cabinets for storage, plus end tables as well. Adjacent is a second living area slide out that features an entertainment center with a 40" LED TV, a cozy fireplace, plus the kitchen appliances. The TV is easily viewable from any seating in the space.
Cooking will not be an issue as this unit provides a refrigerator that features pet dishes beneath that pull out when in use. There is also a three burner range with overhead microwave oven, and a pantry for food storage also. There is a nice hutch along the interior wall for storing dishes and things, plus a convenient kitchen island including a large single sink, and so much more!
You will also enjoy the amount of space for outdoor storage in the exterior drop-frame pass-through compartment up front for all of your outdoor camping gear.
Specifications
Length
33 ft 8 in
Dry weight
6,862 lbs
Sleeps
6 people
Slideouts
2
Unit features & options
- Roof Ladder
- Solar Power Inlet
- Backup Camera Prep
- Black Tank Flush
- 80% Tint Radius Safety Glass Windows
- 20# LP Bottles (2)
- 28" Radius Entry Door
- Exterior Speakers
- High Capacity Water Pump
- Battery Kill Switch (Pass Thru)
- Oversized Tank Capacities
- Power Tongue Jack
- Gel Coated Fiberglass Exterior
- One-Piece Roof Membrane with 12-Year Warranty
- Easy Access Low Point Drain Valves
- Insulated Storage Doors
- Magnetic Storage and Entry Door Latches
- Laminated Aluminum Framed Rear Wall (R-7)
- Laminated Aluminum Framed Side Walls (R-7)
- Laminated Aluminum Framed Roof and End Walls in Slide Rooms
- Laminated Aluminum Framed Main Floor (R-30)
- Solid Hardwood Drawer Fronts
- Frosted Glass Cabinet Door Inserts (Kitchen Upper)
- Solid Core Cabinet Stiles
Full specifications
Get more info
2017 Imagine 2950RL