Skip to main contentSkip to navigation
RV Envy
RV floor plans
Inventory
Dealers
Dashboard
  • Class A motorhomes
  • Class C motorhomes
  • Class B vans
  • Fifth wheel trailers
  • Travel trailers
  • Pop-up campers
  • Advanced search
  • Floor plan wizard
  • Inventory

Browse popular layouts & features

Class A motorhomes

  • … with bunk beds
  • … with two bedrooms
  • … with bath and a half
  • … with two full bathrooms
  • … with bunk over cab
  • … with rear bathroom
Browse all features →

Class B vans

  • … with King size bed
  • … with rear twin beds
  • … with Murphy bed
  • … with rear bathroom
  • … with dual twin beds
Browse all features →

Class C motorhomes

  • … with bunk over cab
  • … with bunk beds
  • … with rear bathroom
  • … with rear twin beds
  • … with Murphy bed
  • … with outdoor kitchen
  • … with outdoor TV
Browse all features →

Fifth wheel trailers

  • … with bath and a half
  • … with two bathrooms
  • … with bunk beds
  • … with two bedrooms
  • … with side patio
  • … with rear patio
  • … with outdoor kitchen
  • … with washer/dryer
  • … with front living
Browse all features →

Travel trailers

  • … with bunk beds
  • … with two bedrooms
  • … with Murphy bed
  • … with outdoor kitchen
  • … with rear bath
  • … with front bedroom
Browse all features →

Popup campers

  • under $10k
  • under $15k
  • under 2,000 lbs
  • under 3,000 lbs
Browse all features →

RV dealers by metro area

Los AngelesDallas–Fort WorthHoustonAtlantaPhoenixTampa BayOrlandoDenverChicagoSeattleNashvilleTorontoBrowse all metro areas →

Explore

  • RV floor plans
  • Browse inventory
  • Dealers
  • Shopping tips

Company

  • About
  • Our story
  • Contact

For dealers

  • Dealer websites & CRM
  • Dealer insights

Join our mailing list

We don't send much, but you won't want to miss it!

RV Envy

The RV search engine. Find your dream RV.

We do our best to keep listing details accurate, but pricing, specifications, and availability come from third-party sources and can change without notice. We can't guarantee accuracy, so please confirm the details with the dealer before making any decisions. See something inaccurate? Contact us.

© 2026 RV Envy. All rights reserved.

For AI agentsPrivacyTerms
Dashboard
    1. Home
    2. Inventory
    3. 2017 Grand Design Imagine 3150BH

    2017 Grand Design Imagine 3150BH

    UsedTravel trailer|Stock #54294A|Located at Holman Motors in Batavia, OH
    $16,488$19,995
    Save $3,507

    Get more info

    2017 Imagine 3150BH

    2017 Imagine 3150BH
    I'm interested in
    Preferred contact method
    EmailPhone callText message

    The dealer sees only your first name and general area, not your full name, email, or phone. You'll chat through RV Envy and can share your info anytime.

    RV Envy

    2017 Grand Design Imagine 3150BH

    Used · Travel trailer

    $16,488$19,995Save $3,507

    Holman Motors

    4387 Elick Lane

    Batavia, OH 45103

    (513) 548-1453

    Stock #54294A

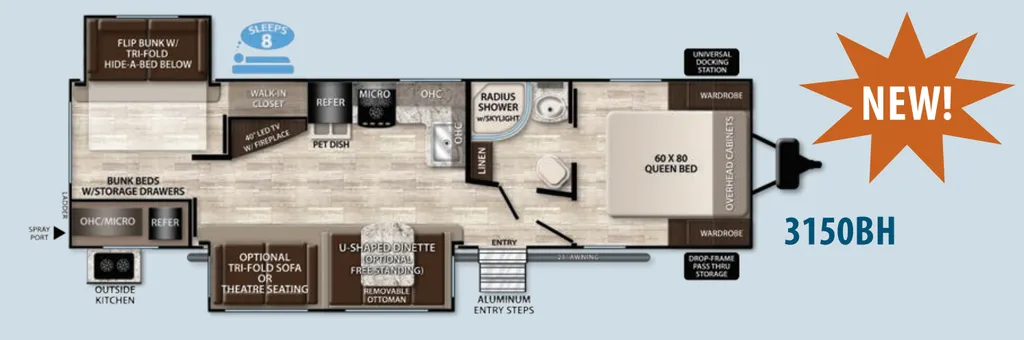
    2017 Grand Design Imagine 3150BH floor plan

    Specifications

    Length35 ft 11 in
    Dry weight7,425 lbs
    Sleeps8 people
    Slideouts2

    Full specifications

    Black Water Capacity39 gals
    Dry Weight7425 lbs
    Ext Height11 ft 2 in
    Fresh Water Capacity52 gals
    Furnace BTU35000 btu
    GVWR8995 lbs
    Grey Water Capacity78 gals
    Hitch Weight778 lbs
    Int Height6 ft 9 in
    Length35 ft 11 in
    Sleeps8
    Slides2

    Options and equipment may differ from those listed. We do our best to ensure accuracy, but please confirm all details with the dealer before purchase.

    Get more info

    2017 Imagine 3150BH

    2017 Imagine 3150BH
    I'm interested in
    Preferred contact method
    EmailPhone callText message

    The dealer sees only your first name and general area, not your full name, email, or phone. You'll chat through RV Envy and can share your info anytime.

    Dealer information

    Holman Motors

    4387 Elick Lane
    Batavia, OH 45103
    (513) 548-1453

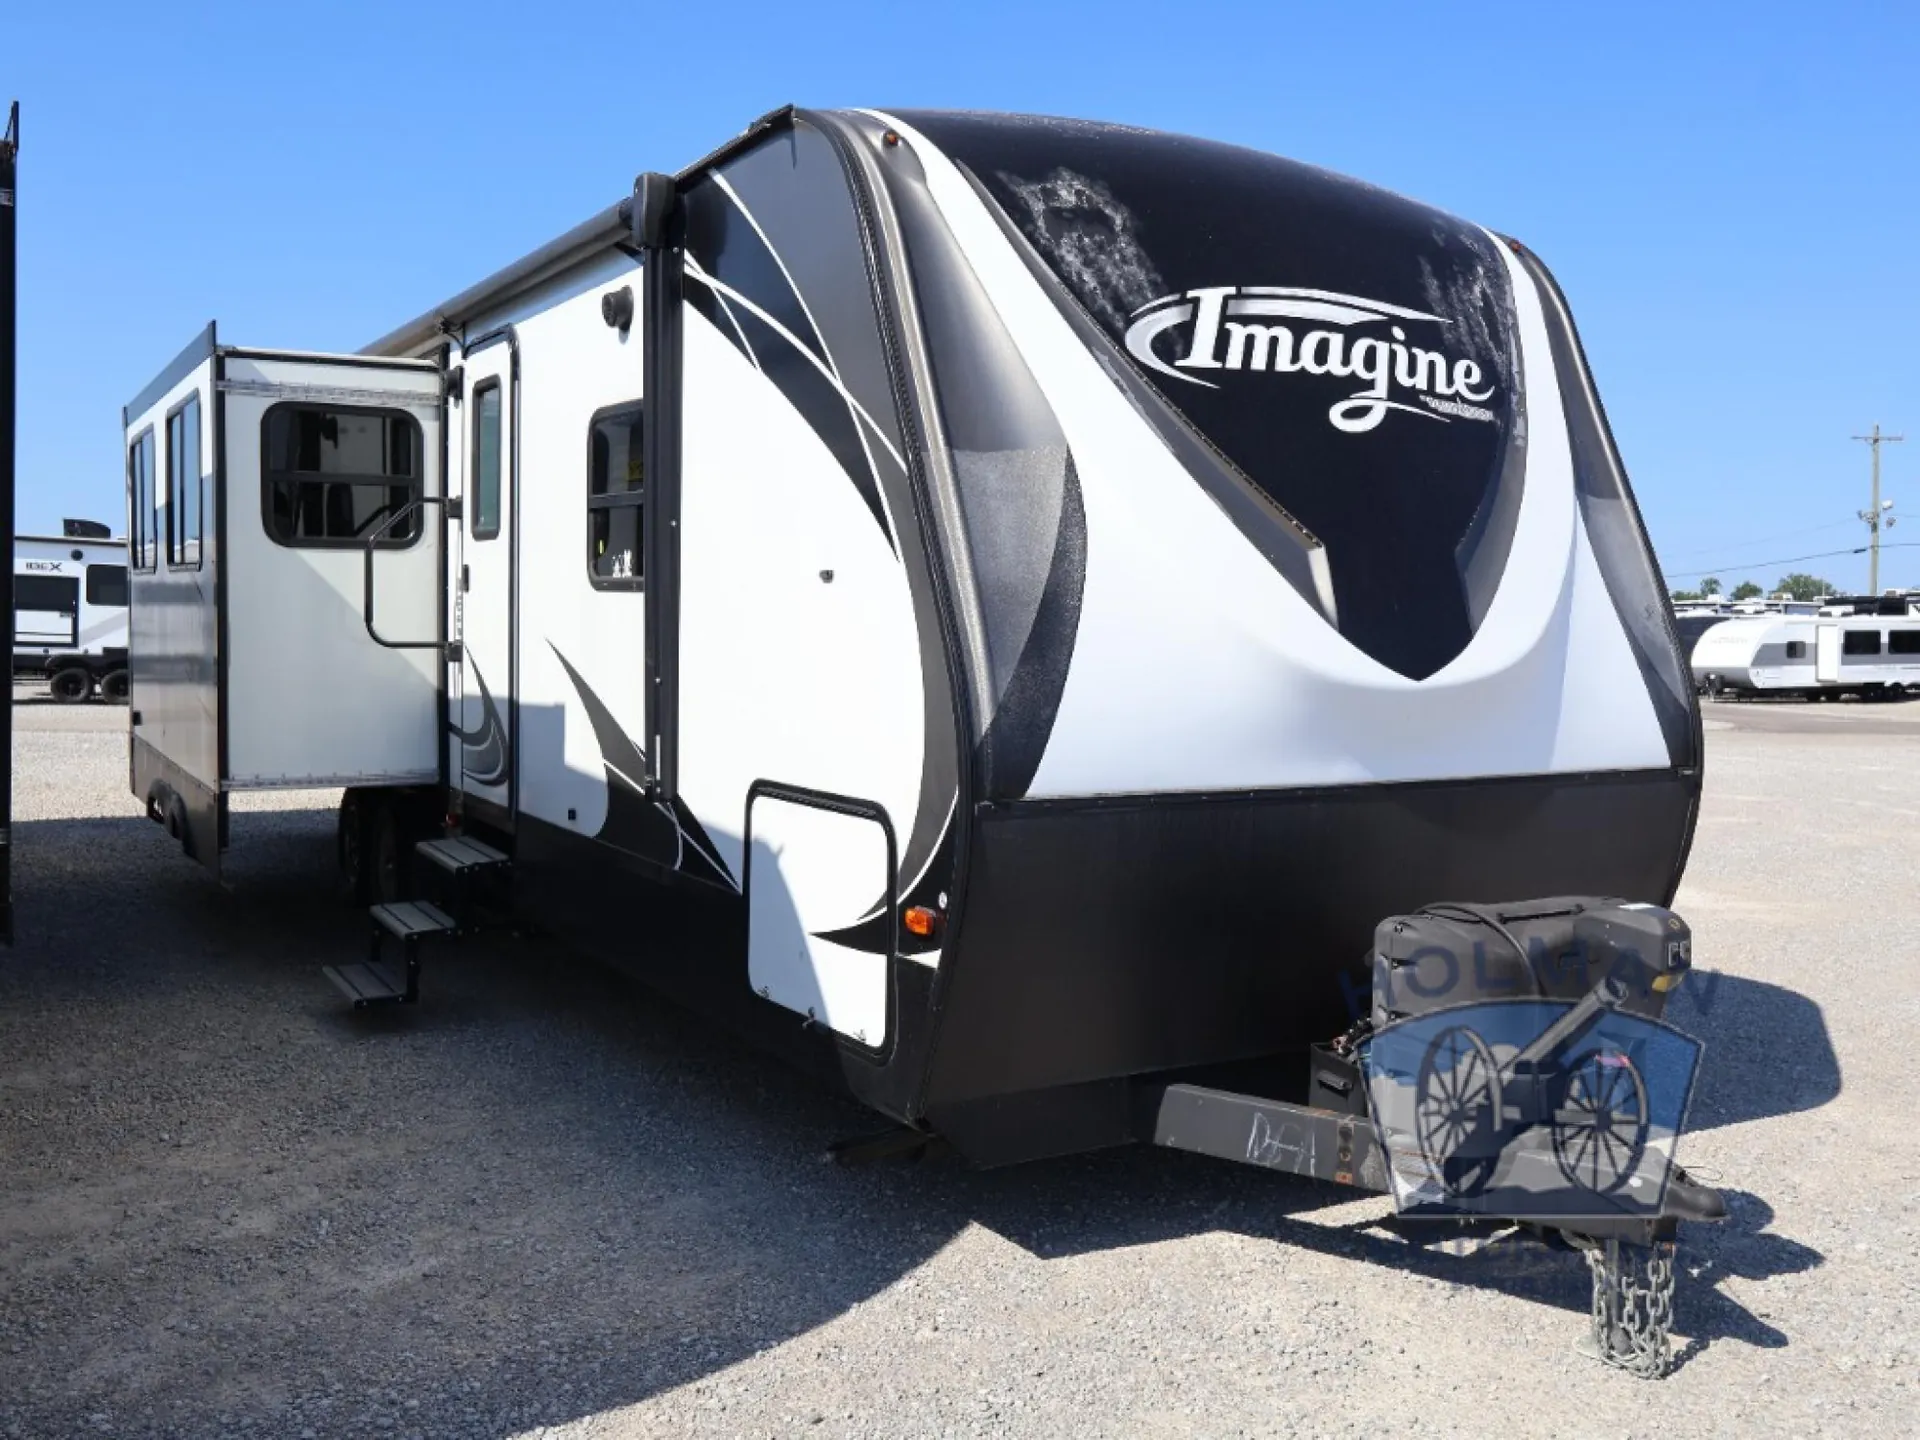
    Take the whole gang along in this Grand Design Imagine bunkhouse travel trailer featuring double slides, plus an outdoor kitchen with microwave oven for the chef in the bunch to enjoy!

    Step inside model 3150BH and notice the convenient location of the complete bath almost directly opposite the entrance. Here you will find a radius shower with skylight, toilet, linen cabinet, and vanity with sink.  A second sliding door leads into the front private master bedroom.

    The front master can also be accessed using the door at the head of the hall.  Inside you will find a queen bed providing a comfortable night's sleep, dual bedside wardrobes, and overhead cabinets for more storage space.

    To the left of the entry door find a spacious combined kitchen and living area. A slide out with a u-shaped dinette or optional free standing dinette is just inside the door.  There is also a removable ottoman that can be stored beneath the table when not in use.  Within the slide you will also find a tri-fold sofa or optional theater seating, the choice is yours.  Opposite an entertainment center and 40" LED TV with a fireplace will make spending down time inside totally enjoyable.

    The kitchen is along the road side opposite the dinette and features an L-shaped counter including a single bowl sink, a three burner range with overhead microwave oven, and a refrigerator for your perishables that features a slide out pet dish beneath.

    The very rear of this Grand Design Imagine trailer features a private bunkhouse with a sliding pocket door.  Inside find a slide out tri-fold sofa beneath a flip up bunk along the road side, and a bunk bed opposite with storage drawers below along the curb side wall. Plus there is a walk-in closet.

    On the outside the chef in the family will enjoy cooking at the outdoor kitchen provided.  Here a two burner cook-top, refrigerator, microwave oven, and storage will make it easy to create camp favorites right outdoors.

    There is also a drop frame pass-through storage up front and a universal docking station, triple aluminum steps, and so much more!

    Take the whole gang along in this Grand Design Imagine bunkhouse travel trailer featuring double slides, plus an outdoor kitchen with microwave oven for the chef in the bunch to enjoy!

    Step inside model 3150BH and notice the convenient location of the complete bath almost directly opposite the entrance. Here you will find a radius shower with skylight, toilet, linen cabinet, and vanity with sink.  A second sliding door leads into the front private master bedroom.

    The front master can also be accessed using the door at the head of the hall.  Inside you will find a queen bed providing a comfortable night's sleep, dual bedside wardrobes, and overhead cabinets for more storage space.

    To the left of the entry door find a spacious combined kitchen and living area. A slide out with a u-shaped dinette or optional free standing dinette is just inside the door.  There is also a removable ottoman that can be stored beneath the table when not in use.  Within the slide you will also find a tri-fold sofa or optional theater seating, the choice is yours.  Opposite an entertainment center and 40" LED TV with a fireplace will make spending down time inside totally enjoyable.

    The kitchen is along the road side opposite the dinette and features an L-shaped counter including a single bowl sink, a three burner range with overhead microwave oven, and a refrigerator for your perishables that features a slide out pet dish beneath.

    The very rear of this Grand Design Imagine trailer features a private bunkhouse with a sliding pocket door.  Inside find a slide out tri-fold sofa beneath a flip up bunk along the road side, and a bunk bed opposite with storage drawers below along the curb side wall. Plus there is a walk-in closet.

    On the outside the chef in the family will enjoy cooking at the outdoor kitchen provided.  Here a two burner cook-top, refrigerator, microwave oven, and storage will make it easy to create camp favorites right outdoors.

    There is also a drop frame pass-through storage up front and a universal docking station, triple aluminum steps, and so much more!

    Specifications

    Length

    35 ft 11 in

    Dry weight

    7,425 lbs

    Sleeps

    8 people

    Slideouts

    2

    Specifications

    Length

    35 ft 11 in

    Dry weight

    7,425 lbs

    Sleeps

    8 people

    Slideouts

    2

    Unit features & options

    • Roof Ladder
    • Solar Power Inlet
    • Backup Camera Prep
    • Black Tank Flush
    • 80% Tint Radius Safety Glass Windows
    • 20# LP Bottles (2)
    • 28" Radius Entry Door
    • Exterior Speakers
    • High Capacity Water Pump
    • Battery Kill Switch (Pass Thru)
    • Oversized Tank Capacities
    • Power Tongue Jack
    • Gel Coated Fiberglass Exterior
    • One-Piece Roof Membrane with 12-Year Warranty
    • Easy Access Low Point Drain Valves
    • Insulated Storage Doors
    • Magnetic Storage and Entry Door Latches
    • Laminated Aluminum Framed Rear Wall (R-7)
    • Laminated Aluminum Framed Side Walls (R-7)
    • Laminated Aluminum Framed Roof and End Walls in Slide Rooms
    • Laminated Aluminum Framed Main Floor (R-30)
    • Solid Hardwood Drawer Fronts
    • Frosted Glass Cabinet Door Inserts (Kitchen Upper)
    • Solid Core Cabinet Stiles

    Unit features & options

    • Roof Ladder
    • Solar Power Inlet
    • Backup Camera Prep
    • Black Tank Flush
    • 80% Tint Radius Safety Glass Windows
    • 20# LP Bottles (2)
    • 28" Radius Entry Door
    • Exterior Speakers
    • High Capacity Water Pump
    • Battery Kill Switch (Pass Thru)
    • Oversized Tank Capacities
    • Power Tongue Jack
    • Gel Coated Fiberglass Exterior
    • One-Piece Roof Membrane with 12-Year Warranty
    • Easy Access Low Point Drain Valves
    • Insulated Storage Doors
    • Magnetic Storage and Entry Door Latches
    • Laminated Aluminum Framed Rear Wall (R-7)
    • Laminated Aluminum Framed Side Walls (R-7)
    • Laminated Aluminum Framed Roof and End Walls in Slide Rooms
    • Laminated Aluminum Framed Main Floor (R-30)
    • Solid Hardwood Drawer Fronts
    • Frosted Glass Cabinet Door Inserts (Kitchen Upper)
    • Solid Core Cabinet Stiles

    Full specifications

    As provided in the original listing

    Black Water Capacity39 gals
    Dry Weight7425 lbs
    Ext Height11 ft 2 in
    Fresh Water Capacity52 gals
    Furnace BTU35000 btu
    GVWR8995 lbs
    Grey Water Capacity78 gals
    Hitch Weight778 lbs
    Int Height6 ft 9 in
    Length35 ft 11 in
    Sleeps8
    Slides2

    Full specifications

    As provided in the original listing

    Black Water Capacity39 gals
    Dry Weight7425 lbs
    Ext Height11 ft 2 in
    Fresh Water Capacity52 gals
    Furnace BTU35000 btu
    GVWR8995 lbs
    Grey Water Capacity78 gals
    Hitch Weight778 lbs
    Int Height6 ft 9 in
    Length35 ft 11 in
    Sleeps8
    Slides2

    Price history

    Days listed

    130

    Price drops

    3

    Total price reduction

    -$7,503

    Sign in to see 5 price changes

    Price history

    Days listed

    130

    Price drops

    3

    Total price reduction

    -$7,503

    Sign in to see 5 price changes