
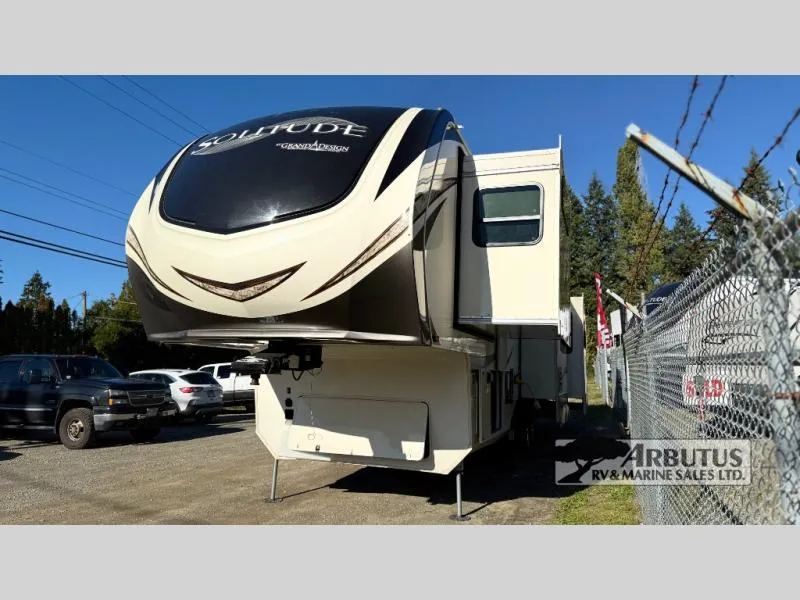
2017 Grand Design Solitude 360RL
You will find it easy to extend your stay awhile in this Grand Design Solitude fifth-wheel model 360RL. This unit features all of the amenities of home including a spacious kitchen with an 18-cu. ft. refrigerator, a kitchen island, an entertainment center with fireplace, and private front master bedroom, plus more!
Step inside and notice how open and spacious the kitchen is. There are dual opposing slides in this area alone with the first slide to the left of the entry door featuring a free-standing dinette. Opposite you will find a slide out 18 cu. ft. refrigerator, a three-burner range with overhead microwave oven, and overhead cabinetry with a bit of counter space. You will love the center island which features a double sink, plenty of prep space, and it has also been prepped for a dishwasher. Add this option and spend more time outdoors rather than doing the dishes after each meal! To finish out the kitchen, along the interior wall, you will find a pantry, plus more counter and storage space for your dry goods and daily dishes.
Head up the step to your right and find a side aisle bath and front master bedroom. The bath offers a shower with skylight and seat, a linen cabinet, a toilet, and vanity with sink.
Just outside the bathroom there is a door to the front private bedroom. Here you will enjoy plenty of room thanks to a slide out queen bed including a pull-out ottoman. There is a full front wardrobe for your hanging clothes, shirt storage, a dresser, and a closet that has been prepped for a washer and dryer. No pile of dirty laundry to take home here when you choose this option.
Back through to the rear of this unit you will find a living area including a slide out theatre seat along the roadside, a slide out entertainment center with LED TV and fireplace opposite, plus a tri-fold sofa including overhead cabinets along the rear wall. This can also become added sleeping space for overnight guests.
Outside enjoy an exterior LED TV and refrigerator to keep cold drinks handy. You will also love the unobstructed pass-through storage compartment for all of your outdoor camping items, plus universal docking station, and so much more!
This model is also available with a residential refrigerator. Choose model 360RL-R for this option.
Options:
-
- Stereo/Bluetooth * Separate washer/dryer installed * Furnace/AC * Power awning * Exterior shower * Spare tire * Solar * Outdoor Kitchen * Dual pane and tinted windows * Black water flush * Heated tanks
Unit features & options
- Drop Frame Chassis
- LED TV in Master Bedroom (Mandatory)
- King Jack Antenna
- One-Piece Fiberglass Shower with Glass Door
- Porcelain Toilet
- Linen Storage with Cabinet Doors
- White Porcelain Vessel Bowl Sink
- Residential Style Headboard
- Under Bed Storage Area
- Individually Switched Reading Lights Over Bed
- 60" x 80" Queen Bed (NA 384GK)
- King Bed (Std 384GK) (NA 374TH) (Optional)
- Window Above Master Bed Headboard
- Heavy Duty West Lake© Tires w/NitroFill™
- Dual Pane Windows (Optional)
- Slide-Out Awning Toppers (Optional)
- 6-Point Hydraulic Leveling System (Mandatory)
- Front Cap Windshield (374TH, 379FLS)
- Back-Up Camera Prep
- Heat Pump AC Upgrade in Living Area (Optional)
- Fireplace with Electric Heater (Mandatory)
- 12-Gallon Gas/Electric Water Heater
- Exterior Spray Port (Door Side)
- Double Tri-Fold Hide-A-Bed Sofa's (374TH, 375RES, 377MBS, 379FLS)
Full specifications
Get more info
2017 Solitude 360RL
Dealer information
You will find it easy to extend your stay awhile in this Grand Design Solitude fifth-wheel model 360RL. This unit features all of the amenities of home including a spacious kitchen with an 18-cu. ft. refrigerator, a kitchen island, an entertainment center with fireplace, and private front master bedroom, plus more!
Step inside and notice how open and spacious the kitchen is. There are dual opposing slides in this area alone with the first slide to the left of the entry door featuring a free-standing dinette. Opposite you will find a slide out 18 cu. ft. refrigerator, a three-burner range with overhead microwave oven, and overhead cabinetry with a bit of counter space. You will love the center island which features a double sink, plenty of prep space, and it has also been prepped for a dishwasher. Add this option and spend more time outdoors rather than doing the dishes after each meal! To finish out the kitchen, along the interior wall, you will find a pantry, plus more counter and storage space for your dry goods and daily dishes.
Head up the step to your right and find a side aisle bath and front master bedroom. The bath offers a shower with skylight and seat, a linen cabinet, a toilet, and vanity with sink.
Just outside the bathroom there is a door to the front private bedroom. Here you will enjoy plenty of room thanks to a slide out queen bed including a pull-out ottoman. There is a full front wardrobe for your hanging clothes, shirt storage, a dresser, and a closet that has been prepped for a washer and dryer. No pile of dirty laundry to take home here when you choose this option.
Back through to the rear of this unit you will find a living area including a slide out theatre seat along the roadside, a slide out entertainment center with LED TV and fireplace opposite, plus a tri-fold sofa including overhead cabinets along the rear wall. This can also become added sleeping space for overnight guests.
Outside enjoy an exterior LED TV and refrigerator to keep cold drinks handy. You will also love the unobstructed pass-through storage compartment for all of your outdoor camping items, plus universal docking station, and so much more!
This model is also available with a residential refrigerator. Choose model 360RL-R for this option.
Options:
-
- Stereo/Bluetooth * Separate washer/dryer installed * Furnace/AC * Power awning * Exterior shower * Spare tire * Solar * Outdoor Kitchen * Dual pane and tinted windows * Black water flush * Heated tanks
Unit features & options
- Drop Frame Chassis
- LED TV in Master Bedroom (Mandatory)
- King Jack Antenna
- One-Piece Fiberglass Shower with Glass Door
- Porcelain Toilet
- Linen Storage with Cabinet Doors
- White Porcelain Vessel Bowl Sink
- Residential Style Headboard
- Under Bed Storage Area
- Individually Switched Reading Lights Over Bed
- 60" x 80" Queen Bed (NA 384GK)
- King Bed (Std 384GK) (NA 374TH) (Optional)
- Window Above Master Bed Headboard
- Heavy Duty West Lake© Tires w/NitroFill™
- Dual Pane Windows (Optional)
- Slide-Out Awning Toppers (Optional)
- 6-Point Hydraulic Leveling System (Mandatory)
- Front Cap Windshield (374TH, 379FLS)
- Back-Up Camera Prep
- Heat Pump AC Upgrade in Living Area (Optional)
- Fireplace with Electric Heater (Mandatory)
- 12-Gallon Gas/Electric Water Heater
- Exterior Spray Port (Door Side)
- Double Tri-Fold Hide-A-Bed Sofa's (374TH, 375RES, 377MBS, 379FLS)
Full specifications
Get more info
2017 Solitude 360RL