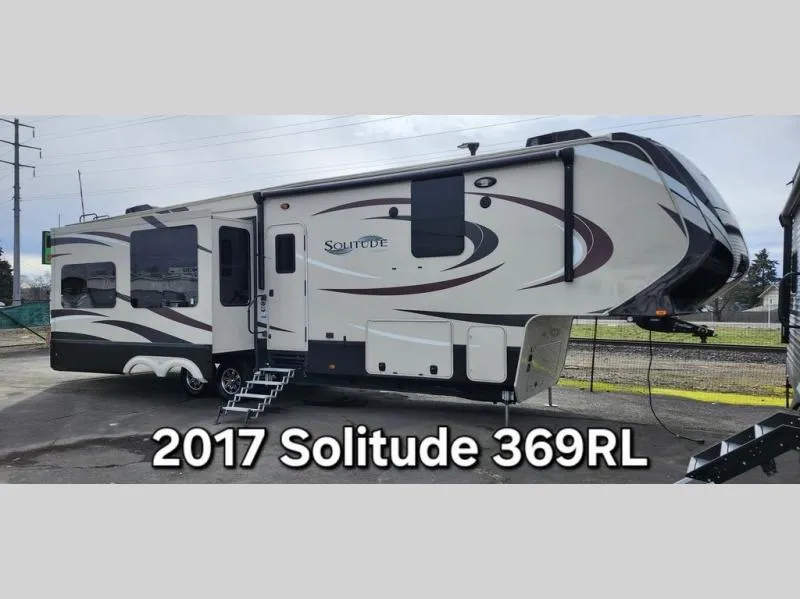
2017 Grand Design Solitude 369RL
Enter this Solitude fifth wheel 369RL-R by Grand Design and be amazed at the wide open space you see with dual opposing slides in the combined kitchen and living area.
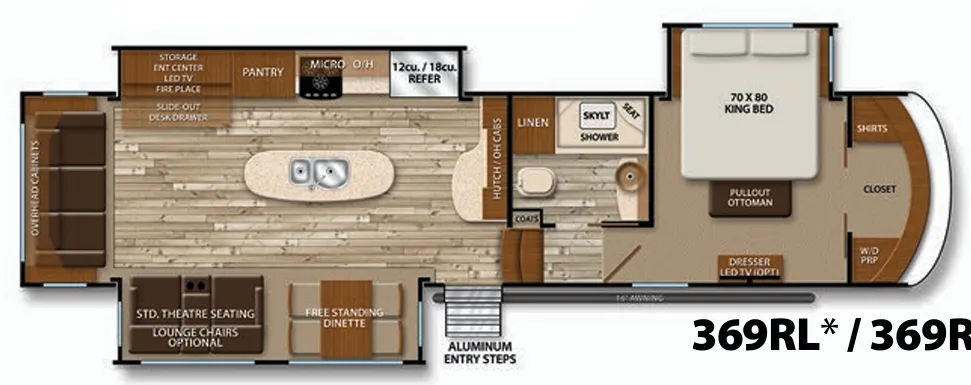
Straight in the door there is a hutch with a counter area, overhead cabinets and lower cabinet storage. A slide out free standing dinette and chairs plus theater seating for two is along the curb side wall.
Enjoy the tri-fold sofa along the rear wall featuring overhead cabinets and end tables. The entertainment center is located in the road side slide featuring an entertainment center including a LED TV with fireplace below. Along with the entertainment center there is also a large pantry for storing dry goods, a three burner range, microwave, counter space, and a residential refrigerator. The convenient kitchen island provides a bit more counter space and dual sinks making cleanup and food prep a breeze. You may choose an optional dishwasher if you like.
Head towards the front and notice the convenient coat closet on the left as you head up the steps to the top where you will find a full bath including: a toilet, vanity with vessel sink, linen cabinet, and shower with a seat and skylight.
Continue down the hall to the front master bedroom to a king size bed slide, pull-out ottoman at the foot of the bed, dresser opposite the bed, and a walk-in closet with shirt storage on one side and a space prepped for a washer and dryer if you choose.
You will appreciate the exterior unobstructed pass-thru storage when loading and unloading your outdoor gear, and the universal docking station as well.
Specifications
Length
38 ft 11 in
Dry weight
12,650 lbs
Sleeps
3 people
Slideouts
3
Unit features & options
- Drop Frame Chassis
- LED TV in Master Bedroom (Mandatory)
- King Jack Antenna
- One-Piece Fiberglass Shower with Glass Door
- Porcelain Toilet
- Linen Storage with Cabinet Doors
- White Porcelain Vessel Bowl Sink
- Residential Style Headboard
- Under Bed Storage Area
- Individually Switched Reading Lights Over Bed
- 60" x 80" Queen Bed (NA 384GK)
- King Bed (Std 384GK) (NA 374TH) (Optional)
- Window Above Master Bed Headboard
- Heavy Duty West Lake© Tires w/NitroFill™
- Dual Pane Windows (Optional)
- Slide-Out Awning Toppers (Optional)
- 6-Point Hydraulic Leveling System (Mandatory)
- Front Cap Windshield (374TH, 379FLS)
- Back-Up Camera Prep
- Heat Pump AC Upgrade in Living Area (Optional)
- Fireplace with Electric Heater (Mandatory)
- 12-Gallon Gas/Electric Water Heater
- Exterior Spray Port (Door Side)
- Double Tri-Fold Hide-A-Bed Sofa's (374TH, 375RES, 377MBS, 379FLS)
Full specifications
Get more info
2017 Solitude 369RL
Dealer information
Enter this Solitude fifth wheel 369RL-R by Grand Design and be amazed at the wide open space you see with dual opposing slides in the combined kitchen and living area.
Straight in the door there is a hutch with a counter area, overhead cabinets and lower cabinet storage. A slide out free standing dinette and chairs plus theater seating for two is along the curb side wall.
Enjoy the tri-fold sofa along the rear wall featuring overhead cabinets and end tables. The entertainment center is located in the road side slide featuring an entertainment center including a LED TV with fireplace below. Along with the entertainment center there is also a large pantry for storing dry goods, a three burner range, microwave, counter space, and a residential refrigerator. The convenient kitchen island provides a bit more counter space and dual sinks making cleanup and food prep a breeze. You may choose an optional dishwasher if you like.
Head towards the front and notice the convenient coat closet on the left as you head up the steps to the top where you will find a full bath including: a toilet, vanity with vessel sink, linen cabinet, and shower with a seat and skylight.
Continue down the hall to the front master bedroom to a king size bed slide, pull-out ottoman at the foot of the bed, dresser opposite the bed, and a walk-in closet with shirt storage on one side and a space prepped for a washer and dryer if you choose.
You will appreciate the exterior unobstructed pass-thru storage when loading and unloading your outdoor gear, and the universal docking station as well.
Specifications
Length
38 ft 11 in
Dry weight
12,650 lbs
Sleeps
3 people
Slideouts
3
Unit features & options
- Drop Frame Chassis
- LED TV in Master Bedroom (Mandatory)
- King Jack Antenna
- One-Piece Fiberglass Shower with Glass Door
- Porcelain Toilet
- Linen Storage with Cabinet Doors
- White Porcelain Vessel Bowl Sink
- Residential Style Headboard
- Under Bed Storage Area
- Individually Switched Reading Lights Over Bed
- 60" x 80" Queen Bed (NA 384GK)
- King Bed (Std 384GK) (NA 374TH) (Optional)
- Window Above Master Bed Headboard
- Heavy Duty West Lake© Tires w/NitroFill™
- Dual Pane Windows (Optional)
- Slide-Out Awning Toppers (Optional)
- 6-Point Hydraulic Leveling System (Mandatory)
- Front Cap Windshield (374TH, 379FLS)
- Back-Up Camera Prep
- Heat Pump AC Upgrade in Living Area (Optional)
- Fireplace with Electric Heater (Mandatory)
- 12-Gallon Gas/Electric Water Heater
- Exterior Spray Port (Door Side)
- Double Tri-Fold Hide-A-Bed Sofa's (374TH, 375RES, 377MBS, 379FLS)
Full specifications
Get more info
2017 Solitude 369RL