Skip to main contentSkip to navigation
RV Envy
RV floor plans
Inventory
Dealers
Dashboard
  • Class A motorhomes
  • Class C motorhomes
  • Class B vans
  • Fifth wheel trailers
  • Travel trailers
  • Pop-up campers
  • Advanced search
  • Floor plan wizard
  • Inventory

Browse popular layouts & features

Class A motorhomes

  • … with bunk beds
  • … with two bedrooms
  • … with bath and a half
  • … with two full bathrooms
  • … with bunk over cab
  • … with rear bathroom
Browse all features →

Class B vans

  • … with King size bed
  • … with rear twin beds
  • … with Murphy bed
  • … with rear bathroom
  • … with dual twin beds
Browse all features →

Class C motorhomes

  • … with bunk over cab
  • … with bunk beds
  • … with rear bathroom
  • … with rear twin beds
  • … with Murphy bed
  • … with outdoor kitchen
  • … with outdoor TV
Browse all features →

Fifth wheel trailers

  • … with bath and a half
  • … with two bathrooms
  • … with bunk beds
  • … with two bedrooms
  • … with side patio
  • … with rear patio
  • … with outdoor kitchen
  • … with washer/dryer
  • … with front living
Browse all features →

Travel trailers

  • … with bunk beds
  • … with two bedrooms
  • … with Murphy bed
  • … with outdoor kitchen
  • … with rear bath
  • … with front bedroom
Browse all features →

Popup campers

  • under $10k
  • under $15k
  • under 2,000 lbs
  • under 3,000 lbs
Browse all features →

RV dealers by metro area

Los AngelesDallas–Fort WorthHoustonAtlantaPhoenixTampa BayOrlandoDenverChicagoSeattleNashvilleTorontoBrowse all metro areas →

Explore

  • RV floor plans
  • Browse inventory
  • Dealers
  • Shopping tips

Company

  • About
  • Our story
  • Contact

For dealers

  • Dealer websites & CRM
  • Dealer insights

Join our mailing list

We don't send much, but you won't want to miss it!

RV Envy

The RV search engine. Find your dream RV.

We do our best to keep listing details accurate, but pricing, specifications, and availability come from third-party sources and can change without notice. We can't guarantee accuracy, so please confirm the details with the dealer before making any decisions. See something inaccurate? Contact us.

© 2026 RV Envy. All rights reserved.

For AI agentsPrivacyTerms
Dashboard
    1. Home
    2. Inventory
    3. 2017 Grand Design Solitude 374TH

    2017 Grand Design Solitude 374TH

    UsedFifth wheel|Stock #113308A|Located at Campers Inn RV in Jacksonville, FL
    $35,995$41,999
    Save $6,004

    Get more info

    2017 Solitude 374TH

    2017 Solitude 374TH
    I'm interested in
    Preferred contact method
    EmailPhone callText message

    The dealer sees only your first name and general area, not your full name, email, or phone. You'll chat through RV Envy and can share your info anytime.

    RV Envy

    2017 Grand Design Solitude 374TH

    Used · Fifth wheel

    $35,995$41,999Save $6,004

    Campers Inn RV – Jacksonville North

    14590 Duval Place West

    Jacksonville, FL 32218

    (904) 741-5100

    Stock #113308A

    2017 Grand Design Solitude 374TH floor plan

    Specifications

    Length41 ft 3 in
    Dry weight15,500 lbs
    Sleeps6 people
    Slideouts5

    Full specifications

    Available BedsQueen
    Awning Info14' 5" side rear, 14' 5" side front
    Axle Count2
    Axle Weight14000 lbs
    Black Water Capacity50 gals
    Convection CookingYes
    Cooktop Burners3
    Dry Weight15500 lbs
    Ext Height13 ft 5 in
    Ext Width8 ft 5 in
    Fresh Water Capacity93 gals
    Furnace BTU40000 btu
    GVWR20000 lbs
    Garage Size9 ft 3 in
    Grey Water Capacity100 gals
    Hitch Weight3200 lbs
    LP Tank Capacity60
    Length41 ft 3 in
    Number of Awnings2 ft
    Refrigerator Size18 cu ft
    Refrigerator TypeRES
    Shower TypeShower w/Seat
    Sleeps6
    Slides5
    TV InfoLR LED, BR LED, Ext. LED
    Tire Size16"
    Washer/Dryer AvailableYes
    Water Heater Capacity12 gal
    Water Heater TypeGas/Electric

    Options and equipment may differ from those listed. We do our best to ensure accuracy, but please confirm all details with the dealer before purchase.

    Get more info

    2017 Solitude 374TH

    2017 Solitude 374TH
    I'm interested in
    Preferred contact method
    EmailPhone callText message

    The dealer sees only your first name and general area, not your full name, email, or phone. You'll chat through RV Envy and can share your info anytime.

    Dealer information

    Campers Inn RV – Jacksonville North

    14590 Duval Place West
    Jacksonville, FL 32218
    (904) 741-5100

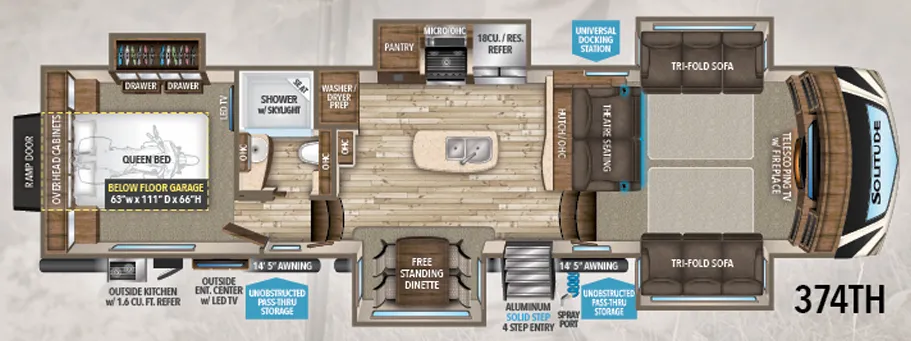
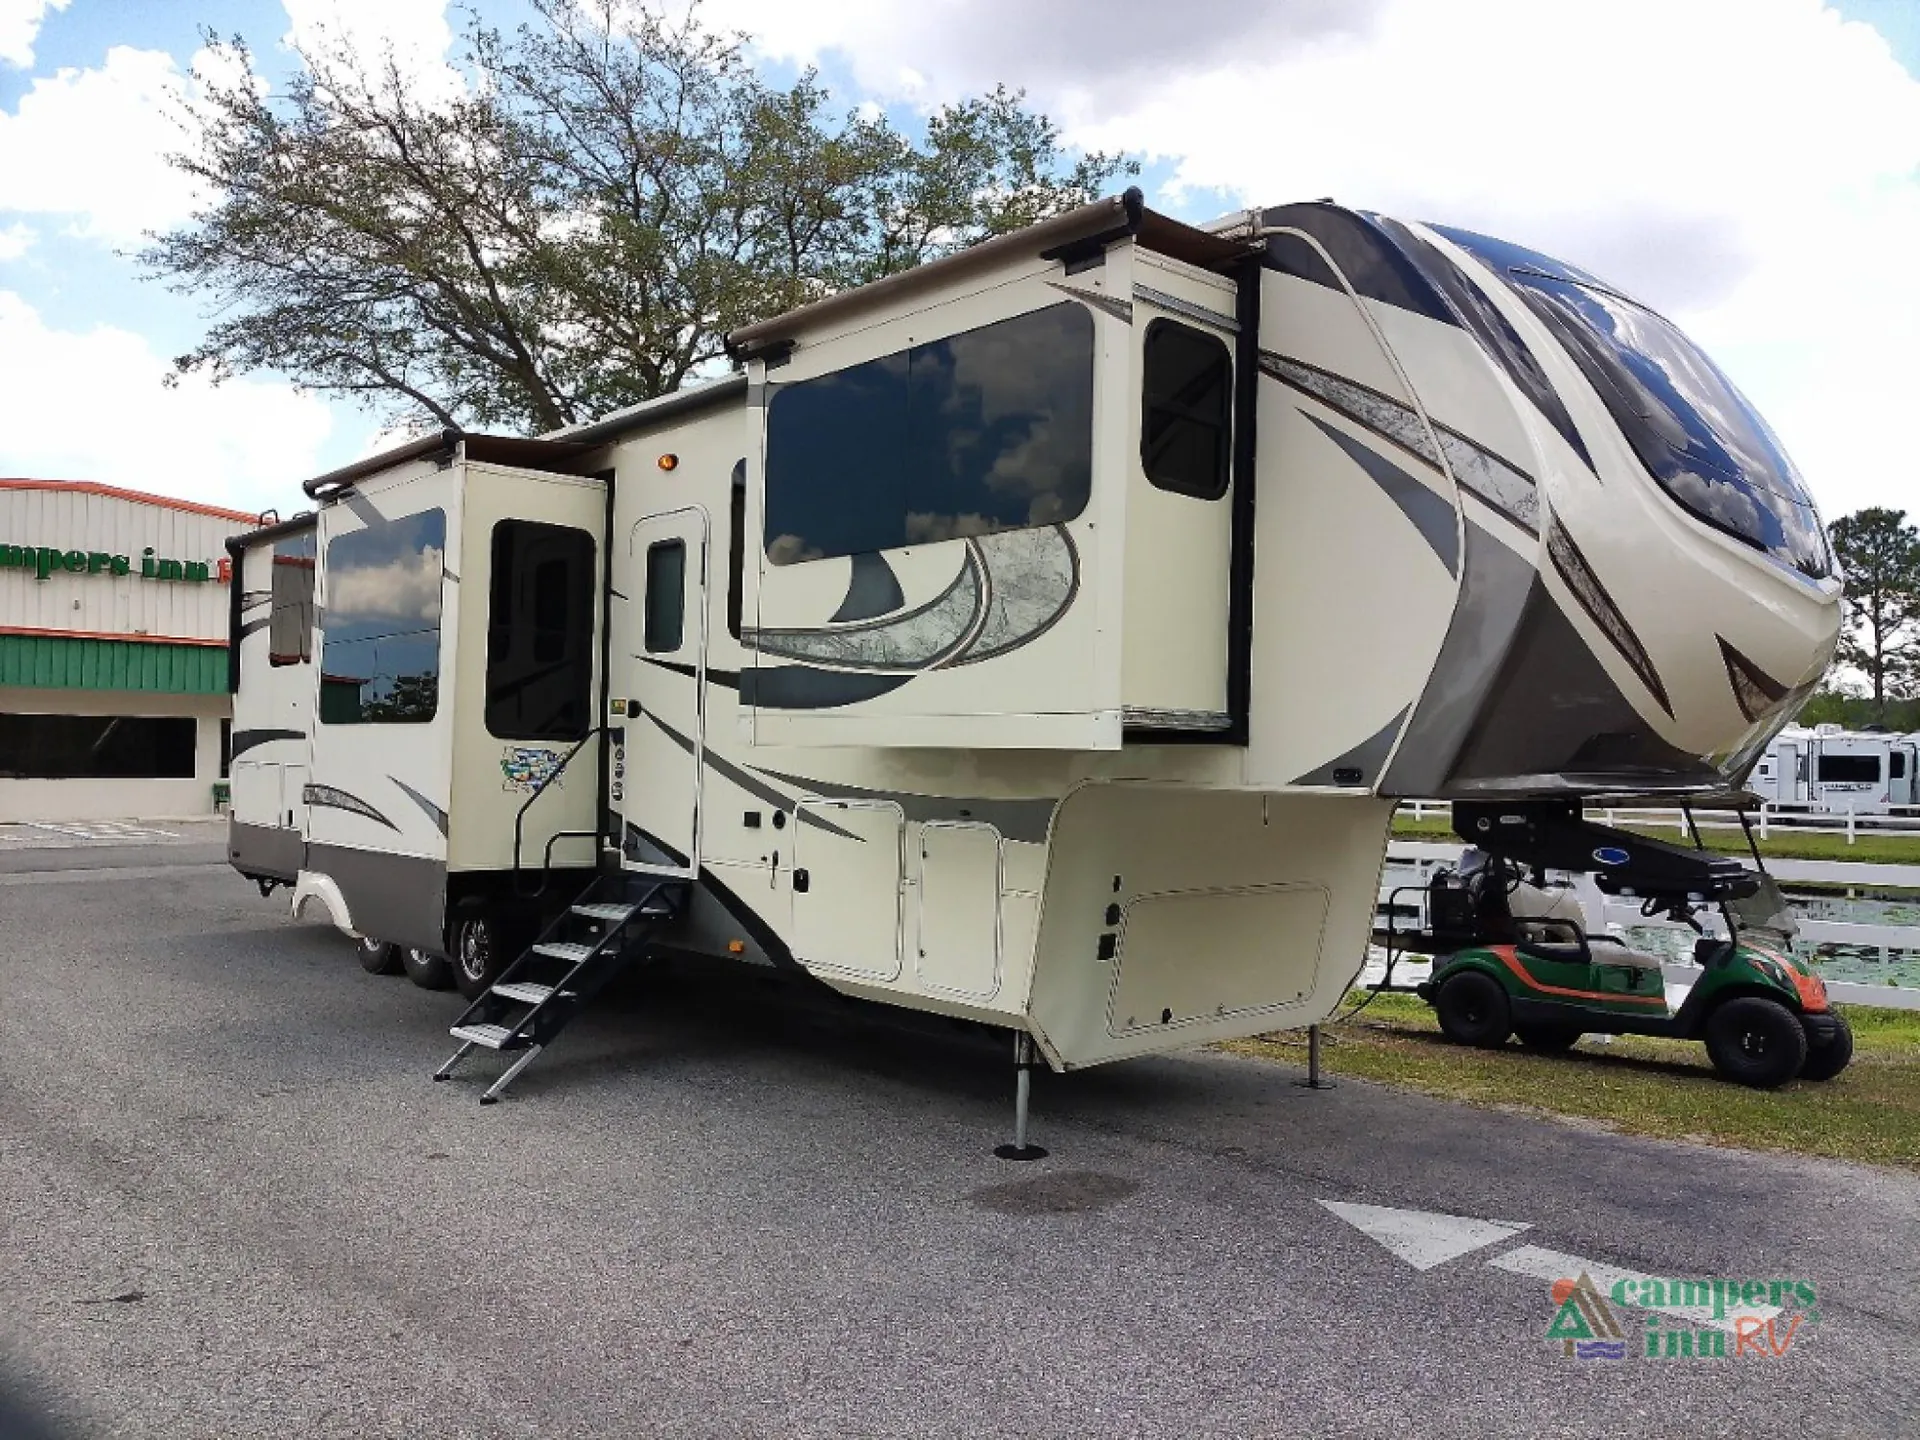
    You can easily take along a few toys in this Solitude fifth wheel toy hauler model 374TH which features a rear ramp door that leads to a garage storage area beneath the bedroom that is 63" wide x 111" deep, and 66" high.  You will also enjoy all of the added interior space thanks to five slide outs throughout. Additional great features include a spacious kitchen with a convenient center island, and a front entertaining space with a telescoping TV including a fireplace as well!

    Step inside and find yourself in the kitchen area which includes dual opposing slides. There is a slide out free standing dinette table and chairs to the left of the entrance. Opposite the door side you will find a slide out 18 cu. ft. refrigerator, a three burner range with overhead microwave oven, and a pantry.  Just off the pantry side there is a space that has been prepped for a washer and dryer. You will also appreciate the center island which is where you will find a double sink for cleaning up.

    Head up the steps in front to an entertaining space which includes two slides. There are theatre seats along the interior for two, plus dual opposing tri-fold sofas that can double as sleeping space if needed at night.  The entire front wall features an entertainment center with a LED TV and fireplace that is perfect for those cool chilly nights when you decide to stay indoors.  You will also find plenty of overhead storage here as well.

    Back through to the rear of this Solitude model there are steps up like in front that lead to a raised rear bedroom and bath.  The bath is to your right and features a shower with skylight and seat, a toilet, and vanity with sink including overhead storage.

    Continue on back to the raised master bedroom. Here you will enjoy a queen size bed, a slide out wardrobe for hanging clothes, and drawer space as well.  You will also find there are overhead cabinets above the head of the bed, and a LED TV along the interior wall, plus so much more!

    You are sure to enjoy the outside kitchen and entertainment center with LED TV, plus much much more!

    Choose model 374TH-R if you wish to have a residential refrigerator in place of the 18 cu. ft. one featured in this model.

    You can easily take along a few toys in this Solitude fifth wheel toy hauler model 374TH which features a rear ramp door that leads to a garage storage area beneath the bedroom that is 63" wide x 111" deep, and 66" high.  You will also enjoy all of the added interior space thanks to five slide outs throughout. Additional great features include a spacious kitchen with a convenient center island, and a front entertaining space with a telescoping TV including a fireplace as well!

    Step inside and find yourself in the kitchen area which includes dual opposing slides. There is a slide out free standing dinette table and chairs to the left of the entrance. Opposite the door side you will find a slide out 18 cu. ft. refrigerator, a three burner range with overhead microwave oven, and a pantry.  Just off the pantry side there is a space that has been prepped for a washer and dryer. You will also appreciate the center island which is where you will find a double sink for cleaning up.

    Head up the steps in front to an entertaining space which includes two slides. There are theatre seats along the interior for two, plus dual opposing tri-fold sofas that can double as sleeping space if needed at night.  The entire front wall features an entertainment center with a LED TV and fireplace that is perfect for those cool chilly nights when you decide to stay indoors.  You will also find plenty of overhead storage here as well.

    Back through to the rear of this Solitude model there are steps up like in front that lead to a raised rear bedroom and bath.  The bath is to your right and features a shower with skylight and seat, a toilet, and vanity with sink including overhead storage.

    Continue on back to the raised master bedroom. Here you will enjoy a queen size bed, a slide out wardrobe for hanging clothes, and drawer space as well.  You will also find there are overhead cabinets above the head of the bed, and a LED TV along the interior wall, plus so much more!

    You are sure to enjoy the outside kitchen and entertainment center with LED TV, plus much much more!

    Choose model 374TH-R if you wish to have a residential refrigerator in place of the 18 cu. ft. one featured in this model.

    Specifications

    Length

    41 ft 3 in

    Dry weight

    15,500 lbs

    Sleeps

    6 people

    Slideouts

    5

    Specifications

    Length

    41 ft 3 in

    Dry weight

    15,500 lbs

    Sleeps

    6 people

    Slideouts

    5

    Unit features & options

    • Drop Frame Chassis
    • LED TV in Master Bedroom (Mandatory)
    • King Jack Antenna
    • One-Piece Fiberglass Shower with Glass Door
    • Porcelain Toilet
    • Linen Storage with Cabinet Doors
    • White Porcelain Vessel Bowl Sink
    • Residential Style Headboard
    • Under Bed Storage Area
    • Individually Switched Reading Lights Over Bed
    • 60" x 80" Queen Bed (NA 384GK)
    • King Bed (Std 384GK) (NA 374TH) (Optional)
    • Window Above Master Bed Headboard
    • Heavy Duty West Lake© Tires w/NitroFill™
    • Dual Pane Windows (Optional)
    • Slide-Out Awning Toppers (Optional)
    • 6-Point Hydraulic Leveling System (Mandatory)
    • Front Cap Windshield (374TH, 379FLS)
    • Back-Up Camera Prep
    • Heat Pump AC Upgrade in Living Area (Optional)
    • Fireplace with Electric Heater (Mandatory)
    • 12-Gallon Gas/Electric Water Heater
    • Exterior Spray Port (Door Side)
    • Double Tri-Fold Hide-A-Bed Sofa's (374TH, 375RES, 377MBS, 379FLS)

    Unit features & options

    • Drop Frame Chassis
    • LED TV in Master Bedroom (Mandatory)
    • King Jack Antenna
    • One-Piece Fiberglass Shower with Glass Door
    • Porcelain Toilet
    • Linen Storage with Cabinet Doors
    • White Porcelain Vessel Bowl Sink
    • Residential Style Headboard
    • Under Bed Storage Area
    • Individually Switched Reading Lights Over Bed
    • 60" x 80" Queen Bed (NA 384GK)
    • King Bed (Std 384GK) (NA 374TH) (Optional)
    • Window Above Master Bed Headboard
    • Heavy Duty West Lake© Tires w/NitroFill™
    • Dual Pane Windows (Optional)
    • Slide-Out Awning Toppers (Optional)
    • 6-Point Hydraulic Leveling System (Mandatory)
    • Front Cap Windshield (374TH, 379FLS)
    • Back-Up Camera Prep
    • Heat Pump AC Upgrade in Living Area (Optional)
    • Fireplace with Electric Heater (Mandatory)
    • 12-Gallon Gas/Electric Water Heater
    • Exterior Spray Port (Door Side)
    • Double Tri-Fold Hide-A-Bed Sofa's (374TH, 375RES, 377MBS, 379FLS)

    Full specifications

    As provided in the original listing

    Available BedsQueen
    Awning Info14' 5" side rear, 14' 5" side front
    Axle Count2
    Axle Weight14000 lbs
    Black Water Capacity50 gals
    Convection CookingYes
    Cooktop Burners3
    Dry Weight15500 lbs
    Ext Height13 ft 5 in
    Ext Width8 ft 5 in
    Fresh Water Capacity93 gals
    Furnace BTU40000 btu
    GVWR20000 lbs
    Garage Size9 ft 3 in
    Grey Water Capacity100 gals
    Hitch Weight3200 lbs
    LP Tank Capacity60
    Length41 ft 3 in
    Number of Awnings2 ft
    Refrigerator Size18 cu ft
    Refrigerator TypeRES
    Shower TypeShower w/Seat
    Sleeps6
    Slides5
    TV InfoLR LED, BR LED, Ext. LED
    Tire Size16"
    Washer/Dryer AvailableYes
    Water Heater Capacity12 gal
    Water Heater TypeGas/Electric

    Full specifications

    As provided in the original listing

    Available BedsQueen
    Awning Info14' 5" side rear, 14' 5" side front
    Axle Count2
    Axle Weight14000 lbs
    Black Water Capacity50 gals
    Convection CookingYes
    Cooktop Burners3
    Dry Weight15500 lbs
    Ext Height13 ft 5 in
    Ext Width8 ft 5 in
    Fresh Water Capacity93 gals
    Furnace BTU40000 btu
    GVWR20000 lbs
    Garage Size9 ft 3 in
    Grey Water Capacity100 gals
    Hitch Weight3200 lbs
    LP Tank Capacity60
    Length41 ft 3 in
    Number of Awnings2 ft
    Refrigerator Size18 cu ft
    Refrigerator TypeRES
    Shower TypeShower w/Seat
    Sleeps6
    Slides5
    TV InfoLR LED, BR LED, Ext. LED
    Tire Size16"
    Washer/Dryer AvailableYes
    Water Heater Capacity12 gal
    Water Heater TypeGas/Electric

    Price history

    Days listed

    83

    Price history

    Days listed

    83