2017 Grand Design Solitude 384GK
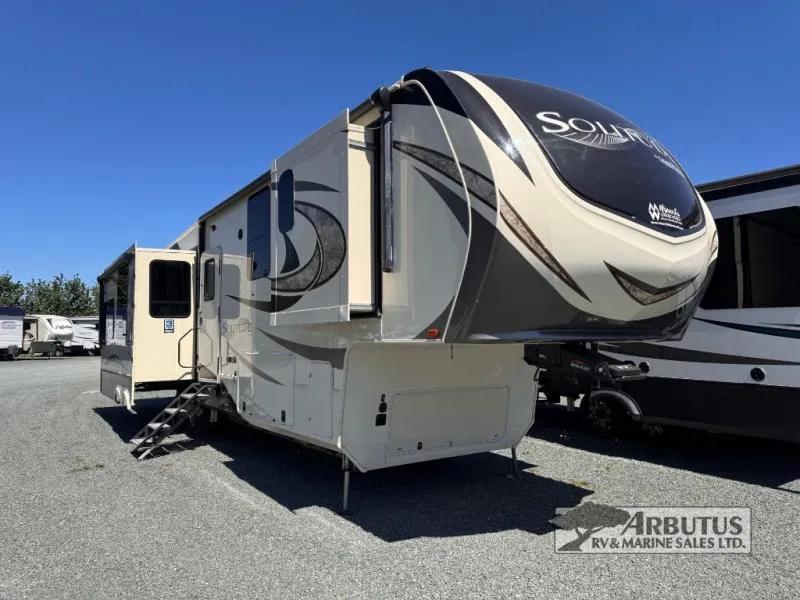
Enjoy camping in this Solitude fifth wheel model 384GK by Grand Design. This model features a rear living layout, four slides for added space inside, and a private front bedroom with a KING size bed, and more!
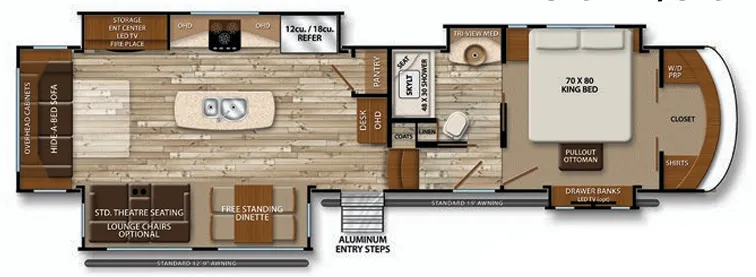
Enter and find a spacious combined kitchen and living area with dual opposing slides. There is seating to your immediate left as you enter, and along the rear wall. In the slide to your left you will enjoy a free standing dinette with four chairs, plus theatre seating further down. Along the rear wall there is a tri-fold sofa with storage above. You can easily entertain guests here, and it also provides sleeping space to overnight guests.
The slide opposite the door side features an entertainment center with a LED TV and fireplace. There is also a three burner range and microwave for cooking with counter space on either side, plus an 18 cu. ft refrigerator for your perishables within the slide out. There are two handy pull-out trash cans as well. Along the interior wall find a pantry, and a desk with overhead storage. And don't forget about the kitchen island with double sinks, extra counter space and storage, plus a space for an optional dishwasher.
Head up the steps to a front bedroom and bath. The bath offers a large shower with seat and skylight, plus a toilet and linen cabinet. There is also a slide out vanity with sink and medicine cabinet which is attached to the bedroom slide out giving you much added space. A second bath entry door slides to provide easy access to the bedroom.
You can also enter the front bedroom from the hallway door. Here you will find a slide out dresser and LED TV on your right. Opposite enjoy sleeping on a slide out KING size bed with pullout ottoman off the foot of the bed, and a full front closet with shirt storage. It is also prepped for a washer and dryer if you choose to add the units.
You will appreciate the exterior unobstructed pass-through storage when loading and unloading your outdoor gear, and the universal docking station as well, plus so much more!
If you wish to choose a residential refrigerator in place of the 18 cu. ft. model included here, then choose model 384GK-R.
Specifications
Length
40 ft 7 in
Dry weight
13,450 lbs
Sleeps
4 people
Slideouts
4
Unit features & options
- Drop Frame Chassis
- LED TV in Master Bedroom (Mandatory)
- King Jack Antenna
- One-Piece Fiberglass Shower with Glass Door
- Porcelain Toilet
- Linen Storage with Cabinet Doors
- White Porcelain Vessel Bowl Sink
- Residential Style Headboard
- Under Bed Storage Area
- Individually Switched Reading Lights Over Bed
- 60" x 80" Queen Bed (NA 384GK)
- King Bed (Std 384GK) (NA 374TH) (Optional)
- Window Above Master Bed Headboard
- Heavy Duty West Lake© Tires w/NitroFill™
- Dual Pane Windows (Optional)
- Slide-Out Awning Toppers (Optional)
- 6-Point Hydraulic Leveling System (Mandatory)
- Front Cap Windshield (374TH, 379FLS)
- Back-Up Camera Prep
- Heat Pump AC Upgrade in Living Area (Optional)
- Fireplace with Electric Heater (Mandatory)
- 12-Gallon Gas/Electric Water Heater
- Exterior Spray Port (Door Side)
- Double Tri-Fold Hide-A-Bed Sofa's (374TH, 375RES, 377MBS, 379FLS)
Full specifications
Get more info
2017 Solitude 384GK
Dealer information
Arbutus RV & Marine – Nanaimo - Sales Only
Cassidy, BC V0R 1H0
Enjoy camping in this Solitude fifth wheel model 384GK by Grand Design. This model features a rear living layout, four slides for added space inside, and a private front bedroom with a KING size bed, and more!
Enter and find a spacious combined kitchen and living area with dual opposing slides. There is seating to your immediate left as you enter, and along the rear wall. In the slide to your left you will enjoy a free standing dinette with four chairs, plus theatre seating further down. Along the rear wall there is a tri-fold sofa with storage above. You can easily entertain guests here, and it also provides sleeping space to overnight guests.
The slide opposite the door side features an entertainment center with a LED TV and fireplace. There is also a three burner range and microwave for cooking with counter space on either side, plus an 18 cu. ft refrigerator for your perishables within the slide out. There are two handy pull-out trash cans as well. Along the interior wall find a pantry, and a desk with overhead storage. And don't forget about the kitchen island with double sinks, extra counter space and storage, plus a space for an optional dishwasher.
Head up the steps to a front bedroom and bath. The bath offers a large shower with seat and skylight, plus a toilet and linen cabinet. There is also a slide out vanity with sink and medicine cabinet which is attached to the bedroom slide out giving you much added space. A second bath entry door slides to provide easy access to the bedroom.
You can also enter the front bedroom from the hallway door. Here you will find a slide out dresser and LED TV on your right. Opposite enjoy sleeping on a slide out KING size bed with pullout ottoman off the foot of the bed, and a full front closet with shirt storage. It is also prepped for a washer and dryer if you choose to add the units.
You will appreciate the exterior unobstructed pass-through storage when loading and unloading your outdoor gear, and the universal docking station as well, plus so much more!
If you wish to choose a residential refrigerator in place of the 18 cu. ft. model included here, then choose model 384GK-R.
Specifications
Length
40 ft 7 in
Dry weight
13,450 lbs
Sleeps
4 people
Slideouts
4
Unit features & options
- Drop Frame Chassis
- LED TV in Master Bedroom (Mandatory)
- King Jack Antenna
- One-Piece Fiberglass Shower with Glass Door
- Porcelain Toilet
- Linen Storage with Cabinet Doors
- White Porcelain Vessel Bowl Sink
- Residential Style Headboard
- Under Bed Storage Area
- Individually Switched Reading Lights Over Bed
- 60" x 80" Queen Bed (NA 384GK)
- King Bed (Std 384GK) (NA 374TH) (Optional)
- Window Above Master Bed Headboard
- Heavy Duty West Lake© Tires w/NitroFill™
- Dual Pane Windows (Optional)
- Slide-Out Awning Toppers (Optional)
- 6-Point Hydraulic Leveling System (Mandatory)
- Front Cap Windshield (374TH, 379FLS)
- Back-Up Camera Prep
- Heat Pump AC Upgrade in Living Area (Optional)
- Fireplace with Electric Heater (Mandatory)
- 12-Gallon Gas/Electric Water Heater
- Exterior Spray Port (Door Side)
- Double Tri-Fold Hide-A-Bed Sofa's (374TH, 375RES, 377MBS, 379FLS)
Full specifications
Get more info
2017 Solitude 384GK