Skip to main contentSkip to navigation
RV Envy
RV floor plans
Inventory
Sell your RV
Dealers
RV EnvyPro
  • Class A motorhomes
  • Class C motorhomes
  • Class B vans
  • Fifth wheel trailers
  • Travel trailers
  • Pop-up campers
  • Advanced search
  • Floor plan wizard
  • Inventory

Browse popular layouts & features

Class A motorhomes

  • … with bunk beds
  • … with two bedrooms
  • … with bath and a half
  • … with two full bathrooms
  • … with bunk over cab
  • … with rear bathroom
Browse all features →

Class B vans

  • … with King size bed
  • … with rear twin beds
  • … with Murphy bed
  • … with rear bathroom
  • … with dual twin beds
Browse all features →

Class C motorhomes

  • … with bunk over cab
  • … with bunk beds
  • … with rear bathroom
  • … with rear twin beds
  • … with Murphy bed
  • … with outdoor kitchen
  • … with outdoor TV
Browse all features →

Fifth wheel trailers

  • … with bath and a half
  • … with two bathrooms
  • … with bunk beds
  • … with two bedrooms
  • … with side patio
  • … with rear patio
  • … with outdoor kitchen
  • … with washer/dryer
  • … with front living
Browse all features →

Travel trailers

  • … with bunk beds
  • … with two bedrooms
  • … with Murphy bed
  • … with outdoor kitchen
  • … with rear bath
  • … with front bedroom
Browse all features →

Popup campers

  • under $10k
  • under $15k
  • under 2,000 lbs
  • under 3,000 lbs
Browse all features →

RV dealers by metro area

Los AngelesDallas–Fort WorthHoustonAtlantaPhoenixTampa BayOrlandoDenverChicagoSeattleNashvilleTorontoBrowse all metro areas →

Explore

  • RV floor plans
  • Browse inventory
  • Sell your RV
  • Dealers
  • Shopping tips

Company

  • About
  • Our story
  • Contact

Services

  • Dealer leads
  • Dealer websites & CRM
  • OEM advertising
  • Shopper insights

Join our mailing list

We don't send much, but you won't want to miss it!

By subscribing, you agree to receive RV Envy newsletters and personalized recommendations by email. You can unsubscribe or change your preferences at any time.

RV Envy

The RV search engine. Find your dream RV.

We do our best to keep listing details accurate, but pricing, specifications, and availability come from third-party sources and can change without notice. We can't guarantee accuracy, so please confirm the details with the dealer before making any decisions. See something inaccurate? Contact us.

© 2026 RV Envy. All rights reserved.

For AI agentsPrivacyTerms
Dashboard
    1. Home
    2. Inventory
    3. Colton RV
    4. Wind Gap, PA
    5. 2017 Heartland Bighorn 3575EL

    2017 Heartland Bighorn 3575EL

    UsedFifth wheel|Stock #30668|Located at Colton RV in Wind Gap, PA
    $49,878$24,998
    Save $24,880
    RV Envy

    2017 Heartland Bighorn 3575EL

    Used · Fifth wheel

    $49,878$24,998Save $24,880

    Colton RV

    489 Bushkill Plaza Ln

    Wind Gap, PA 18091

    (610) 228-2388

    Stock #30668

    2017 Heartland Bighorn 3575EL floor plan

    Specifications

    Length39 ft 4 in
    Dry weight12,950 lbs
    Sleeps4 people
    Slideouts3

    Full specifications

    AC BTU30000 btu
    Available BedsKing
    Awning Info17'
    Axle Count2
    Axle Weight14000 lbs
    Black Water Capacity45 gals
    Cooktop Burners3
    Dry Weight12950 lbs
    Ext Height13 ft 3 in
    Ext Width8 ft
    Fresh Water Capacity65 gals
    Furnace BTU42000 btu
    GVWR16000 lbs
    Grey Water Capacity90 gals
    Hitch Weight2435 lbs
    LP Tank Capacity60
    Length39 ft 4 in
    Number of Awnings1
    Number of LP Tanks2
    Refrigerator Size18 cu ft
    Refrigerator TypeStainless Steel
    Shower TypeShower w/Seat
    Sleeps4
    Slides3
    TV InfoLiving Room LED High Definition TV
    Tire SizeLT235/85R16-G
    Water Heater Capacity12 gal
    Water Heater TypeDSI Gas/Electric

    Options and equipment may differ from those listed. We do our best to ensure accuracy, but please confirm all details with the dealer before purchase.

    Get more info

    2017 Bighorn 3575EL

    2017 Bighorn 3575EL
    I'm interested in
    Preferred contact method
    EmailPhone callText message

    The dealer sees only your first name and general area, not your full name, email, or phone. You'll chat through RV Envy and can share your info anytime.

    By sending this inquiry, you agree to receive buyer follow-up and RV shopping emails from RV Envy. You can unsubscribe or change your preferences at any time.

    Dealer information

    Colton RV

    489 Bushkill Plaza Ln
    Wind Gap, PA 18091
    (610) 228-2388

    Pricing report

    Current price

    $24,998

    used

    Price history

    This unit has seen 1 price adjustment. RV Envy Pro lets you see the full price history.

    Pricing report

    Current price

    $24,998

    used

    Price history

    This unit has seen 1 price adjustment. RV Envy Pro lets you see the full price history.

    The Colton RV & Marine Advantage

    No Hidden Fees RV and Boat Pricing:

    The Colton RV & Marine Advantage (What Others Don’t Tell You).

    Buying an RV or boat should feel exciting — not confusing. That’s why we created No Hidden Fees RV and Boat Pricing, part of the Colton Advantage.

    Too often, shoppers fall in love with a unit online, only to be hit later with surprise fees like freight (getting the RV or boat to the dealership) or prep (the cost to clean, inspect, and ready the unit for you). These extra charges can add $1,000 to $10,000 to your total — and most dealers don’t mention them until it’s time to sign.

    At Colton RV & Marine, we don’t believe in that. That’s why we created Colton Advantage Pricing — our commitment to transparent, all-inclusive pricing that respects your time and your budget.


    Heartland Bighorn 3575EL - Fifth wheel highlights:
     
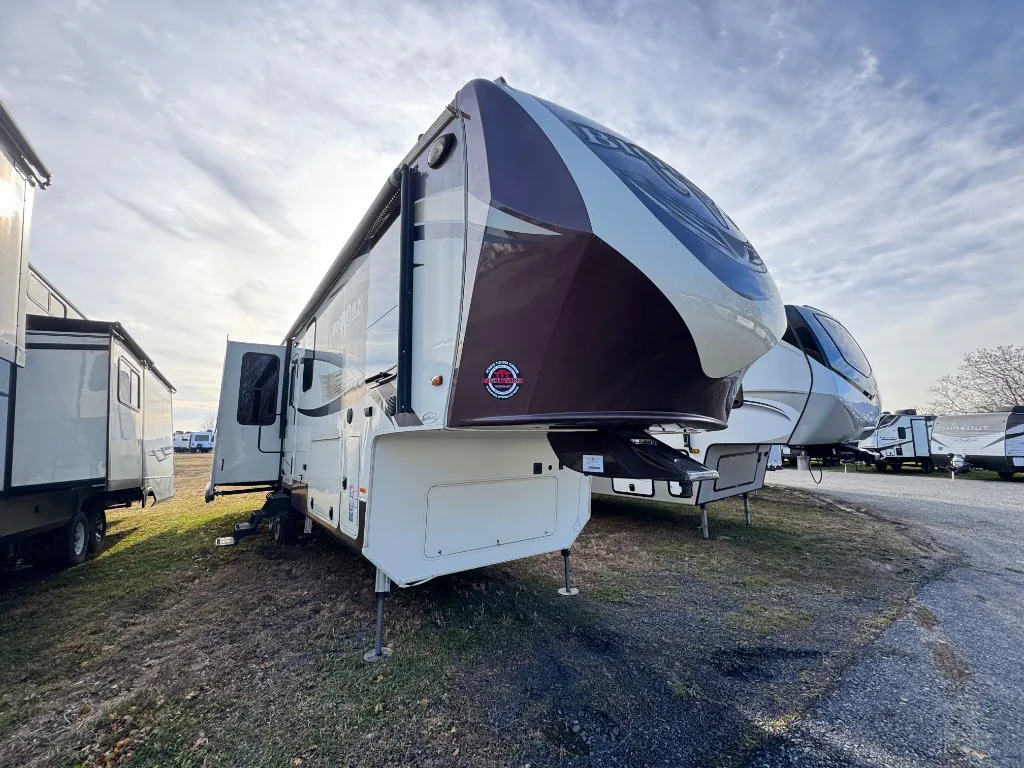
    This Heartland Bighorn luxury fifth wheel model 3575EL will have you enjoying your every adventure! This model features a rear living layout, Mega tall slide outs, a convenient kitchen island, and a king size bed in the master, plus more!

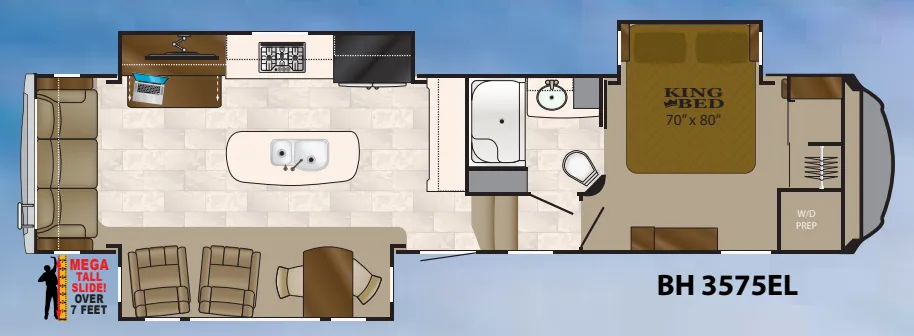
    Step in and see how comfortable your next camping trip would be. There is a dining table for two within a slide out that also contains two swivel glider recliners as well. Along the rear wall find more seating with a sofa including end tables on either side. Adjacent to the sofa enjoy a slide out entertainment center with LED TV, along with a pull-out desk, plus overhead storage. This slide also features the kitchen appliances which includes a double door refrigerator and a three burner range. There is also a kitchen island with double sink, and added counter space along the interior wall.

    Head up the steps to the right of the main entry door and find a complete bath with shower including a seat, and a vanity with sink. There is also storage for linens and a toilet. There is a second sliding door in the bath that leads right into the front master bedroom where you will find a comfortable king size bed slide out, a dresser opposite along the curb side wall, and a front wall closet with sliding doors. For added convenience there is a washer/dryer prepped space so you can easily add the appliances, and so much more!

    The Colton RV & Marine Advantage

    No Hidden Fees RV and Boat Pricing:

    The Colton RV & Marine Advantage (What Others Don’t Tell You).

    Buying an RV or boat should feel exciting — not confusing. That’s why we created No Hidden Fees RV and Boat Pricing, part of the Colton Advantage.

    Too often, shoppers fall in love with a unit online, only to be hit later with surprise fees like freight (getting the RV or boat to the dealership) or prep (the cost to clean, inspect, and ready the unit for you). These extra charges can add $1,000 to $10,000 to your total — and most dealers don’t mention them until it’s time to sign.

    At Colton RV & Marine, we don’t believe in that. That’s why we created Colton Advantage Pricing — our commitment to transparent, all-inclusive pricing that respects your time and your budget.


    Heartland Bighorn 3575EL - Fifth wheel highlights:
     
    This Heartland Bighorn luxury fifth wheel model 3575EL will have you enjoying your every adventure! This model features a rear living layout, Mega tall slide outs, a convenient kitchen island, and a king size bed in the master, plus more!

    Step in and see how comfortable your next camping trip would be. There is a dining table for two within a slide out that also contains two swivel glider recliners as well. Along the rear wall find more seating with a sofa including end tables on either side. Adjacent to the sofa enjoy a slide out entertainment center with LED TV, along with a pull-out desk, plus overhead storage. This slide also features the kitchen appliances which includes a double door refrigerator and a three burner range. There is also a kitchen island with double sink, and added counter space along the interior wall.

    Head up the steps to the right of the main entry door and find a complete bath with shower including a seat, and a vanity with sink. There is also storage for linens and a toilet. There is a second sliding door in the bath that leads right into the front master bedroom where you will find a comfortable king size bed slide out, a dresser opposite along the curb side wall, and a front wall closet with sliding doors. For added convenience there is a washer/dryer prepped space so you can easily add the appliances, and so much more!

    Specifications

    Length

    39 ft 4 in

    Dry weight

    12,950 lbs

    Sleeps

    4 people

    Slideouts

    3

    Specifications

    Length

    39 ft 4 in

    Dry weight

    12,950 lbs

    Sleeps

    4 people

    Slideouts

    3

    Download brochure
    Download brochure

    Unit features & options

    • Glazed hardwood chestnut cabinetry & fascia
    • Amish-crafted natural hardwood cabinet doors with hidden hinges and drawers
    • All cabinet frames are pre-drilled, and screwed together - not stapled
    • Baltic birch drawer construction (Real Wood)
    • Deluxe ball-bearing drawer guides
    • PATENT PENDING Front Cap and Frame Design
    • SPECIALLY Designed and Engineered For SHORT BED TRUCKS, allows for tighter turning radius on short bed, extended cab trucks
    • Truly unique aerodynamic profile
    • Painted front cap
    • High gloss sidewalls
    • ABS hitch cover
    • Entry door overhead light
    • Automotive aerodynamic styled rear cap with LED turn lights
    • Painted aluminum rear ladder
    • 12 volt light
    • Exterior shower with hot & cold water
    • Black tank flush system hook up
    • City water hook-up with high pressure fresh tank fill
    • Shielded RG-6 coaxial cable hook-up
    • Satellite hook-up (roof or tri-pod)
    • Holding tanks pull handles
    • Winterization valves
    • Offering over 140 cubic feet of storage!
    • Large insulated slam baggage doors

    Unit features & options

    • Glazed hardwood chestnut cabinetry & fascia
    • Amish-crafted natural hardwood cabinet doors with hidden hinges and drawers
    • All cabinet frames are pre-drilled, and screwed together - not stapled
    • Baltic birch drawer construction (Real Wood)
    • Deluxe ball-bearing drawer guides
    • PATENT PENDING Front Cap and Frame Design
    • SPECIALLY Designed and Engineered For SHORT BED TRUCKS, allows for tighter turning radius on short bed, extended cab trucks
    • Truly unique aerodynamic profile
    • Painted front cap
    • High gloss sidewalls
    • ABS hitch cover
    • Entry door overhead light
    • Automotive aerodynamic styled rear cap with LED turn lights
    • Painted aluminum rear ladder
    • 12 volt light
    • Exterior shower with hot & cold water
    • Black tank flush system hook up
    • City water hook-up with high pressure fresh tank fill
    • Shielded RG-6 coaxial cable hook-up
    • Satellite hook-up (roof or tri-pod)
    • Holding tanks pull handles
    • Winterization valves
    • Offering over 140 cubic feet of storage!
    • Large insulated slam baggage doors

    Full specifications

    As provided in the original listing

    AC BTU30000 btu
    Available BedsKing
    Awning Info17'
    Axle Count2
    Axle Weight14000 lbs
    Black Water Capacity45 gals
    Cooktop Burners3
    Dry Weight12950 lbs
    Ext Height13 ft 3 in
    Ext Width8 ft
    Fresh Water Capacity65 gals
    Furnace BTU42000 btu
    GVWR16000 lbs
    Grey Water Capacity90 gals
    Hitch Weight2435 lbs
    LP Tank Capacity60
    Length39 ft 4 in
    Number of Awnings1
    Number of LP Tanks2
    Refrigerator Size18 cu ft
    Refrigerator TypeStainless Steel
    Shower TypeShower w/Seat
    Sleeps4
    Slides3
    TV InfoLiving Room LED High Definition TV
    Tire SizeLT235/85R16-G
    Water Heater Capacity12 gal
    Water Heater TypeDSI Gas/Electric

    Full specifications

    As provided in the original listing

    AC BTU30000 btu
    Available BedsKing
    Awning Info17'
    Axle Count2
    Axle Weight14000 lbs
    Black Water Capacity45 gals
    Cooktop Burners3
    Dry Weight12950 lbs
    Ext Height13 ft 3 in
    Ext Width8 ft
    Fresh Water Capacity65 gals
    Furnace BTU42000 btu
    GVWR16000 lbs
    Grey Water Capacity90 gals
    Hitch Weight2435 lbs
    LP Tank Capacity60
    Length39 ft 4 in
    Number of Awnings1
    Number of LP Tanks2
    Refrigerator Size18 cu ft
    Refrigerator TypeStainless Steel
    Shower TypeShower w/Seat
    Sleeps4
    Slides3
    TV InfoLiving Room LED High Definition TV
    Tire SizeLT235/85R16-G
    Water Heater Capacity12 gal
    Water Heater TypeDSI Gas/Electric