Get in touch and we'll be happy to answer any questions or set up an appointment to see it in person.
2017 Heartland Oakmont 400FL
UsedStock #96462
Call for price
2017 Oakmont 400FL
Other floor plans with a similar body style, feature mix, and price range, prioritizing other manufacturers and brands.
The Heartland Oakmont 400FL puts its front living room at the center of the experience, with two power-massage recliners, a flip-and-fold sleeper sofa, a 50-inch LED TV, and a ceiling fan. In the kitchen, a 16 cu. ft. residential refrigerator, 22-inch oven, three-burner cooktop, and free-standing dinette create a genuinely residential setup. A King bed, full bathroom with a glass-surround shower, central vacuum, and stackable washer-dryer prep round out the long-stay amenities.
Length
42 ft 11 in
Sleeps
7
Slideouts
5
Fresh water
59 gal
Ron Hoover RV & Marine
Donna, TX
Sells faster than 96% of Texas RV dealers
Compared with 229 dealers in Texas
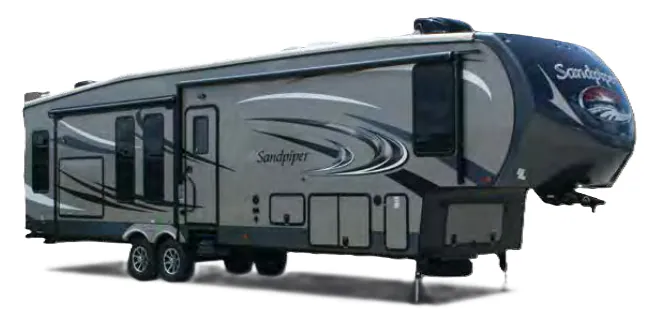
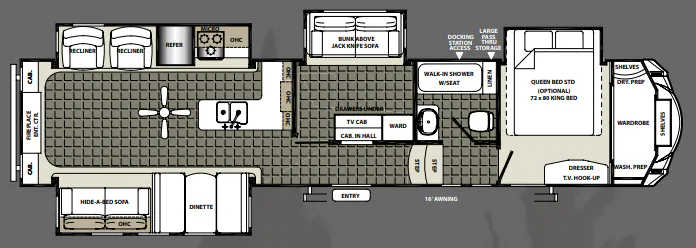
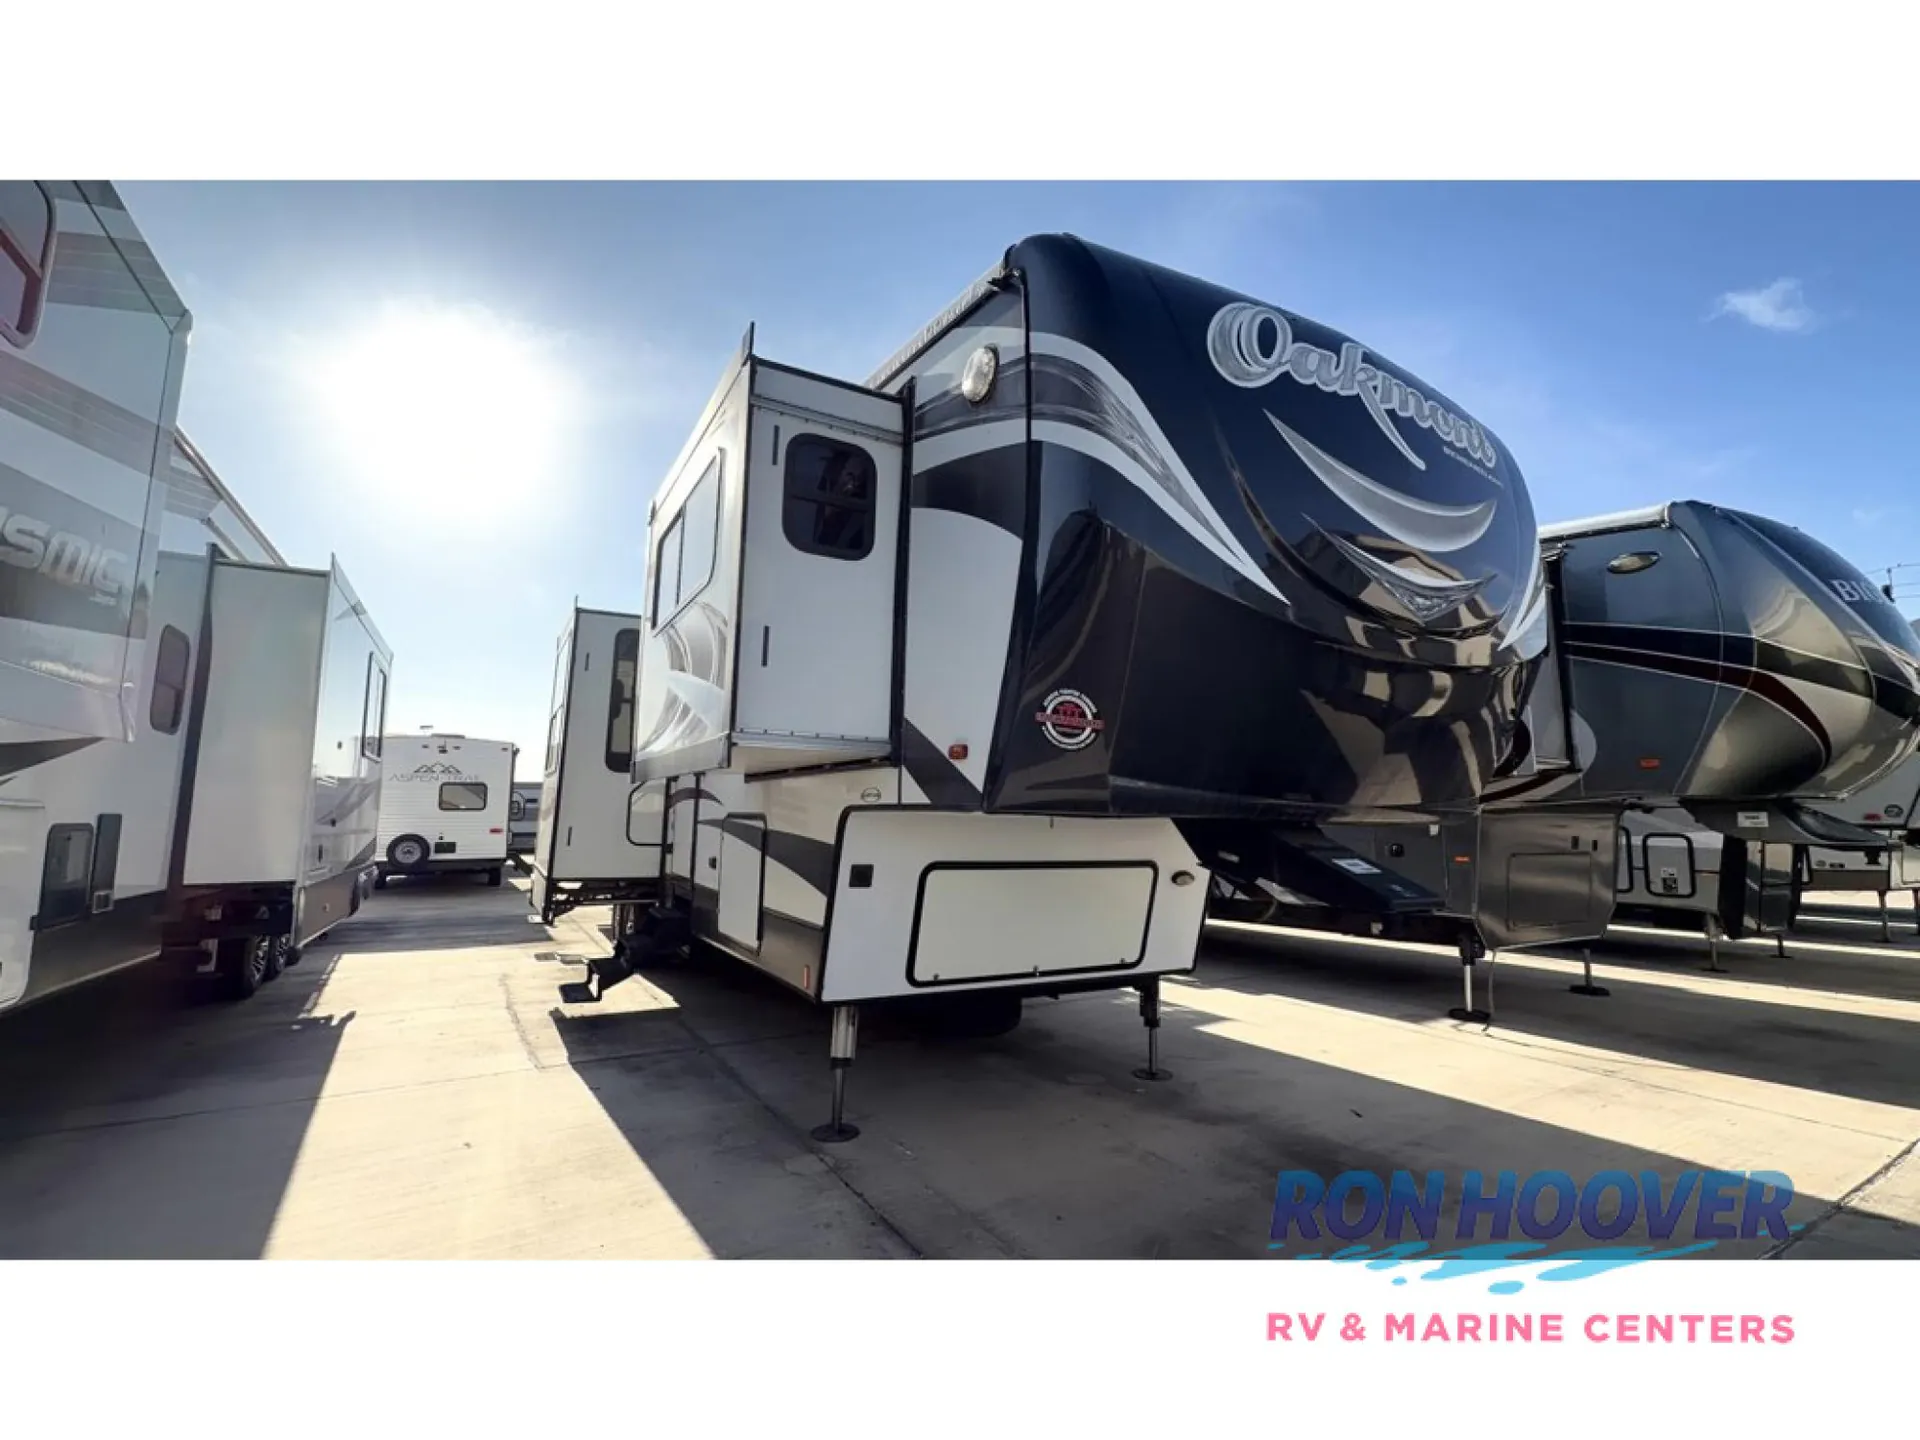
This Oakmont luxury fifth wheel model 400FL by Heartland is a great way to travel! This unit features a front living room layout with a large entertainment center and TV, five slides for added interior space, dual entry, and a king bed, plus so much more!
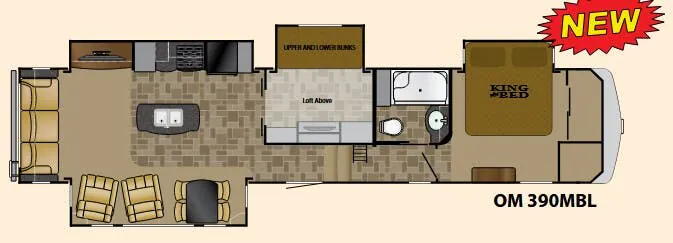
As you enter the main door closest to the front you will find yourself just a few steps up away from a raised front living area. Here you will enjoy a great visiting space with full front wall storage, an entertainment center and TV, plus the option of adding an electric fireplace to enjoy. The dual sofa slides give it a very open feel just like home and you will find theater seats opposite the TV along the interior half wall. Both opposing slides in the room feature a flip and fold sleeper sofa so you can easily sleep four to five adults in front when you have overnight guests.
Back down on the main level notice the spacious dining and kitchen area. There is a slide out dining table with two chairs and storage along the curbside to the left of the door. Straight ahead there is a half wall including several cabinets, and counter space, plus a space for a flat screen TV if you choose to add. The second slide along the road side features a residential refrigerator, counter space, plus a two burner cook-top, and overhead storage for your things. A nice large counter peninsula makes it easy to prepare meals and snacks for your family. There is also a nice size pantry between the peninsula and slide out.
Continue toward the rear of this Oakmont fifth wheel and find a side aisle bath on your right. The bath provides a shower with seat, toilet, and sink, plus overhead medicine cabinet.
Through the door at the end of the hall you will find a great master bedroom with slide out king size bed. The bed features storage drawers in the base, plus nightstands on either side. The bedroom also features a private entry/exit door for added convenience when outside. Along the rear wall there is ample storage for your hanging clothes in the wardrobe with sliding doors. A corner closet has been prepped for a washer and dryer if you choose to add, or you can keep it as added closet space, plus so much more!