Skip to main contentSkip to navigation
RV Envy
RV floor plans
Inventory
Sell your RV
Dealers
RV EnvyPro
  • Class A motorhomes
  • Class C motorhomes
  • Class B vans
  • Fifth wheel trailers
  • Travel trailers
  • Pop-up campers
  • Advanced search
  • Floor plan wizard
  • Inventory

Browse popular layouts & features

Class A motorhomes

  • … with bunk beds
  • … with two bedrooms
  • … with bath and a half
  • … with two full bathrooms
  • … with bunk over cab
  • … with rear bathroom
Browse all features →

Class B vans

  • … with King size bed
  • … with rear twin beds
  • … with Murphy bed
  • … with rear bathroom
  • … with dual twin beds
Browse all features →

Class C motorhomes

  • … with bunk over cab
  • … with bunk beds
  • … with rear bathroom
  • … with rear twin beds
  • … with Murphy bed
  • … with outdoor kitchen
  • … with outdoor TV
Browse all features →

Fifth wheel trailers

  • … with bath and a half
  • … with two bathrooms
  • … with bunk beds
  • … with two bedrooms
  • … with side patio
  • … with rear patio
  • … with outdoor kitchen
  • … with washer/dryer
  • … with front living
Browse all features →

Travel trailers

  • … with bunk beds
  • … with two bedrooms
  • … with Murphy bed
  • … with outdoor kitchen
  • … with rear bath
  • … with front bedroom
Browse all features →

Popup campers

  • under $10k
  • under $15k
  • under 2,000 lbs
  • under 3,000 lbs
Browse all features →

RV dealers by metro area

Los AngelesDallas–Fort WorthHoustonAtlantaPhoenixTampa BayOrlandoDenverChicagoSeattleNashvilleTorontoBrowse all metro areas →

Explore

  • RV floor plans
  • Browse inventory
  • Sell your RV
  • Dealers
  • Shopping tips

Company

  • About
  • Our story
  • Contact

Services

  • Dealer leads
  • Dealer websites & CRM
  • OEM advertising
  • Shopper insights

Join our mailing list

We don't send much, but you won't want to miss it!

By subscribing, you agree to receive RV Envy newsletters and personalized recommendations by email. You can unsubscribe or change your preferences at any time.

RV Envy

The RV search engine. Find your dream RV.

We do our best to keep listing details accurate, but pricing, specifications, and availability come from third-party sources and can change without notice. We can't guarantee accuracy, so please confirm the details with the dealer before making any decisions. See something inaccurate? Contact us.

© 2026 RV Envy. All rights reserved.

For AI agentsPrivacyTerms
Dashboard
    1. Home
    2. Inventory
    3. Hilltop Camper and RV
    4. Fridley, MN
    5. 2017 Jayco Eagle 327CKTS

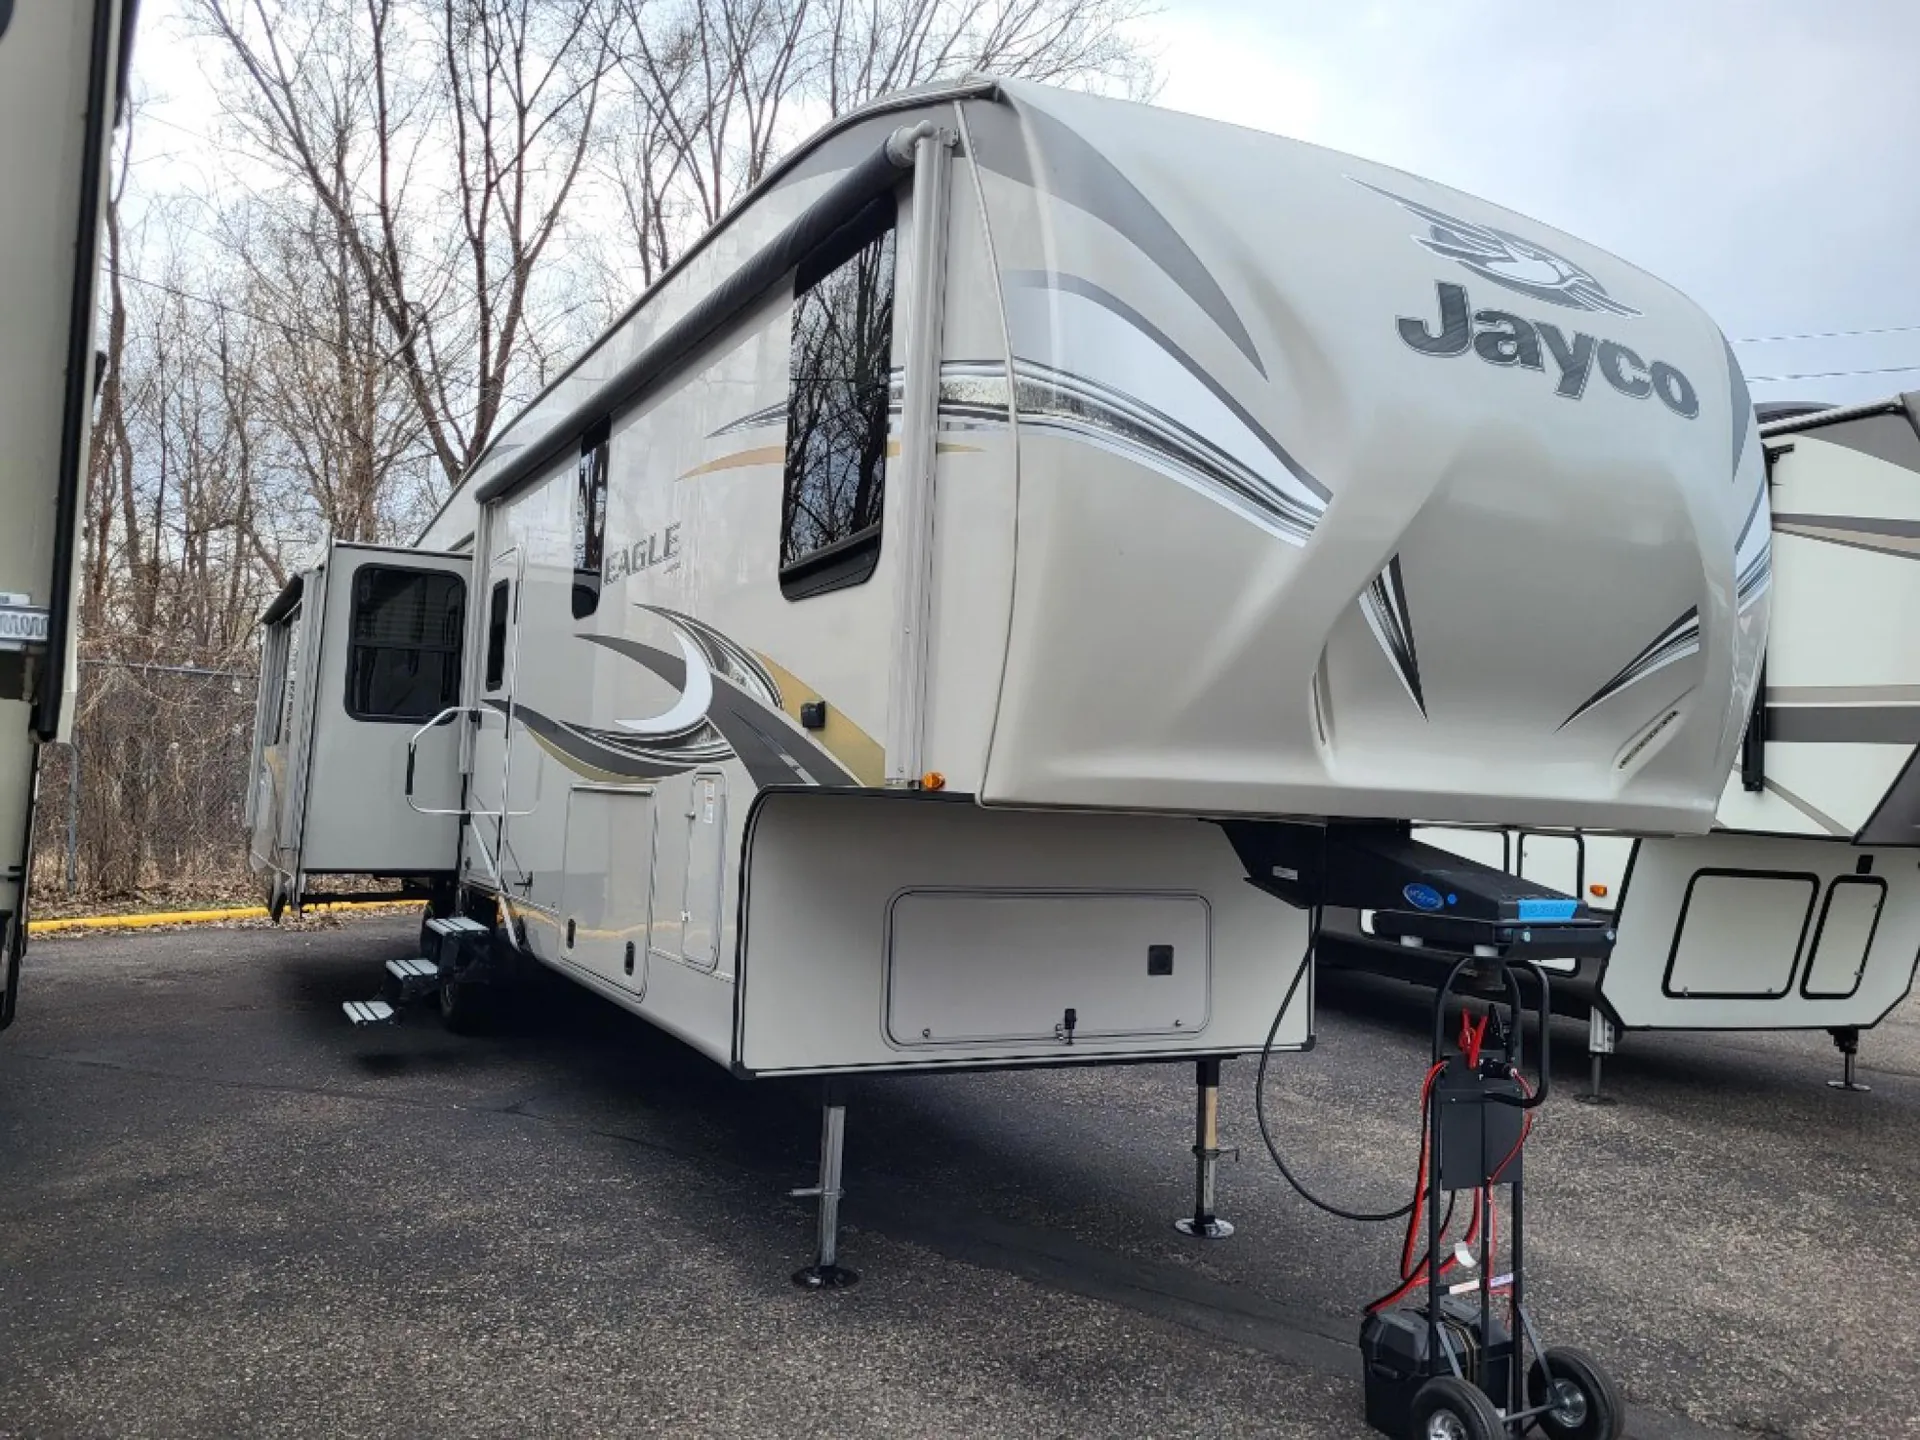
    2017 Jayco Eagle 327CKTS

    UsedFifth wheel|Stock #2069P|Located at Hilltop Camper and RV in Fridley, MN
    $32,900$28,995
    Save $3,905
    RV Envy

    2017 Jayco Eagle 327CKTS

    Used · Fifth wheel

    $32,900$28,995Save $3,905

    Hilltop Camper and RV – Fridley

    7810 University Avenue NE

    Fridley, MN 55432

    (763) 571-9103

    Stock #2069P

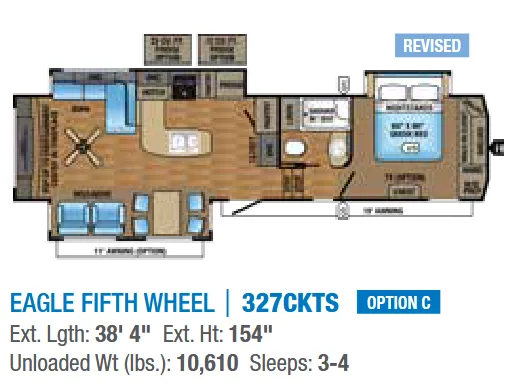
    2017 Jayco Eagle 327CKTS floor plan

    Specifications

    Length38 ft 4 in
    Dry weight10,610 lbs
    Sleeps4 people
    Slideouts3

    Full specifications

    Black Water Capacity50 gals
    Cargo Capacity2340 lbs
    Dry Weight10610 lbs
    Ext Height12 ft 10 in
    Ext Width8 ft
    Fresh Water Capacity75 gals
    GVWR12950 lbs
    Grey Water Capacity87 gals
    Hitch Weight2055 lbs
    Int Height8 ft 7 in
    Length38 ft 4 in
    Sleeps4
    Slides3
    Tire Size16" 'E'

    Options and equipment may differ from those listed. We do our best to ensure accuracy, but please confirm all details with the dealer before purchase.

    Get more info

    2017 Eagle 327CKTS

    2017 Eagle 327CKTS
    I'm interested in
    Preferred contact method
    EmailPhone callText message

    The dealer sees only your first name and general area, not your full name, email, or phone. You'll chat through RV Envy and can share your info anytime.

    By sending this inquiry, you agree to receive buyer follow-up and RV shopping emails from RV Envy. You can unsubscribe or change your preferences at any time.

    Dealer information

    Hilltop Camper and RV – Fridley

    7810 University Avenue NE
    Fridley, MN 55432
    (763) 571-9103

    Pricing report

    Current price

    $28,995

    used

    Price history

    This unit has seen 1 price adjustment. RV Envy Pro lets you see the full price history.

    Pricing report

    Current price

    $28,995

    used

    Price history

    This unit has seen 1 price adjustment. RV Envy Pro lets you see the full price history.

    With triple slide outs, a spacious kitchen area, and plenty of room to entertain a guest or two, you can truly make the 327CKTS Eagle fifth wheel by Jayco your home on wheels!

    Straight in from the entry door, along the interior wall you will find a closet, overhead cabinet, and large pantry. There are dual opposing slide outs in the kitchen and living area which help to open up the floor space, and give you a homey feel. The slide out along the door side features a free-standing table with four chairs and two recliners. Along the opposite side of the trailer the slide out features a refrigerator or you can choose an optional 12 or 23 cu. ft. refrigerator, a pantry, a microwave, a three burner range, a hutch, L-shaped counter with a double kitchen sink attached, and a L-shaped sofa with an overhead cabinet. Enjoy watching TV or movies at the pop up TV entertainment center and enjoy a fire in the fireplace on those chilly nights.

    Head toward the front of this fifth wheel, and step up a few steps. The bathroom is on the left side. Here you will find a toilet, linen cabinet for towels or toiletries, a shower with seat, and a sink with medicine cabinet.

    In the front bedroom there is a slide out with a queen bed, and nightstands. Across from the bed you will find a chest with an optional TV, and along the front of the room there is a walk-in closet with shelves, and a wardrobe that has been washer/dryer prepped.

    Outside you will enjoy the shade of the 19' awning along the front half of this model, and you can even choose an optional 11' awning over the back part of the fifth wheel, plus so much more!

    With triple slide outs, a spacious kitchen area, and plenty of room to entertain a guest or two, you can truly make the 327CKTS Eagle fifth wheel by Jayco your home on wheels!

    Straight in from the entry door, along the interior wall you will find a closet, overhead cabinet, and large pantry. There are dual opposing slide outs in the kitchen and living area which help to open up the floor space, and give you a homey feel. The slide out along the door side features a free-standing table with four chairs and two recliners. Along the opposite side of the trailer the slide out features a refrigerator or you can choose an optional 12 or 23 cu. ft. refrigerator, a pantry, a microwave, a three burner range, a hutch, L-shaped counter with a double kitchen sink attached, and a L-shaped sofa with an overhead cabinet. Enjoy watching TV or movies at the pop up TV entertainment center and enjoy a fire in the fireplace on those chilly nights.

    Head toward the front of this fifth wheel, and step up a few steps. The bathroom is on the left side. Here you will find a toilet, linen cabinet for towels or toiletries, a shower with seat, and a sink with medicine cabinet.

    In the front bedroom there is a slide out with a queen bed, and nightstands. Across from the bed you will find a chest with an optional TV, and along the front of the room there is a walk-in closet with shelves, and a wardrobe that has been washer/dryer prepped.

    Outside you will enjoy the shade of the 19' awning along the front half of this model, and you can even choose an optional 11' awning over the back part of the fifth wheel, plus so much more!

    Specifications

    Length

    38 ft 4 in

    Dry weight

    10,610 lbs

    Sleeps

    4 people

    Slideouts

    3

    Specifications

    Length

    38 ft 4 in

    Dry weight

    10,610 lbs

    Sleeps

    4 people

    Slideouts

    3

    Download brochure
    Download brochure

    Unit features & options

    • Residential queen (60" x 80") Simmons mattress with under-bed storage
    • Electric patio awning with integrated LED lights
    • Custom-machined aluminum rims
    • MOR/ryde CRE/3000 rubberized suspension
    • Rear 2" receiver
    • 48" LED HDTV with fully digital HDMI output
    • 12V AM/FM/CD/DVD/USB 3-zone A/V system with Bluetooth and HDMI
    • Stainless steel microwave with exhaust fan
    • Rain-proof EZ Breeze 350CFM bathroom power vent
    • Rooftop and ground solar prep by Go Power (an industry first)
    • Wireless remote control system
    • Keyed Alike lock system
    • Exterior high-gloss gelcoat upgrade
    • Handcrafted, “Sugar Maple” glazed, raised-panel maple cabinet doors
    • Soft-close residential kitchen drawers
    • Washer/dryer prep (n/a in 291RSTS, 325BHQS, or 339FLQS)
    • Corian solid-surface kitchen countertop with flush-mount sink covers
    • 50-amp service with dual A/C ducting and second A/C prep
    • Frameless windows
    • LED fireplace, 5,000-BTU electric heater
    • I-class cambgered, structural steel I-beam frame
    • TuffShell aluminum-framed, vacuum-bonded, laminated, gelcoat fiberglass exterior walls (including rear wall and slide room end walls)
    • Magnum Truss Roof System with one-piece, seamless DiFlex II material
    • Climate Shield zero-degree-tested weather protection:

    Unit features & options

    • Residential queen (60" x 80") Simmons mattress with under-bed storage
    • Electric patio awning with integrated LED lights
    • Custom-machined aluminum rims
    • MOR/ryde CRE/3000 rubberized suspension
    • Rear 2" receiver
    • 48" LED HDTV with fully digital HDMI output
    • 12V AM/FM/CD/DVD/USB 3-zone A/V system with Bluetooth and HDMI
    • Stainless steel microwave with exhaust fan
    • Rain-proof EZ Breeze 350CFM bathroom power vent
    • Rooftop and ground solar prep by Go Power (an industry first)
    • Wireless remote control system
    • Keyed Alike lock system
    • Exterior high-gloss gelcoat upgrade
    • Handcrafted, “Sugar Maple” glazed, raised-panel maple cabinet doors
    • Soft-close residential kitchen drawers
    • Washer/dryer prep (n/a in 291RSTS, 325BHQS, or 339FLQS)
    • Corian solid-surface kitchen countertop with flush-mount sink covers
    • 50-amp service with dual A/C ducting and second A/C prep
    • Frameless windows
    • LED fireplace, 5,000-BTU electric heater
    • I-class cambgered, structural steel I-beam frame
    • TuffShell aluminum-framed, vacuum-bonded, laminated, gelcoat fiberglass exterior walls (including rear wall and slide room end walls)
    • Magnum Truss Roof System with one-piece, seamless DiFlex II material
    • Climate Shield zero-degree-tested weather protection:

    Full specifications

    As provided in the original listing

    Black Water Capacity50 gals
    Cargo Capacity2340 lbs
    Dry Weight10610 lbs
    Ext Height12 ft 10 in
    Ext Width8 ft
    Fresh Water Capacity75 gals
    GVWR12950 lbs
    Grey Water Capacity87 gals
    Hitch Weight2055 lbs
    Int Height8 ft 7 in
    Length38 ft 4 in
    Sleeps4
    Slides3
    Tire Size16" 'E'

    Full specifications

    As provided in the original listing

    Black Water Capacity50 gals
    Cargo Capacity2340 lbs
    Dry Weight10610 lbs
    Ext Height12 ft 10 in
    Ext Width8 ft
    Fresh Water Capacity75 gals
    GVWR12950 lbs
    Grey Water Capacity87 gals
    Hitch Weight2055 lbs
    Int Height8 ft 7 in
    Length38 ft 4 in
    Sleeps4
    Slides3
    Tire Size16" 'E'