Skip to main contentSkip to navigation
RV Envy
RV floor plans
Inventory
Dealers
Dashboard
  • Class A motorhomes
  • Class C motorhomes
  • Class B vans
  • Fifth wheel trailers
  • Travel trailers
  • Pop-up campers
  • Advanced search
  • Floor plan wizard
  • Inventory

Browse popular layouts & features

Class A motorhomes

  • … with bunk beds
  • … with two bedrooms
  • … with bath and a half
  • … with two full bathrooms
  • … with bunk over cab
  • … with rear bathroom
Browse all features →

Class B vans

  • … with King size bed
  • … with rear twin beds
  • … with Murphy bed
  • … with rear bathroom
  • … with dual twin beds
Browse all features →

Class C motorhomes

  • … with bunk over cab
  • … with bunk beds
  • … with rear bathroom
  • … with rear twin beds
  • … with Murphy bed
  • … with outdoor kitchen
  • … with outdoor TV
Browse all features →

Fifth wheel trailers

  • … with bath and a half
  • … with two bathrooms
  • … with bunk beds
  • … with two bedrooms
  • … with side patio
  • … with rear patio
  • … with outdoor kitchen
  • … with washer/dryer
  • … with front living
Browse all features →

Travel trailers

  • … with bunk beds
  • … with two bedrooms
  • … with Murphy bed
  • … with outdoor kitchen
  • … with rear bath
  • … with front bedroom
Browse all features →

Popup campers

  • under $10k
  • under $15k
  • under 2,000 lbs
  • under 3,000 lbs
Browse all features →

RV dealers by metro area

Los AngelesDallas–Fort WorthHoustonAtlantaPhoenixTampa BayOrlandoDenverChicagoSeattleNashvilleTorontoBrowse all metro areas →

Explore

  • RV floor plans
  • Browse inventory
  • Dealers
  • Shopping tips

Company

  • About
  • Our story
  • Contact

For dealers

  • Dealer websites & CRM
  • Dealer insights

Join our mailing list

We don't send much, but you won't want to miss it!

RV Envy

The RV search engine. Find your dream RV.

We do our best to keep listing details accurate, but pricing, specifications, and availability come from third-party sources and can change without notice. We can't guarantee accuracy, so please confirm the details with the dealer before making any decisions. See something inaccurate? Contact us.

© 2026 RV Envy. All rights reserved.

For AI agentsPrivacyTerms
Dashboard
    1. Home
    2. Inventory
    3. 2017 Keystone Alpine 3011RE

    2017 Keystone Alpine 3011RE

    UsedFifth wheel|Stock #ALP0199|Located at America Go RV in Seguin, TX
    $37,999

    Get more info

    2017 Alpine 3011RE

    2017 Alpine 3011RE
    I'm interested in
    Preferred contact method
    EmailPhone callText message

    The dealer sees only your first name and general area, not your full name, email, or phone. You'll chat through RV Envy and can share your info anytime.

    RV Envy

    2017 Keystone Alpine 3011RE

    Used · Fifth wheel

    $37,999

    America Go RV – Seguin

    5720 W Ih 10

    Seguin, TX 78155

    (830) 637-7183

    Stock #ALP0199

    2017 Keystone Alpine 3011RE floor plan

    Specifications

    Length34 ft 1 in
    Dry weight11,945 lbs
    Sleeps4 people
    Slideouts3

    Full specifications

    Available BedsKing
    Awning Info16' electric
    Black Water Capacity49 gals
    Cargo Capacity3055 lbs
    Convection CookingYes
    Cooktop Burners3
    Dry Weight11945 lbs
    Ext Height13 ft 4 in
    Ext Width8 ft 4 in
    Exterior ColorMalibu Sand, Midnight Merlot, Arctic Sky
    Fresh Water Capacity66 gals
    Furnace BTU35000 btu
    Grey Water Capacity83 gals
    Hitch Weight2445 lbs
    Interior ColorForest Floor, Ivy League, Urban Loft
    Length34 ft 1 in
    Number of Awnings1
    Refrigerator Size18 cu ft
    Refrigerator TypeResidential Stainless Steel
    Shower TypeShower w/Seat
    Sleeps4
    Slides3
    TV InfoLR 50", BR 32"
    Tire SizeST235/85R16G
    Washer/Dryer AvailableYes
    Water Heater Capacity12 gal
    Water Heater TypeDSI

    Options and equipment may differ from those listed. We do our best to ensure accuracy, but please confirm all details with the dealer before purchase.

    Dealer information

    America Go RV – Seguin

    5720 W Ih 10
    Seguin, TX 78155
    (830) 637-7183

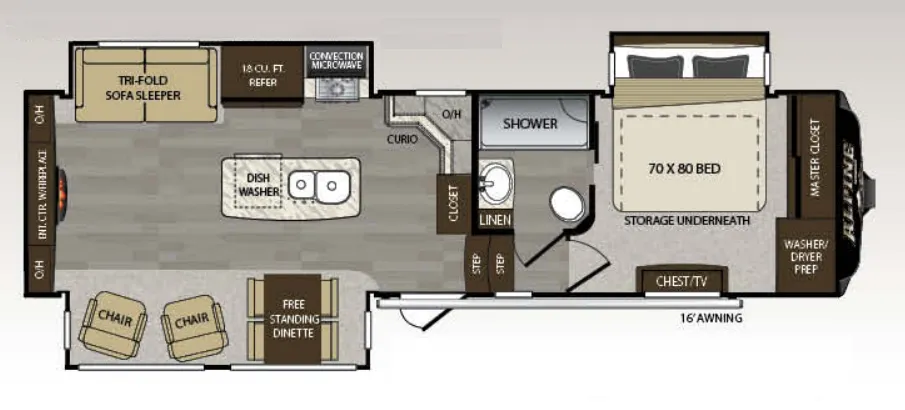
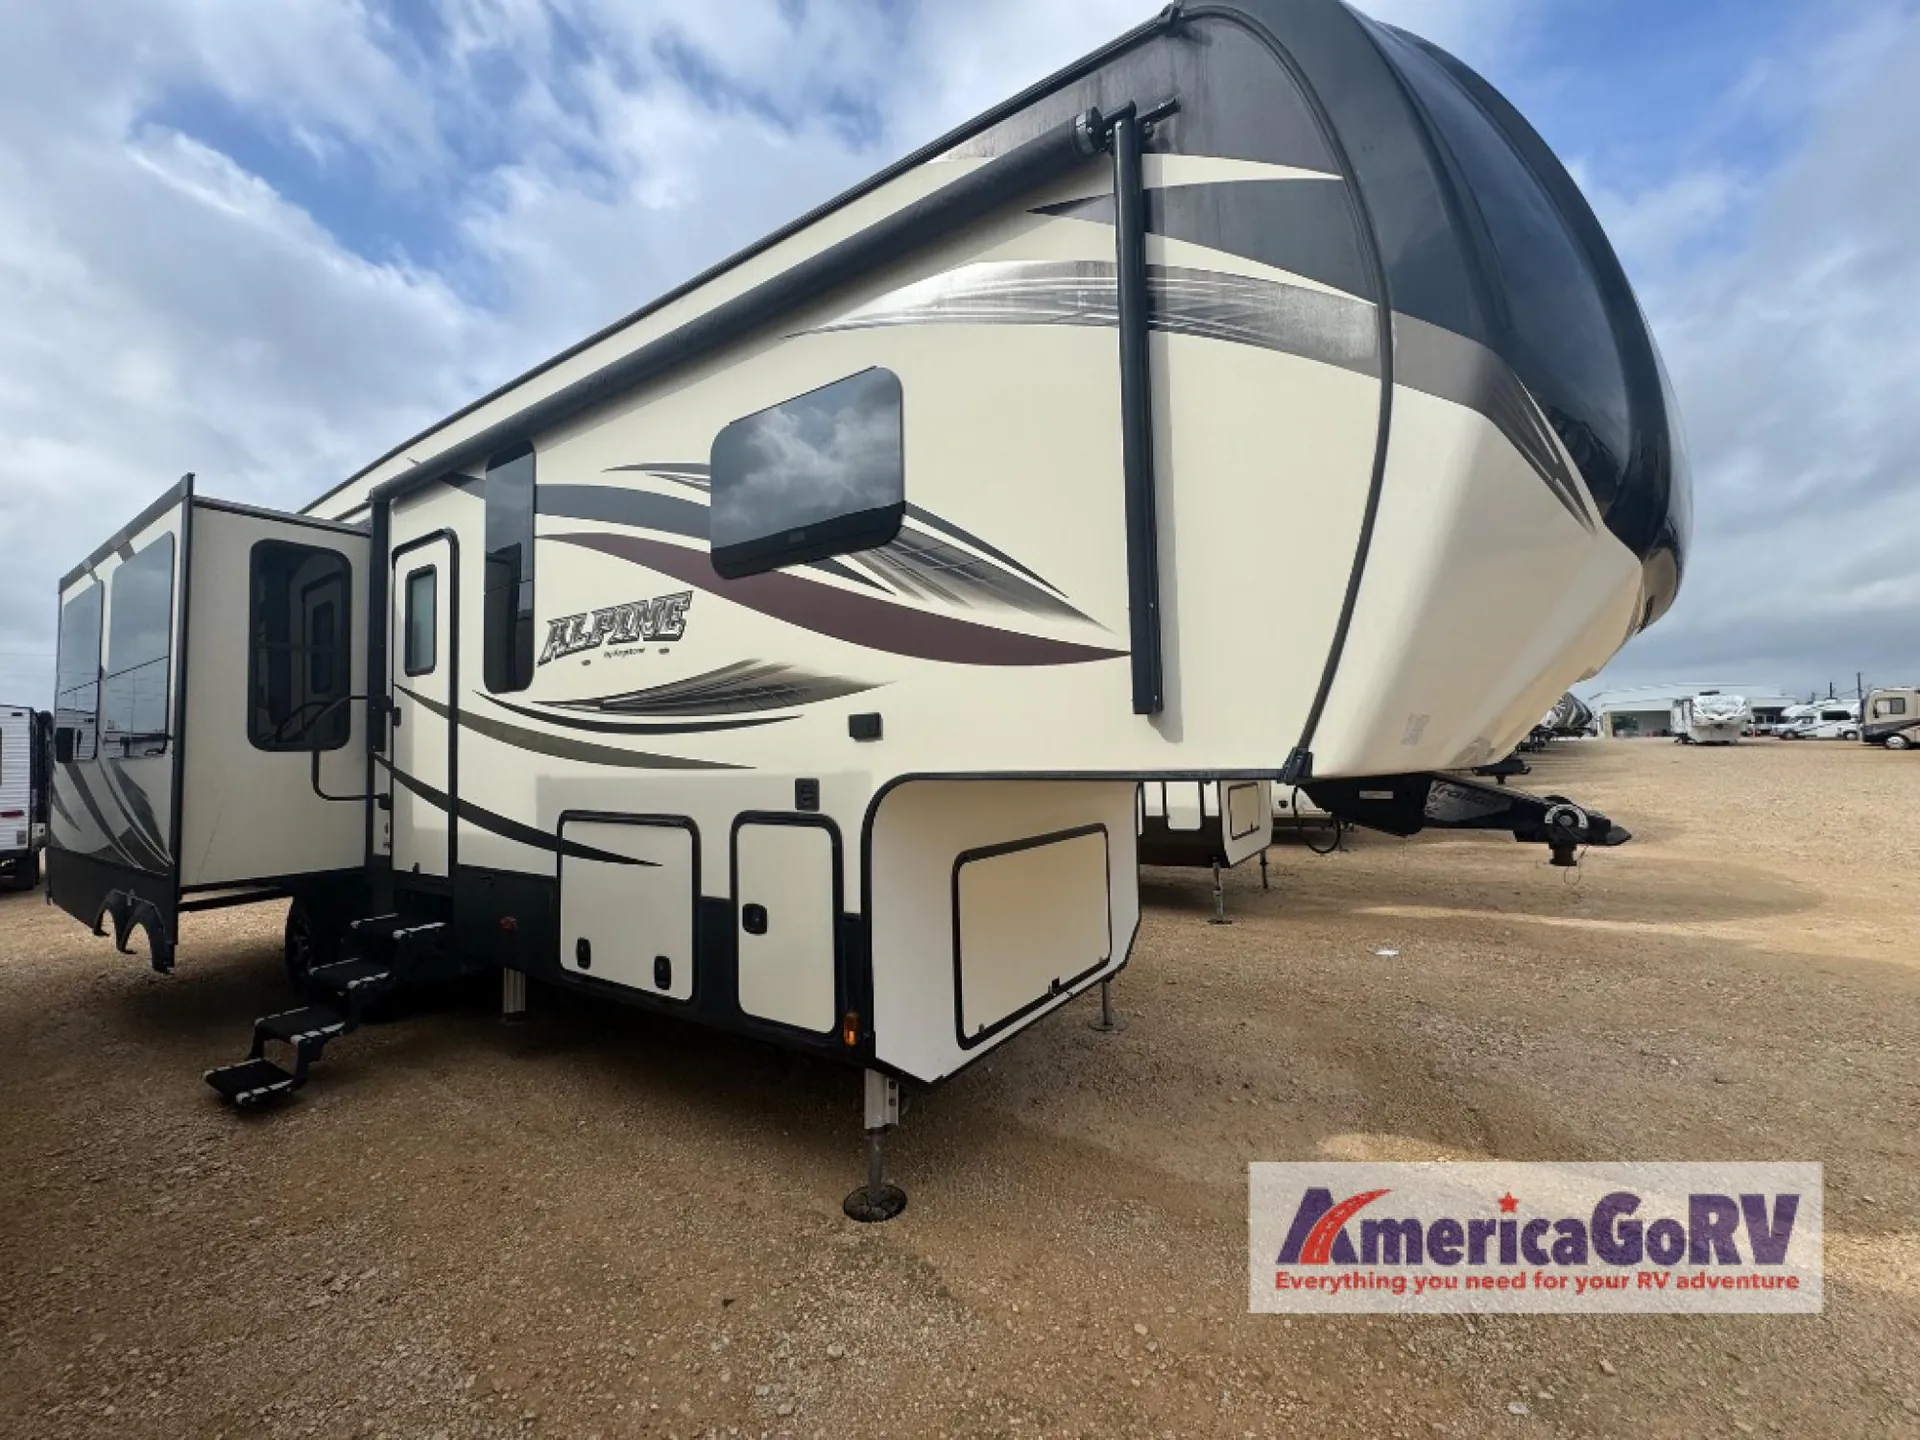
    This rear entertainment Keystone Alpine fifth wheel 3011RE is identical to 3010RE in its layout which features triple slides, a king size bed, and a convenient kitchen island. The only difference is that this unit features an 18 cu. ft. residential refrigerator!

    Step inside and see how open the combined kitchen and living area is with dual opposing slides. There is a free standing dinette with four chairs and two lounge chairs in a slide to the left of the entry door. 

    The rear wall features a full entertainment center with a fireplace, overhead cabinets and base cabinet storage.

    On the opposite side you will find a tri-fold sofa sleeper, 18 cu. ft. residential refrigerator, convection microwave, and three burner range slide out. There is also a corner counter area off to the side with curio cabinets above. Next to the curio you'll find a closet where you can easily store jackets. The kitchen island is where the double sink and dishwasher are located, and it provides a bit more counter space on either side.

    Step up to the right just inside the entry door to a side aisle bath and front bedroom. The bath provides a linen cabinet for towels, toilet, sink, and shower. There are dual entry doors for both hall and bedroom access. 

    The front private bedroom provides a comfortable place to relax and rest up for the next days adventure. There is a king bed slide with storage underneath, a chest opposite the bed, and a front master closet with sliding doors, plus washer and dryer prepped closet, and so much more!

    This rear entertainment Keystone Alpine fifth wheel 3011RE is identical to 3010RE in its layout which features triple slides, a king size bed, and a convenient kitchen island. The only difference is that this unit features an 18 cu. ft. residential refrigerator!

    Step inside and see how open the combined kitchen and living area is with dual opposing slides. There is a free standing dinette with four chairs and two lounge chairs in a slide to the left of the entry door. 

    The rear wall features a full entertainment center with a fireplace, overhead cabinets and base cabinet storage.

    On the opposite side you will find a tri-fold sofa sleeper, 18 cu. ft. residential refrigerator, convection microwave, and three burner range slide out. There is also a corner counter area off to the side with curio cabinets above. Next to the curio you'll find a closet where you can easily store jackets. The kitchen island is where the double sink and dishwasher are located, and it provides a bit more counter space on either side.

    Step up to the right just inside the entry door to a side aisle bath and front bedroom. The bath provides a linen cabinet for towels, toilet, sink, and shower. There are dual entry doors for both hall and bedroom access. 

    The front private bedroom provides a comfortable place to relax and rest up for the next days adventure. There is a king bed slide with storage underneath, a chest opposite the bed, and a front master closet with sliding doors, plus washer and dryer prepped closet, and so much more!

    Specifications

    Length

    34 ft 1 in

    Dry weight

    11,945 lbs

    Sleeps

    4 people

    Slideouts

    3

    Specifications

    Length

    34 ft 1 in

    Dry weight

    11,945 lbs

    Sleeps

    4 people

    Slideouts

    3

    Unit features & options

    • G rated tires
    • Heavy duty 7,000 axles
    • Easy lube axles
    • 12" - Beams with Z frame technology
    • "No Sweat" vented attic system
    • 50 AMP service w/detachable power cord
    • Hydraulic selector valves for slide outs
    • Hydraulic front landing jacks w/8" diameter all-terrain landing pads
    • Gutters w/rain spouts
    • Rear ladder
    • One-touch electric awning package w/adjustable arms
    • Tinted 80% safety glass windows
    • Max Turn high-gloss fiberglass front cap
    • Hitch Assist back up mirror with lights
    • High gloss exterior sidewalls, baggage doors, and entry door
    • Class "A" style dual latch "slam" baggage doors
    • 4-step aluminum tread entry steps
    • Super size 6'4" tall, 30" wide entry door
    • Deluxe graphics package
    • High gloss fiberglass rear cap
    • One piece polypropylene underbelly
    • Easy siphon winterization system
    • Water heater bypass
    • Enclosed low point drain valves

    Unit features & options

    • G rated tires
    • Heavy duty 7,000 axles
    • Easy lube axles
    • 12" - Beams with Z frame technology
    • "No Sweat" vented attic system
    • 50 AMP service w/detachable power cord
    • Hydraulic selector valves for slide outs
    • Hydraulic front landing jacks w/8" diameter all-terrain landing pads
    • Gutters w/rain spouts
    • Rear ladder
    • One-touch electric awning package w/adjustable arms
    • Tinted 80% safety glass windows
    • Max Turn high-gloss fiberglass front cap
    • Hitch Assist back up mirror with lights
    • High gloss exterior sidewalls, baggage doors, and entry door
    • Class "A" style dual latch "slam" baggage doors
    • 4-step aluminum tread entry steps
    • Super size 6'4" tall, 30" wide entry door
    • Deluxe graphics package
    • High gloss fiberglass rear cap
    • One piece polypropylene underbelly
    • Easy siphon winterization system
    • Water heater bypass
    • Enclosed low point drain valves

    Full specifications

    As provided in the original listing

    Available BedsKing
    Awning Info16' electric
    Black Water Capacity49 gals
    Cargo Capacity3055 lbs
    Convection CookingYes
    Cooktop Burners3
    Dry Weight11945 lbs
    Ext Height13 ft 4 in
    Ext Width8 ft 4 in
    Exterior ColorMalibu Sand, Midnight Merlot, Arctic Sky
    Fresh Water Capacity66 gals
    Furnace BTU35000 btu
    Grey Water Capacity83 gals
    Hitch Weight2445 lbs
    Interior ColorForest Floor, Ivy League, Urban Loft
    Length34 ft 1 in
    Number of Awnings1
    Refrigerator Size18 cu ft
    Refrigerator TypeResidential Stainless Steel
    Shower TypeShower w/Seat
    Sleeps4
    Slides3
    TV InfoLR 50", BR 32"
    Tire SizeST235/85R16G
    Washer/Dryer AvailableYes
    Water Heater Capacity12 gal
    Water Heater TypeDSI

    Full specifications

    As provided in the original listing

    Available BedsKing
    Awning Info16' electric
    Black Water Capacity49 gals
    Cargo Capacity3055 lbs
    Convection CookingYes
    Cooktop Burners3
    Dry Weight11945 lbs
    Ext Height13 ft 4 in
    Ext Width8 ft 4 in
    Exterior ColorMalibu Sand, Midnight Merlot, Arctic Sky
    Fresh Water Capacity66 gals
    Furnace BTU35000 btu
    Grey Water Capacity83 gals
    Hitch Weight2445 lbs
    Interior ColorForest Floor, Ivy League, Urban Loft
    Length34 ft 1 in
    Number of Awnings1
    Refrigerator Size18 cu ft
    Refrigerator TypeResidential Stainless Steel
    Shower TypeShower w/Seat
    Sleeps4
    Slides3
    TV InfoLR 50", BR 32"
    Tire SizeST235/85R16G
    Washer/Dryer AvailableYes
    Water Heater Capacity12 gal
    Water Heater TypeDSI

    Price history

    Days listed

    108

    Price history

    Days listed

    108

    Get more info

    2017 Alpine 3011RE

    2017 Alpine 3011RE
    I'm interested in
    Preferred contact method
    EmailPhone callText message

    The dealer sees only your first name and general area, not your full name, email, or phone. You'll chat through RV Envy and can share your info anytime.