Skip to main contentSkip to navigation
RV Envy
RV floor plans
Inventory
Sell your RV
Dealers
Dashboard
  • Class A motorhomes
  • Class C motorhomes
  • Class B vans
  • Fifth wheel trailers
  • Travel trailers
  • Pop-up campers
  • Advanced search
  • Floor plan wizard
  • Inventory

Browse popular layouts & features

Class A motorhomes

  • … with bunk beds
  • … with two bedrooms
  • … with bath and a half
  • … with two full bathrooms
  • … with bunk over cab
  • … with rear bathroom
Browse all features →

Class B vans

  • … with King size bed
  • … with rear twin beds
  • … with Murphy bed
  • … with rear bathroom
  • … with dual twin beds
Browse all features →

Class C motorhomes

  • … with bunk over cab
  • … with bunk beds
  • … with rear bathroom
  • … with rear twin beds
  • … with Murphy bed
  • … with outdoor kitchen
  • … with outdoor TV
Browse all features →

Fifth wheel trailers

  • … with bath and a half
  • … with two bathrooms
  • … with bunk beds
  • … with two bedrooms
  • … with side patio
  • … with rear patio
  • … with outdoor kitchen
  • … with washer/dryer
  • … with front living
Browse all features →

Travel trailers

  • … with bunk beds
  • … with two bedrooms
  • … with Murphy bed
  • … with outdoor kitchen
  • … with rear bath
  • … with front bedroom
Browse all features →

Popup campers

  • under $10k
  • under $15k
  • under 2,000 lbs
  • under 3,000 lbs
Browse all features →

RV dealers by metro area

Los AngelesDallas–Fort WorthHoustonAtlantaPhoenixTampa BayOrlandoDenverChicagoSeattleNashvilleTorontoBrowse all metro areas →

Explore

  • RV floor plans
  • Browse inventory
  • Sell your RV
  • Dealers
  • Shopping tips

Company

  • About
  • Our story
  • Contact

For dealers

  • Dealer websites & CRM
  • Dealer insights

Join our mailing list

We don't send much, but you won't want to miss it!

RV Envy

The RV search engine. Find your dream RV.

We do our best to keep listing details accurate, but pricing, specifications, and availability come from third-party sources and can change without notice. We can't guarantee accuracy, so please confirm the details with the dealer before making any decisions. See something inaccurate? Contact us.

© 2026 RV Envy. All rights reserved.

For AI agentsPrivacyTerms
Dashboard
    1. Home
    2. Inventory
    3. 2017 Keystone Avalanche 320RS

    2017 Keystone Avalanche 320RS

    UsedFifth wheel|Stock #U0465|Located at Colaw Rv Sales in Carthage, MO
    $26,900
    RV Envy

    2017 Keystone Avalanche 320RS

    Used · Fifth wheel

    $26,900

    Colaw Rv Sales

    10389 Cimarron Rd

    Carthage, MO 64836

    (877) 548-2125

    Stock #U0465

    2017 Keystone Avalanche 320RS floor plan

    Specifications

    Length35 ft 10 in
    Dry weight11,530 lbs
    Sleeps4 people
    Slideouts3

    Full specifications

    AC BTU28500 btu
    Available BedsKing
    Awning Info14' electric
    Axle Count2
    Axle Weight14000 lbs
    Black Water Capacity49 gals
    Cargo Capacity3470 lbs
    Cooktop Burners3
    Dry Weight11530 lbs
    Ext Height13 ft 2 in
    Ext Width8 ft 4 in
    Fresh Water Capacity66 gals
    Furnace BTU35000 btu
    Grey Water Capacity83 gals
    Hitch Weight2275 lbs
    Int Height6 ft 4 in
    Interior ColorForest Floor, Irongate
    Length35 ft 10 in
    Number of Awnings1
    Refrigerator Size18 cu ft
    Refrigerator Type4 door
    Shower Size48" x 30"
    Shower TypeShower w/Seat
    Sleeps4
    Slides3
    Tire SizeST235/85R16G
    Washer/Dryer AvailableYes
    Water Heater Capacity12 gal
    Water Heater TypeDSI Two Way

    Options and equipment may differ from those listed. We do our best to ensure accuracy, but please confirm all details with the dealer before purchase.

    Get more info

    2017 Avalanche 320RS
    2017 Avalanche 320RS
    I'm interested in
    Preferred contact method
    EmailPhone callText message

    The dealer sees only your first name and general area, not your full name, email, or phone. You'll chat through RV Envy and can share your info anytime.

    We'll add you to our weekly newsletter too, but you can unsubscribe at anytime.

    Dealer information

    Colaw Rv Sales

    10389 Cimarron Rd
    Carthage, MO 64836
    (877) 548-2125

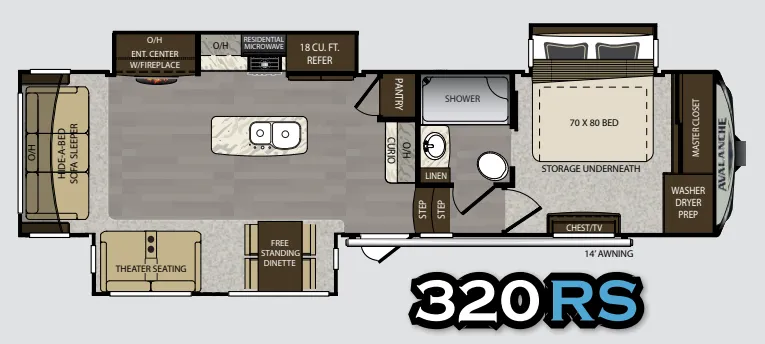
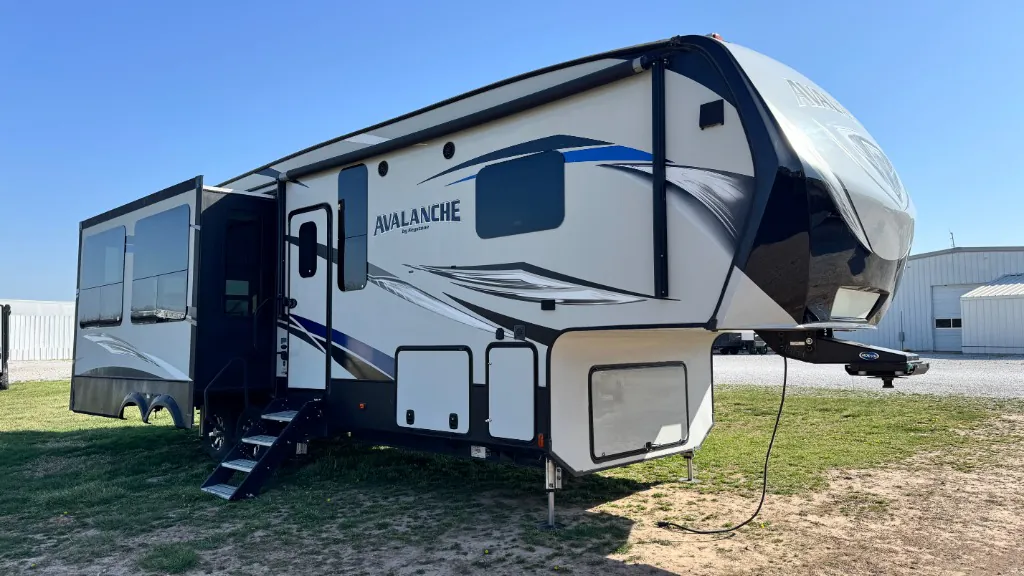
    The perfect fifth wheel for entertaining and relaxing is this Keystone Avalanche 320RS.  This model features dual opposing slides in the kitchen/living combined space for plenty of room to enjoy your family and friends, and a third slide in the master suite.

    As you enter to your right you can head up the steps to the front master bedroom and complete side aisle bath. The bathroom features a shower with seat, a toilet, sink, and linen storage, plus dual entry doors for easy access from the hall, or from inside the bedroom up front.

    The front bedroom provides a slide out king bed with storage underneath, a front wall master closet and an extra closet that has been prepped for a washer/dryer in this space. There is also a chest opposite the bed along the curb side wall so you can easily tuck away all of your things and watch the optional TV above.

    Head to the rear of this fifth wheel from the hallway to find a combined kitchen and living space. There is a slide out free standing dinette with chairs, and theater seats for two along the curb side wall.  On the opposite side there is the second slide in this space featuring an entertainment center with a fireplace and overhead storage, plus the kitchen appliances. They include a three burner range, residential microwave, an 18 cu. ft. refrigerator, and storage.  A nice island in the center provides a double kitchen sink and more counter space for preparing or serving meals. There is a pantry for your dry and canned goods as well as a curio and overhead storage on the interior wall.

    Along the rear wall you will find a hide-a-bed sleeper sofa and overhead storage which makes it easy to keep things organized and tucked away, plus allows overnight guests to be comfortable having a place to sleep, and so much more!

    Colaw RV is not responsible for any misprints, typos, or errors found in our website pages. Any price listed excludes sales tax, registration tags, and delivery fees. Manufacturer pictures, specifications, and features may be used in place of actual units on our lot. Please contact us @833-307-6203 for availability as our inventory changes rapidly. All calculated payments are an estimate only and do not constitute a commitment that financing or a specific interest rate or term is available.

    Manufacturer and/or stock photographs, specs, & features may be used and may not be representative of the particular unit being viewed. Where an image has a stock image indicator, please confirm specific unit details with your dealer representative.

    The perfect fifth wheel for entertaining and relaxing is this Keystone Avalanche 320RS.  This model features dual opposing slides in the kitchen/living combined space for plenty of room to enjoy your family and friends, and a third slide in the master suite.

    As you enter to your right you can head up the steps to the front master bedroom and complete side aisle bath. The bathroom features a shower with seat, a toilet, sink, and linen storage, plus dual entry doors for easy access from the hall, or from inside the bedroom up front.

    The front bedroom provides a slide out king bed with storage underneath, a front wall master closet and an extra closet that has been prepped for a washer/dryer in this space. There is also a chest opposite the bed along the curb side wall so you can easily tuck away all of your things and watch the optional TV above.

    Head to the rear of this fifth wheel from the hallway to find a combined kitchen and living space. There is a slide out free standing dinette with chairs, and theater seats for two along the curb side wall.  On the opposite side there is the second slide in this space featuring an entertainment center with a fireplace and overhead storage, plus the kitchen appliances. They include a three burner range, residential microwave, an 18 cu. ft. refrigerator, and storage.  A nice island in the center provides a double kitchen sink and more counter space for preparing or serving meals. There is a pantry for your dry and canned goods as well as a curio and overhead storage on the interior wall.

    Along the rear wall you will find a hide-a-bed sleeper sofa and overhead storage which makes it easy to keep things organized and tucked away, plus allows overnight guests to be comfortable having a place to sleep, and so much more!

    Colaw RV is not responsible for any misprints, typos, or errors found in our website pages. Any price listed excludes sales tax, registration tags, and delivery fees. Manufacturer pictures, specifications, and features may be used in place of actual units on our lot. Please contact us @833-307-6203 for availability as our inventory changes rapidly. All calculated payments are an estimate only and do not constitute a commitment that financing or a specific interest rate or term is available.

    Manufacturer and/or stock photographs, specs, & features may be used and may not be representative of the particular unit being viewed. Where an image has a stock image indicator, please confirm specific unit details with your dealer representative.

    Specifications

    Length

    35 ft 10 in

    Dry weight

    11,530 lbs

    Sleeps

    4 people

    Slideouts

    3

    Specifications

    Length

    35 ft 10 in

    Dry weight

    11,530 lbs

    Sleeps

    4 people

    Slideouts

    3

    Unit features & options

    • 50 AMP service w/ detachable power cord
    • Power front landing jacks
    • Rear Ladder
    • Tinted 80% safety-glass windows
    • Super-size 6'4" tall, 30" wide entry door
    • One-piece polypropylene underbelly
    • MAX TURN high gloss fiberglass front cap & rear with 30% better turning radius, aerodynamic design w/18% better drag efficiency and hitch Assist back up mirror
    • ''No Sweat'' vented attic system
    • 10'' Beams with Z-frame technology
    • Hydraulic selector valves for slide outs
    • Gutters w/ rain spouts
    • Deluxe Graphics package
    • Triple insulated, ducted and heated holding tanks
    • Aluminum tread steps
    • Easy siphon winterization system
    • Water heater bypass
    • Enclosed low point drain valves
    • Ducted heat to water lane area
    • Dump valves
    • 110V outlet
    • Black tank spray hookup
    • Hot & Cold high pressure water hose with quick disconnect
    • Improved axle equalization
    • Greasable "wet" bolts

    Unit features & options

    • 50 AMP service w/ detachable power cord
    • Power front landing jacks
    • Rear Ladder
    • Tinted 80% safety-glass windows
    • Super-size 6'4" tall, 30" wide entry door
    • One-piece polypropylene underbelly
    • MAX TURN high gloss fiberglass front cap & rear with 30% better turning radius, aerodynamic design w/18% better drag efficiency and hitch Assist back up mirror
    • ''No Sweat'' vented attic system
    • 10'' Beams with Z-frame technology
    • Hydraulic selector valves for slide outs
    • Gutters w/ rain spouts
    • Deluxe Graphics package
    • Triple insulated, ducted and heated holding tanks
    • Aluminum tread steps
    • Easy siphon winterization system
    • Water heater bypass
    • Enclosed low point drain valves
    • Ducted heat to water lane area
    • Dump valves
    • 110V outlet
    • Black tank spray hookup
    • Hot & Cold high pressure water hose with quick disconnect
    • Improved axle equalization
    • Greasable "wet" bolts

    Full specifications

    As provided in the original listing

    AC BTU28500 btu
    Available BedsKing
    Awning Info14' electric
    Axle Count2
    Axle Weight14000 lbs
    Black Water Capacity49 gals
    Cargo Capacity3470 lbs
    Cooktop Burners3
    Dry Weight11530 lbs
    Ext Height13 ft 2 in
    Ext Width8 ft 4 in
    Fresh Water Capacity66 gals
    Furnace BTU35000 btu
    Grey Water Capacity83 gals
    Hitch Weight2275 lbs
    Int Height6 ft 4 in
    Interior ColorForest Floor, Irongate
    Length35 ft 10 in
    Number of Awnings1
    Refrigerator Size18 cu ft
    Refrigerator Type4 door
    Shower Size48" x 30"
    Shower TypeShower w/Seat
    Sleeps4
    Slides3
    Tire SizeST235/85R16G
    Washer/Dryer AvailableYes
    Water Heater Capacity12 gal
    Water Heater TypeDSI Two Way

    Full specifications

    As provided in the original listing

    AC BTU28500 btu
    Available BedsKing
    Awning Info14' electric
    Axle Count2
    Axle Weight14000 lbs
    Black Water Capacity49 gals
    Cargo Capacity3470 lbs
    Cooktop Burners3
    Dry Weight11530 lbs
    Ext Height13 ft 2 in
    Ext Width8 ft 4 in
    Fresh Water Capacity66 gals
    Furnace BTU35000 btu
    Grey Water Capacity83 gals
    Hitch Weight2275 lbs
    Int Height6 ft 4 in
    Interior ColorForest Floor, Irongate
    Length35 ft 10 in
    Number of Awnings1
    Refrigerator Size18 cu ft
    Refrigerator Type4 door
    Shower Size48" x 30"
    Shower TypeShower w/Seat
    Sleeps4
    Slides3
    Tire SizeST235/85R16G
    Washer/Dryer AvailableYes
    Water Heater Capacity12 gal
    Water Heater TypeDSI Two Way

    Price history

    Days listed

    138

    Price history

    Days listed

    138

    Get more info

    2017 Avalanche 320RS

    2017 Avalanche 320RS
    I'm interested in
    Preferred contact method
    EmailPhone callText message

    The dealer sees only your first name and general area, not your full name, email, or phone. You'll chat through RV Envy and can share your info anytime.

    We'll add you to our weekly newsletter too, but you can unsubscribe at anytime.