Get in touch and we'll be happy to answer any questions or set up an appointment to see it in person.
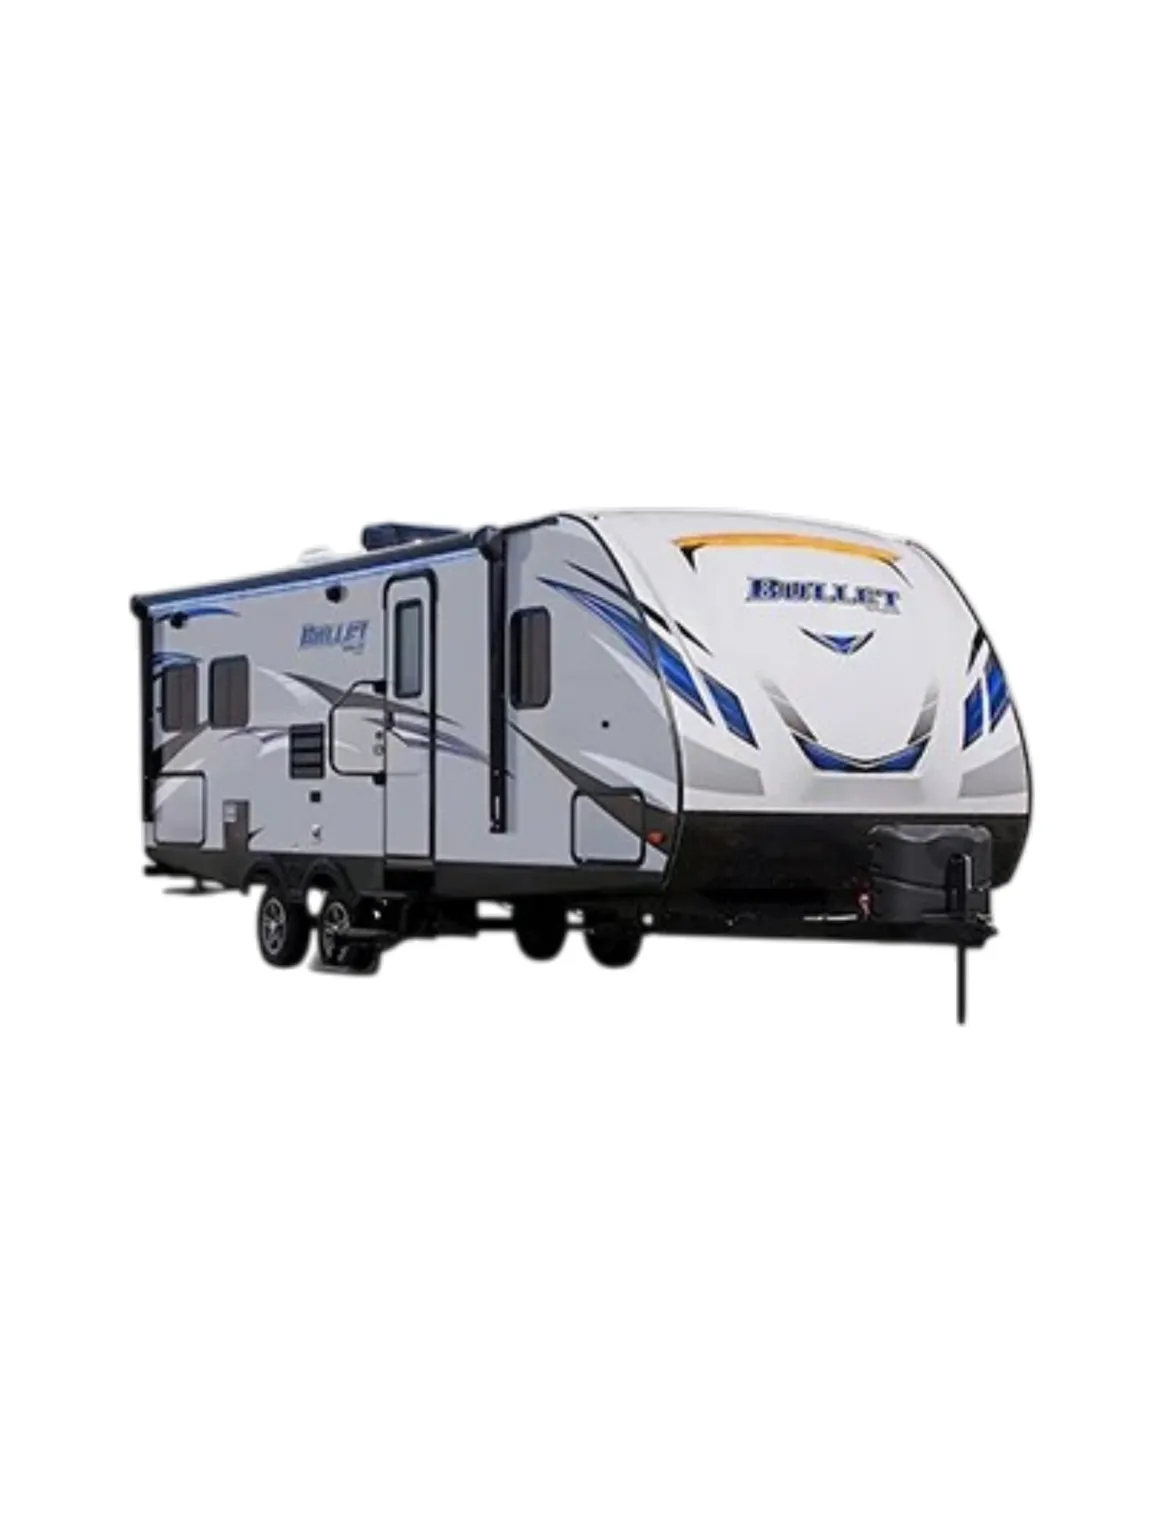
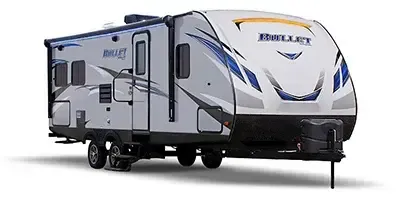
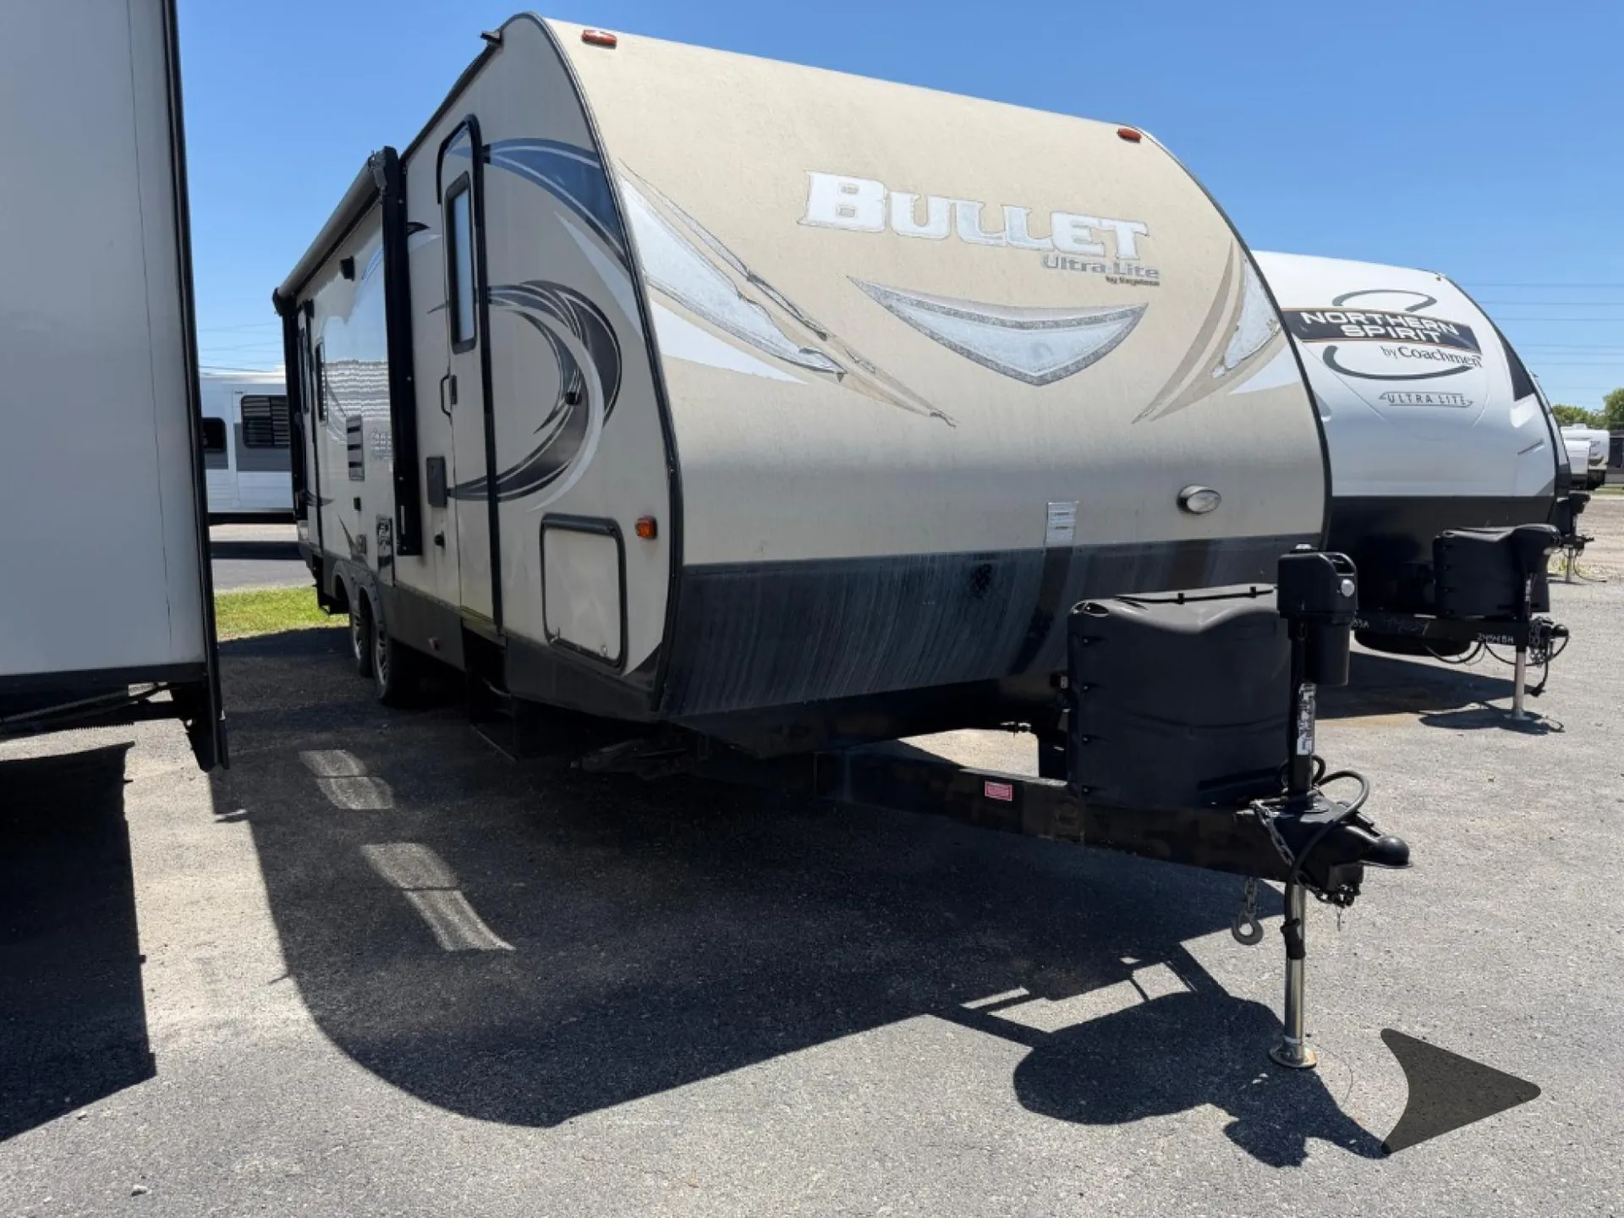
2017 Keystone Bullet Premium 269RLS
UsedStock #C100413Z14A
Listing price
2017 Bullet Premium 269RLS
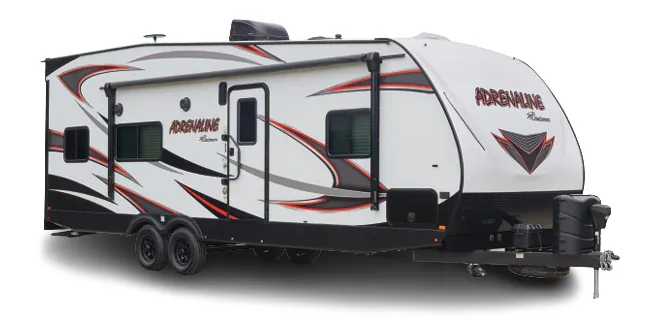
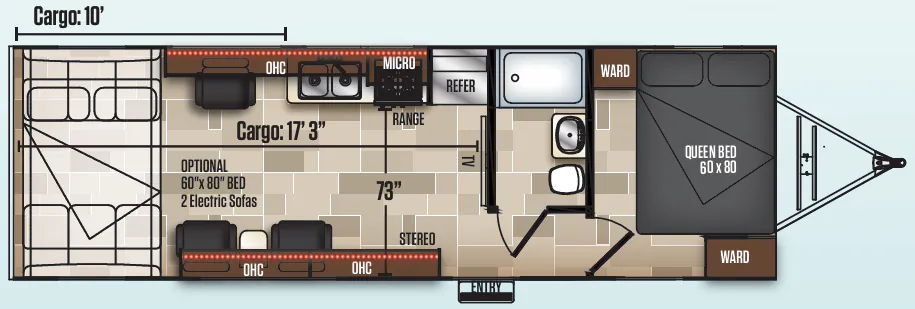
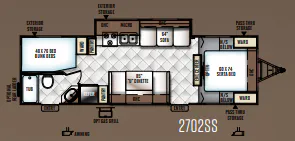
Other floor plans with a similar body style, feature mix, and price range, prioritizing other manufacturers and brands.
The Keystone Bullet Premium 269RLS puts the living space at the rear, which means big windows, a social atmosphere, and a Queen bed tucked away up front for a natural separation between sleeping and lounging. The 68" sofa, dream dinette, and optional luxury cinema recliners give you plenty of ways to relax, while practical touches like a docking station, pass-thru storage, and a laundry chute show real attention to everyday usability. Owners consistently rate the 269RLS floorplan and towing experience near the top of its class, so if you're after a layout that feels spacious and pulls easily behind a half-ton, this one delivers. Build quality is worth scrutinizing on any specific unit, so a thorough pre-purchase inspection is a smart move.
Length
31 ft 5 in
Dry weight
5,345 lbs
Sleeps
5
Slideout
1
Many factors play into a unit's listing price and what you should pay. This guide provides a ballpark estimate, but it does not factor in your exact scenario or how different listings are equipped.
There may be room for price negotiation.
$6,900 – $12,999
This unit is ranked 3 of 4 by asking price in this group.
The listing price on this unit has changed 30 times.
See the complete price timeline and the rest of this unit's pricing insights.
Bish's RV
Anderson, IN
Sells faster than 79% of US RV dealers
Compared with 1,119 dealers nationwide
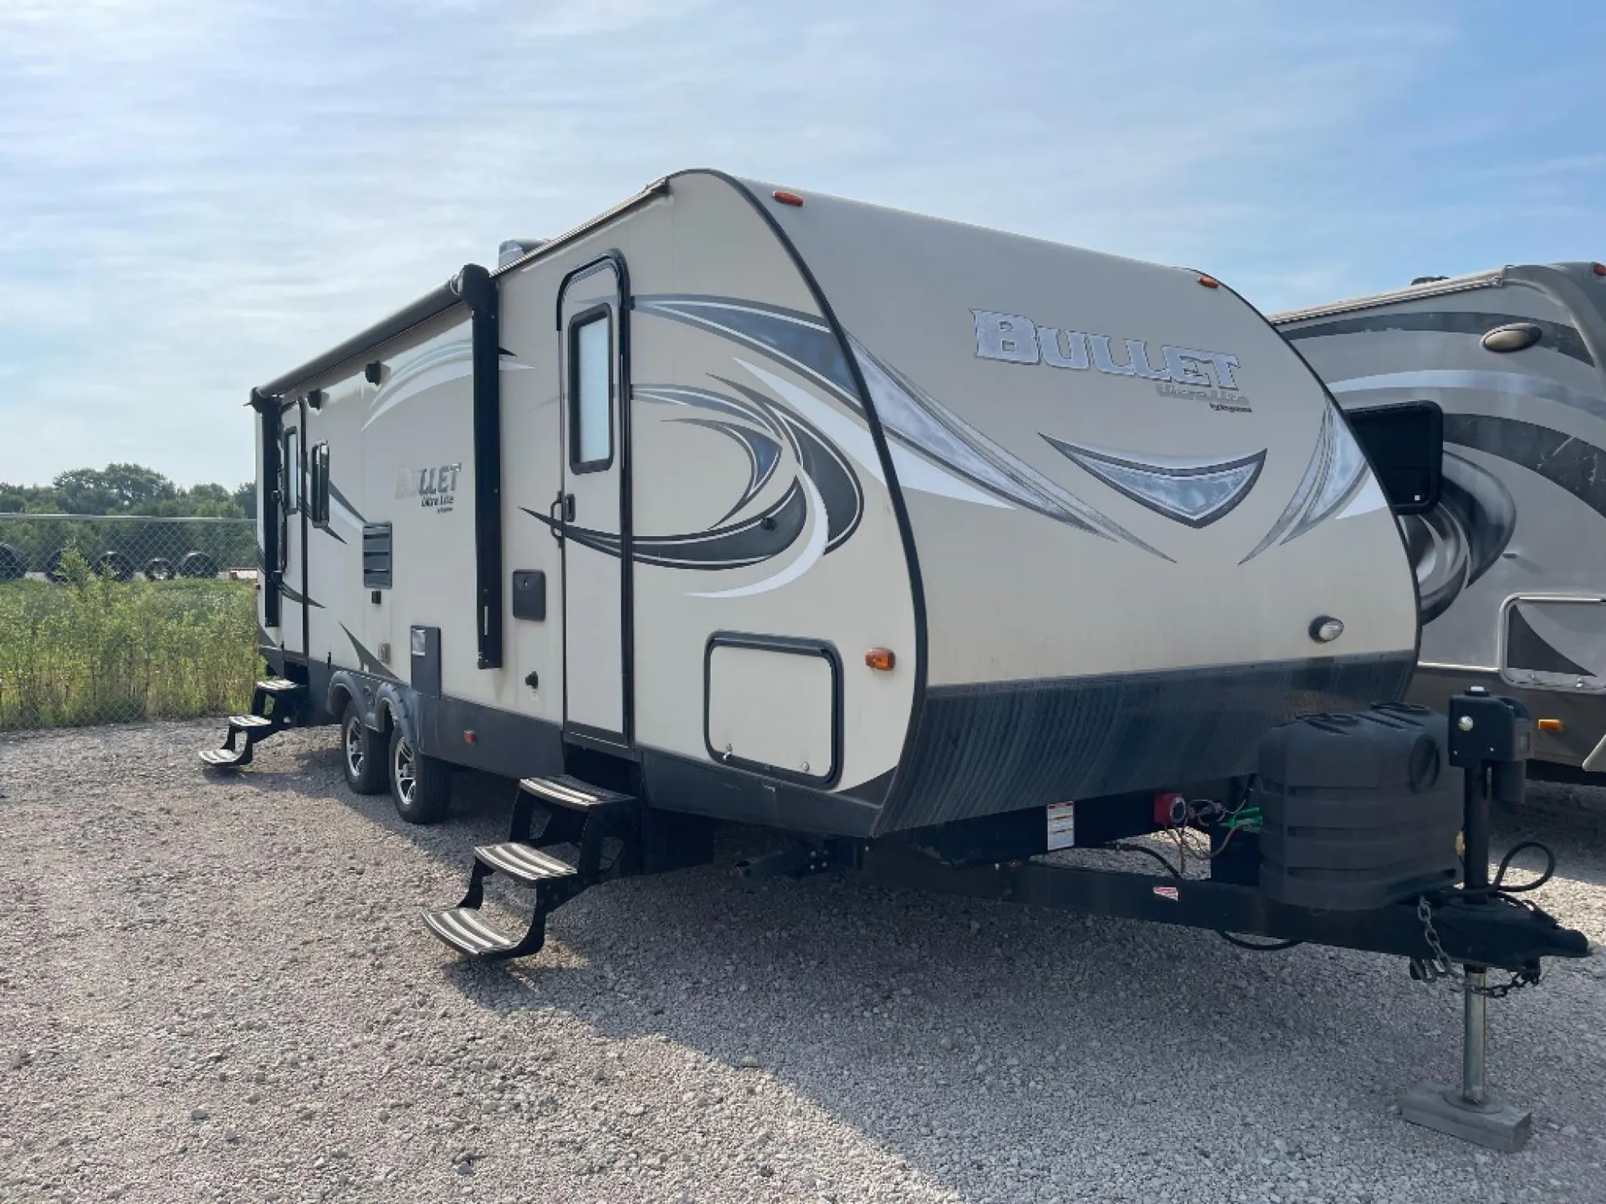
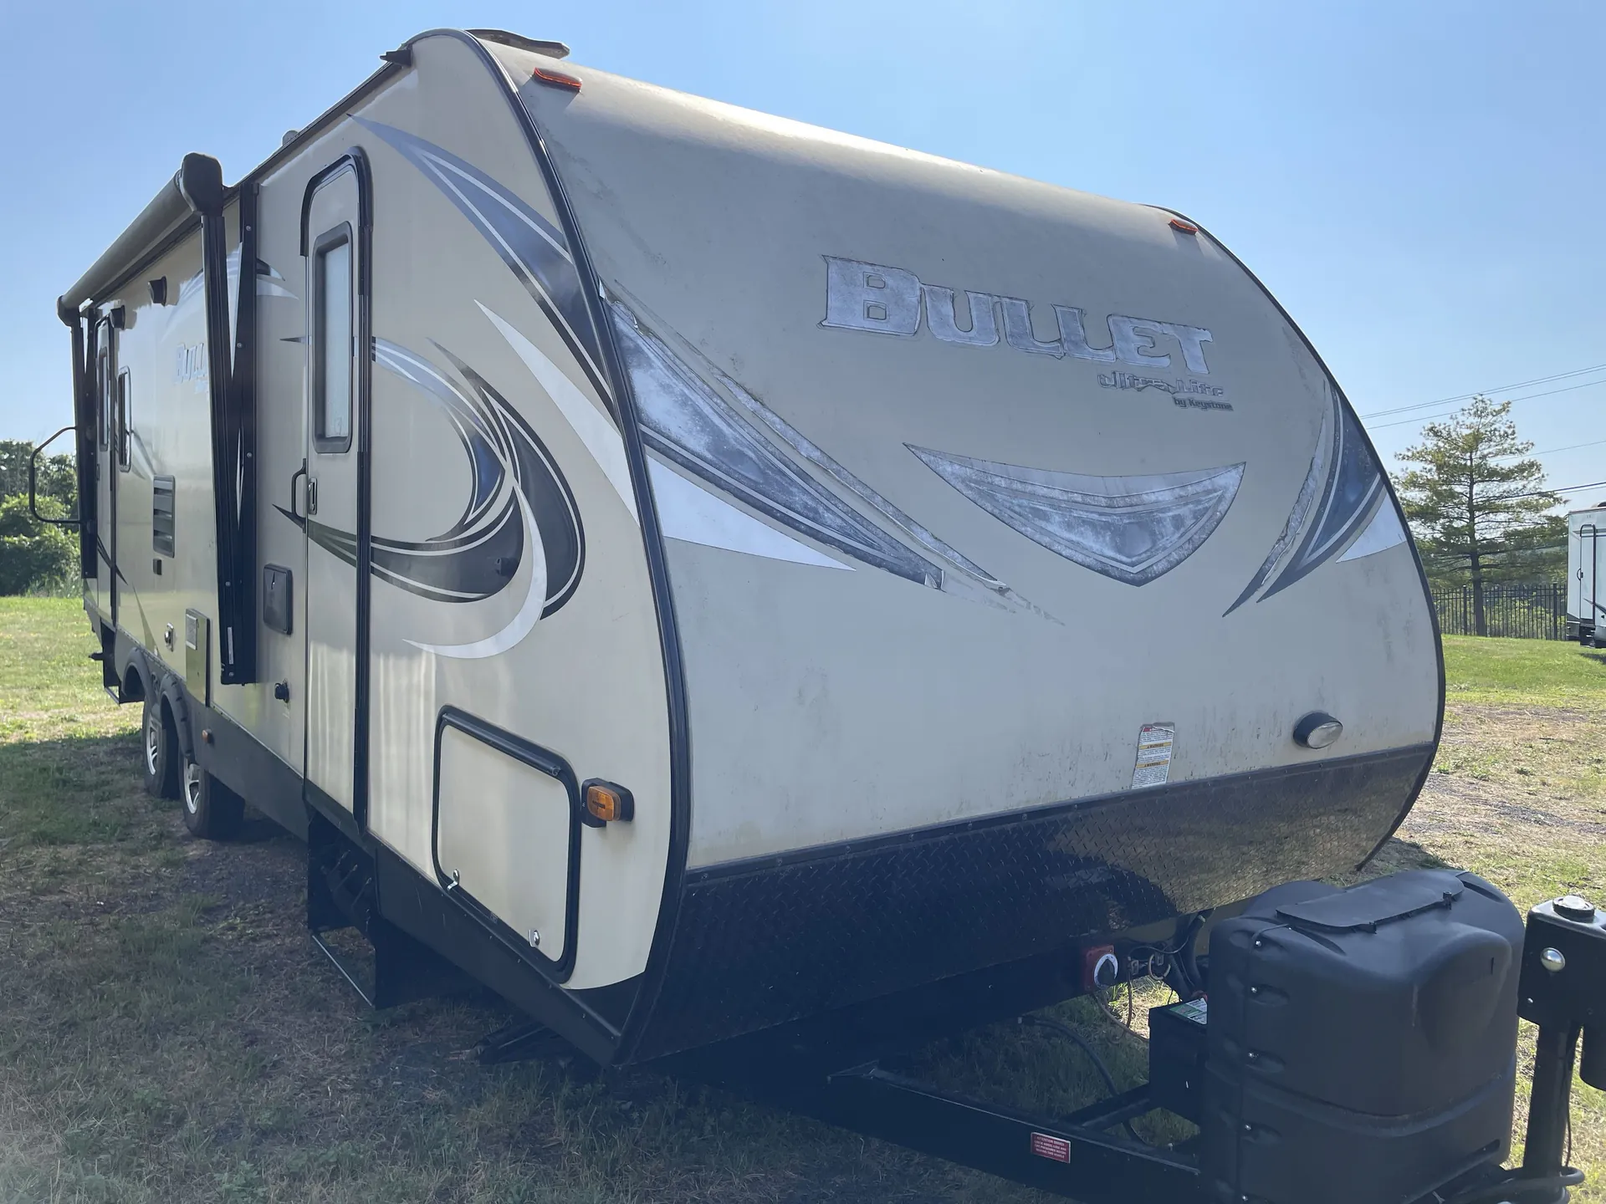
This rear living Bullet travel trailer by Keystone RV features two separate entry doors for convenience, and a single slide for added interior space, plus more!
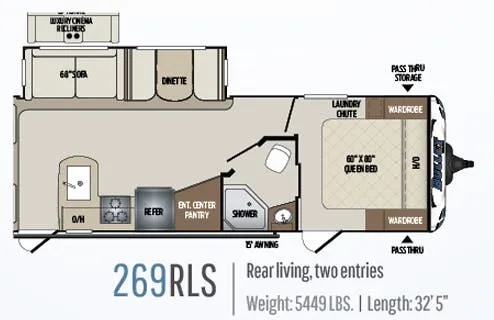
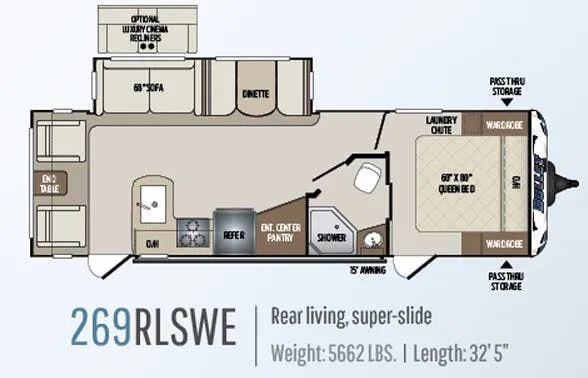
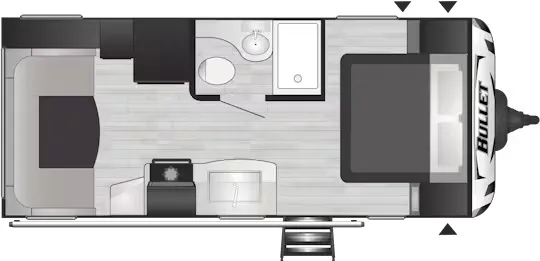
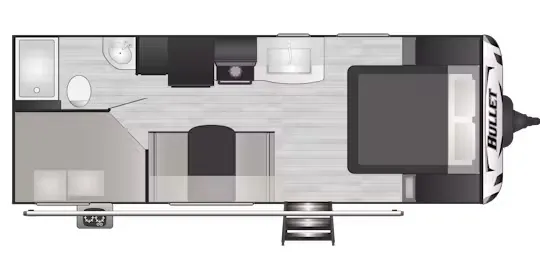
Step inside and find two swivel rockers with an end table between and overhead storage along the entire width of the unit. Adjacent to the rockers find a 68" sofa and booth dinette slide. The perfect space for enjoying your meals at, or just relaxing and hanging out.
The kitchen is on your right as you step inside model 269RLS and begins with a L-shaped counter and large kitchen sink. There is also a three burner range, refrigerator, and entertainment center with pantry storage that can easily be seen from any seating in the room.
A nice bath can be found along the curb side wall and features an angled shower, toilet, sink, and door that leads into the master bedroom.
In the front bedroom you will comfortably sleep on a queen size bed with dual bedside wardrobes. There are also overhead cabinets, and a laundry chute plus a private entry/exit door to the outside.
The exterior front pass-through compartment provides additional space to easily stow away all of your outdoor gear, plus so much more!
Other listings for this floor plan, ranked by condition, model year, distance, price, and listing quality.