This unit has a sale pending.
It's still listed because pending deals sometimes fall through. Ask the dealer to be next in line.
Get in touch and we'll be happy to answer any questions or set up an appointment to see it in person.
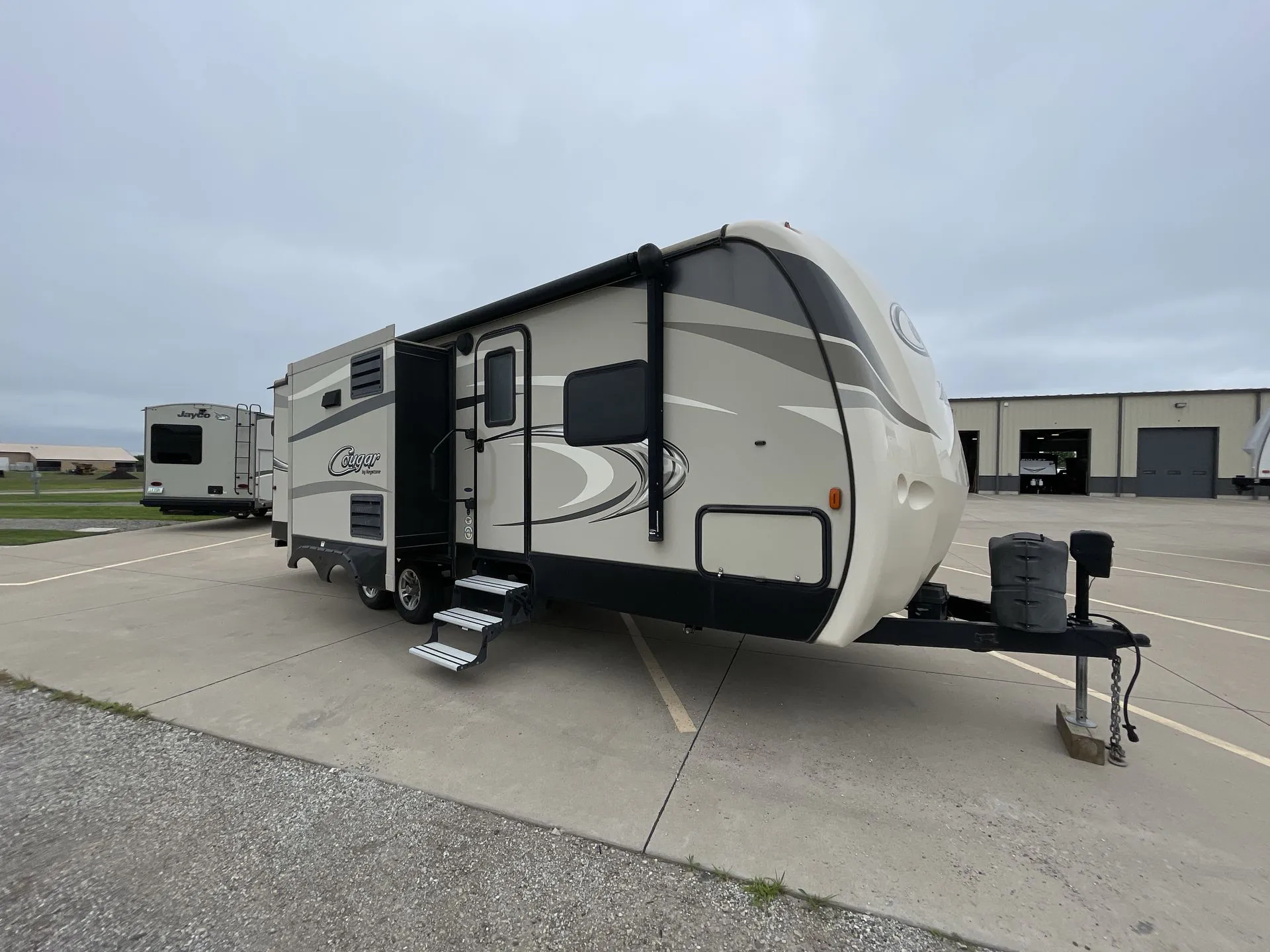
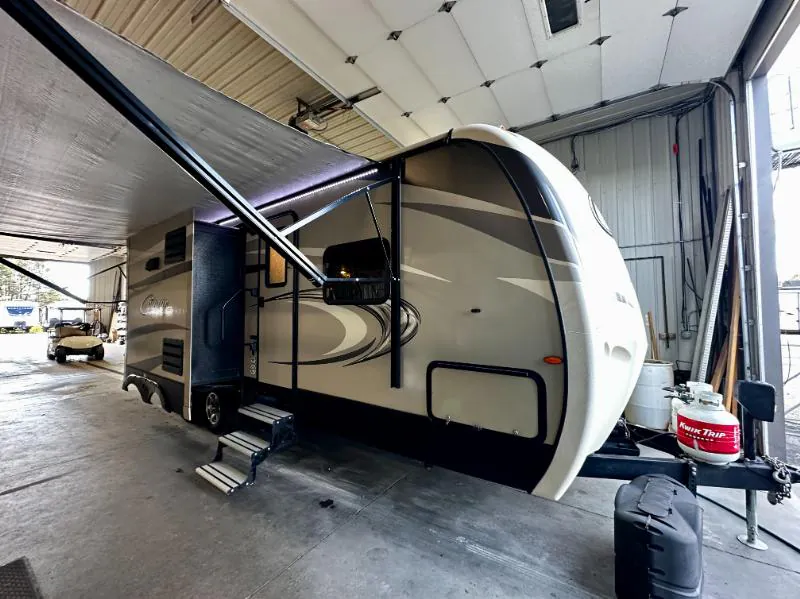
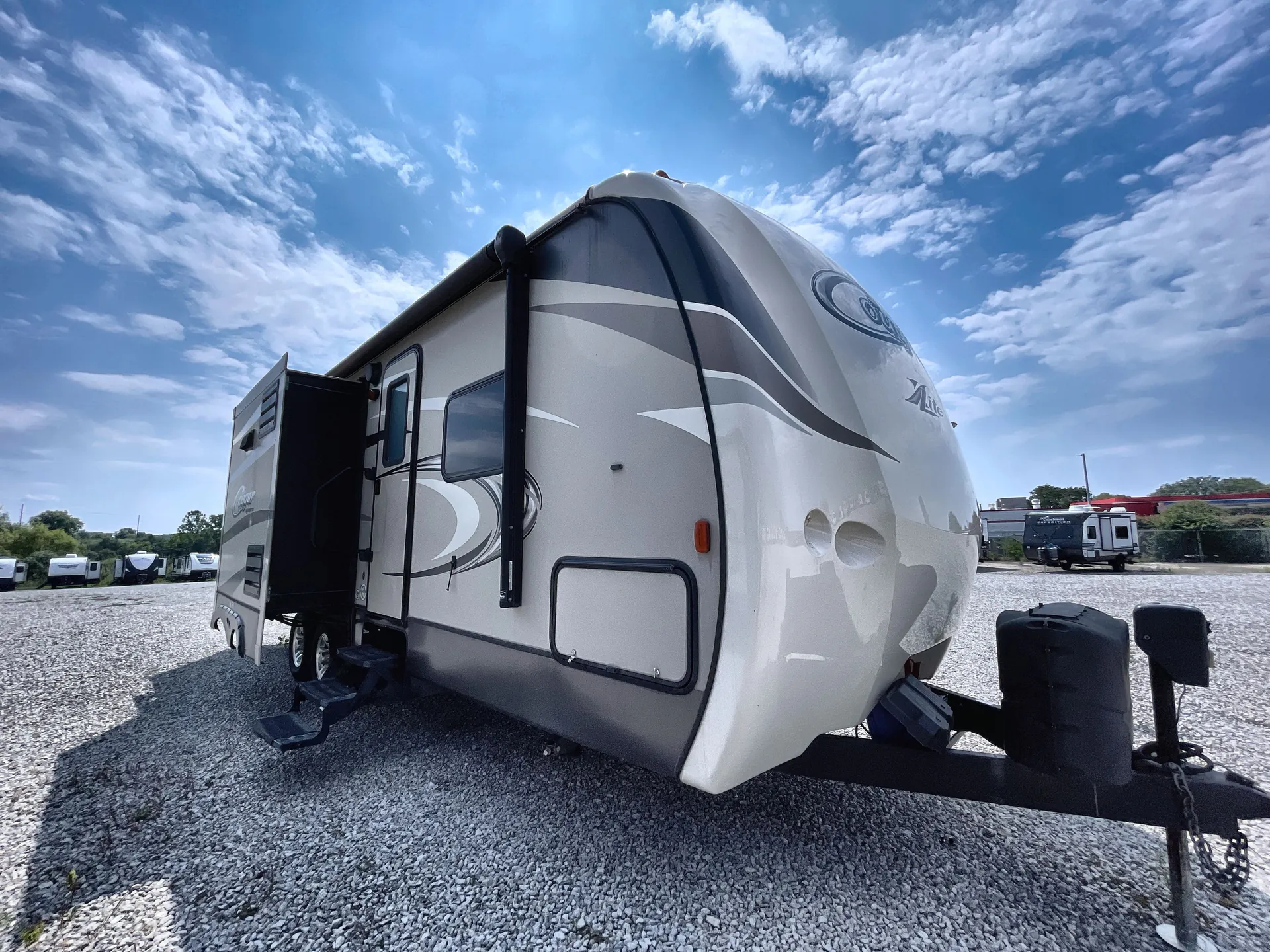
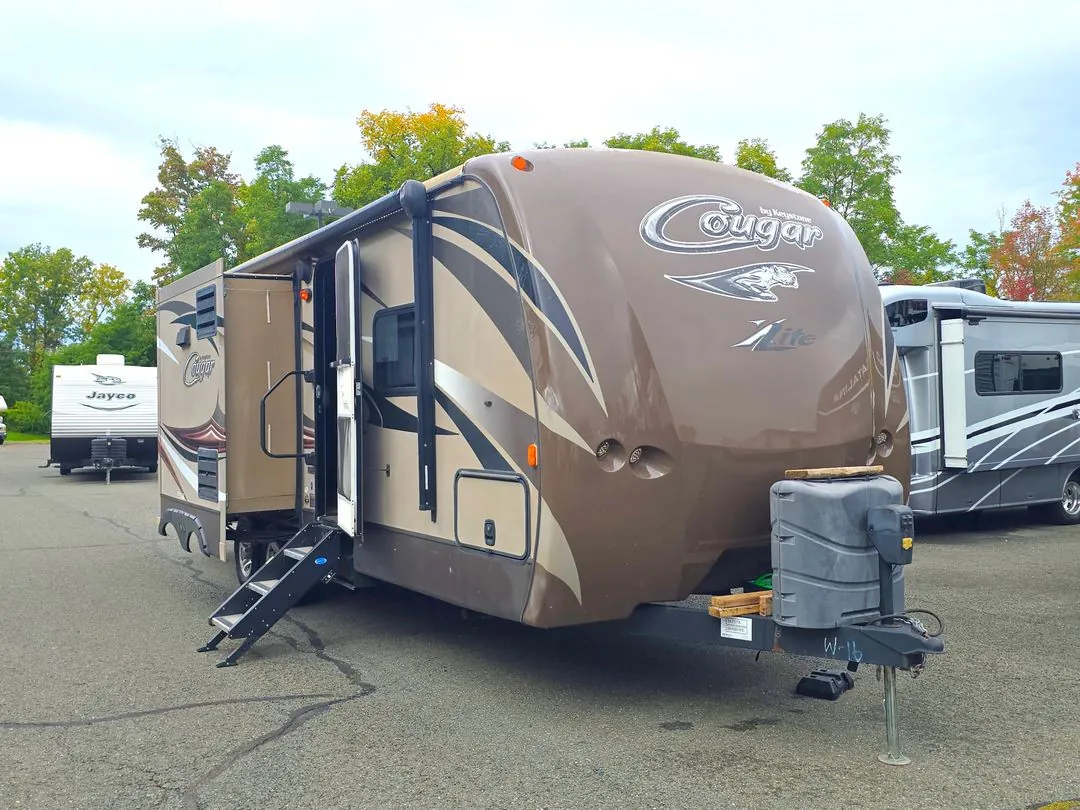
2017 Keystone Cougar XLite 26RBI
UsedStock #FR2264A
Listing price
2017 Cougar XLite 26RBI
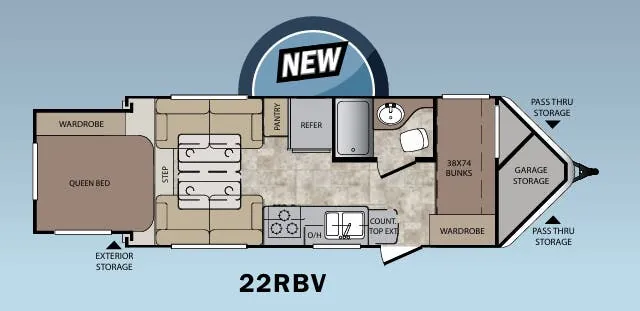
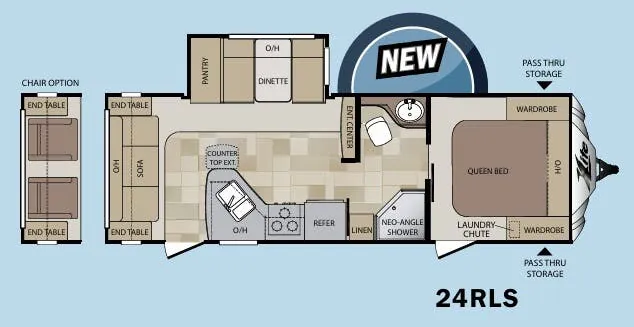
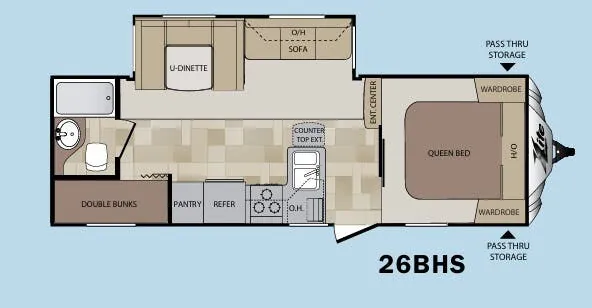
Other floor plans with a similar body style, feature mix, and price range, prioritizing other manufacturers and brands.
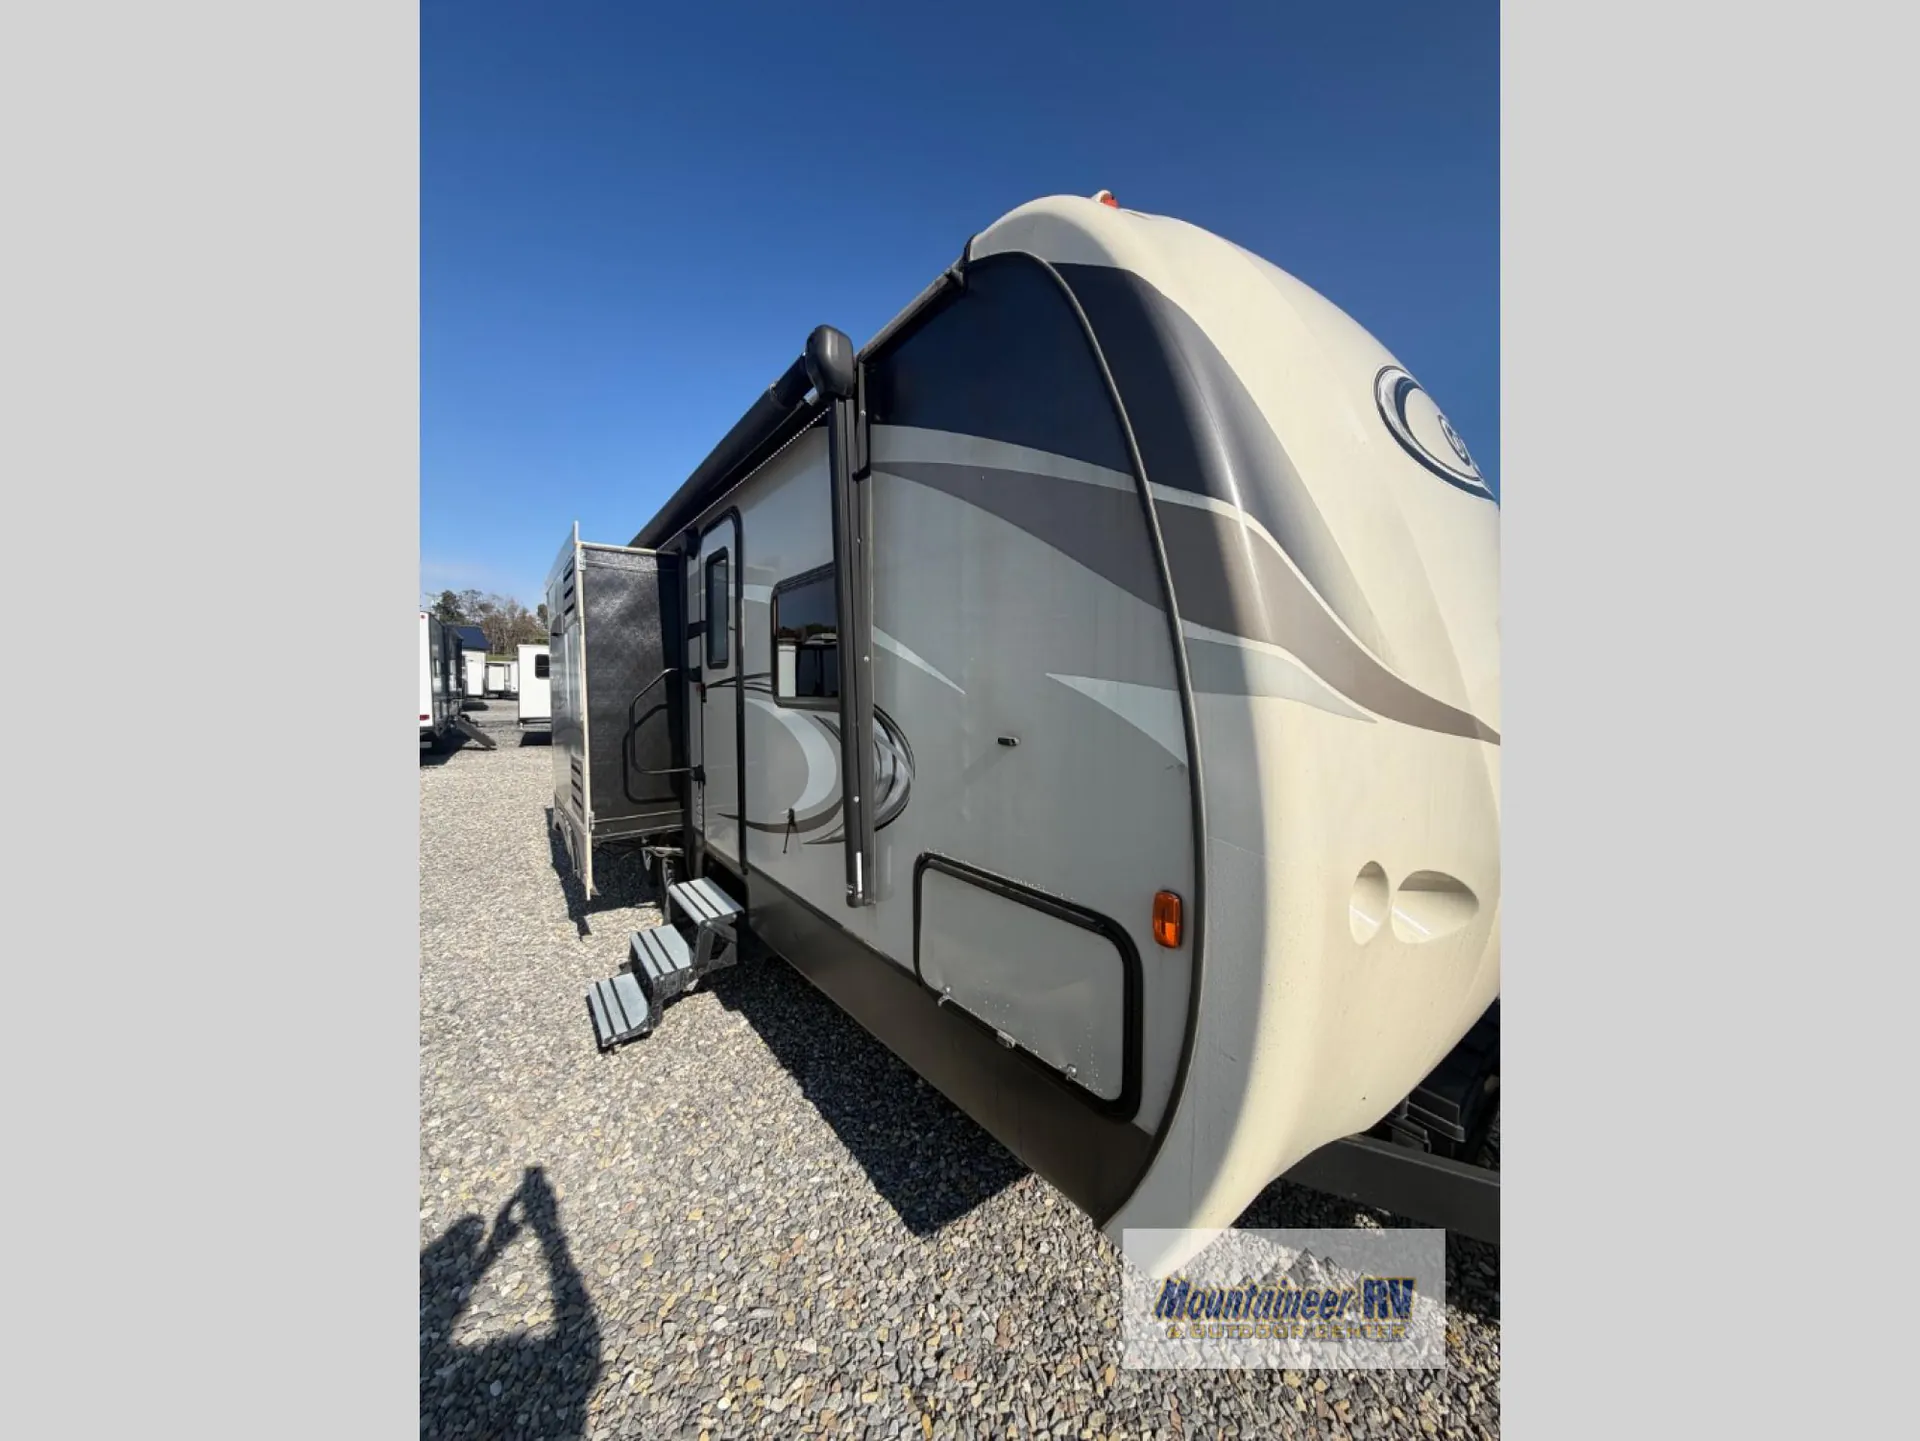
A comfortable King bed, solid-surface countertops, and a deep stainless-steel sink give the Keystone Cougar XLite 26RBI a residential feel in a manageable travel trailer layout. The full bath includes a residential shower/tub surround, foot-pedal toilet, and power vent, while the XL pass-through storage adds practical room for outdoor gear. Inside and out, LED lighting, an electric awning, Bluetooth entertainment, and a heated, enclosed underbelly support easy, comfortable camping.
Length
30 ft 2 in
Dry weight
6,100 lbs
Sleeps
5
Slideouts
2
Many factors play into a unit's listing price and what you should pay. This guide provides a ballpark estimate, but it does not factor in your exact scenario or how different listings are equipped.
$11,030 – $21,999
This unit is ranked 3 of 6 by asking price in this group.
Mountaineer RV
Jane Lew, WV
Sells faster than 100% of West Virginia RV dealers
Compared with 6 dealers in West Virginia
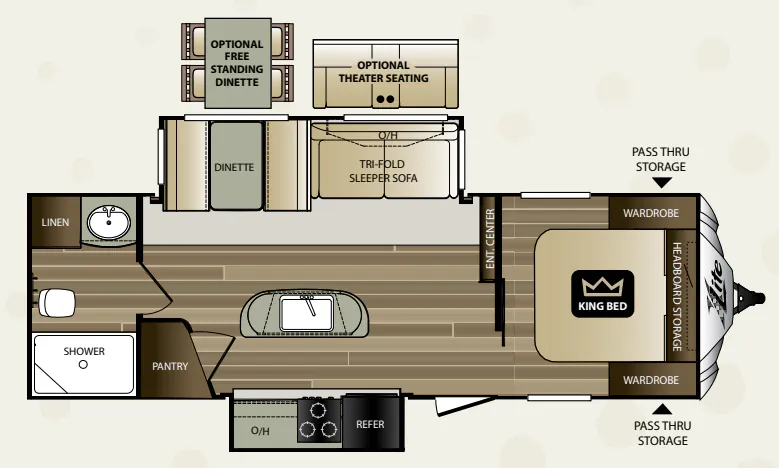
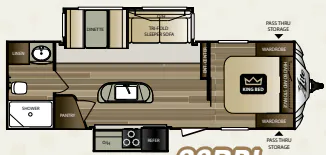
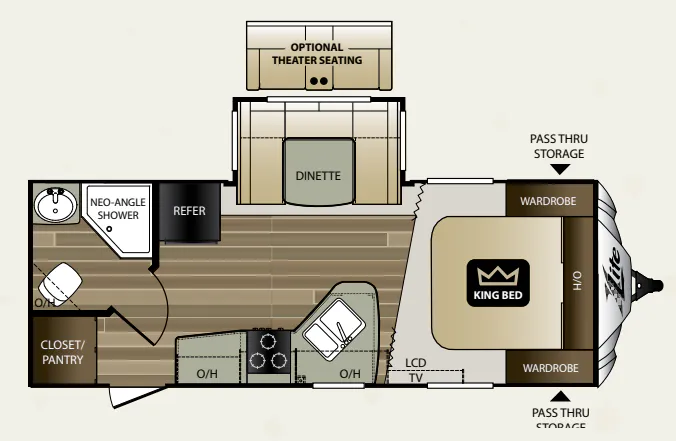
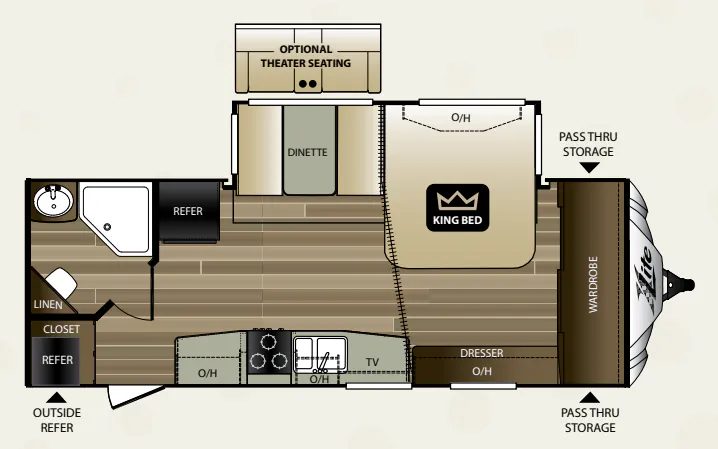
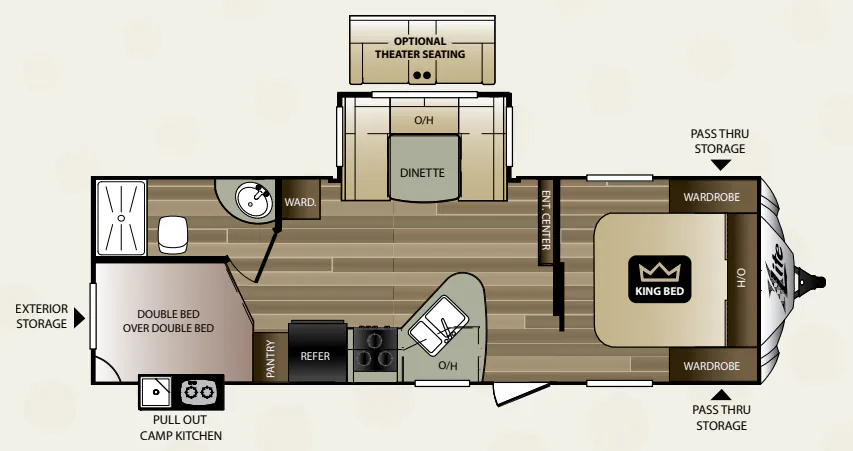
Enjoy this rear bath layout Cougar X-Lite travel trailer model 26RBI which also features a kitchen island, and dual opposing slides to really maximize the interior space.
As you enter you will see a private front bedroom beyond a sliding door. There is a king bed, bedside wardrobes on either side, and a headboard with storage.
Back in the main living area find an entertainment center along the interior wall. This can easily be viewed from the slide out tri-fold sleeper sofa and booth dinette. The dinette is great for enjoying your meals at, and also can be made into sleeping space for an extra guest just like the sofa. An optional free-standing table and four chairs, and theater seats can be chosen in place of the dinette and sleeper sofa.
On the door side find to your left a kitchen slide out that includes a refrigerator, three burner range, plus counter and overhead storage space, as well as lower cupboards too. An adjacent pantry is large enough to store all of your extra things, and the convenient kitchen island features plenty of extra prep space, plus a large sink.
The rear of this Cougar X-Lite model 26RBI offers a full bath including a shower with seat, toilet, linen cabinet, and vanity with sink.
You will also enjoy the amount of storage space found outside with the front pass-through compartment for all of your outdoor camping gear, and so much more!
Other listings for this floor plan, ranked by condition, model year, distance, price, and listing quality.