
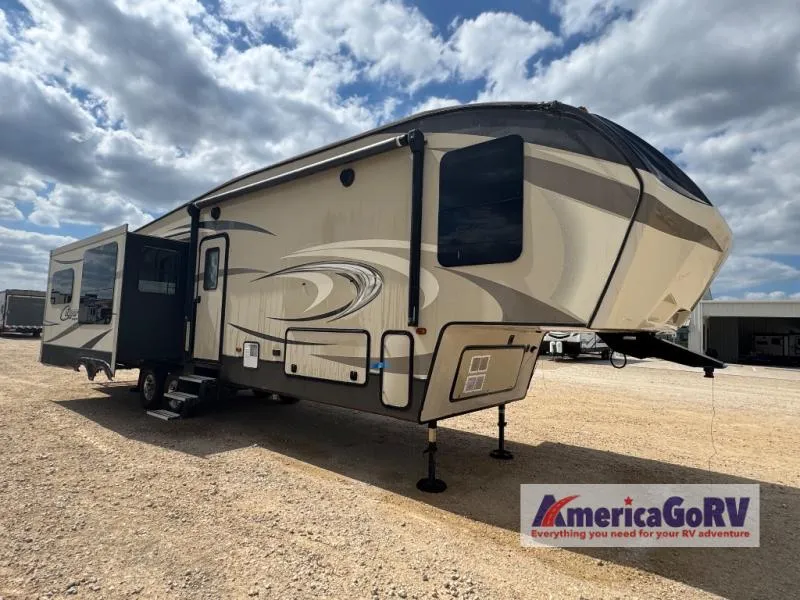
2017 Keystone Cougar 333MKS
This Keystone Cougar fifth wheel 333MKS can be your new home on wheels! With triple slides that increase the interior space, and a wide open concept living area including a convenient kitchen island, you will no doubt feel right at home.
Step inside and notice the handy closet to your immediate right for storage. The floor to ceiling storage gives you a place to store things neatly out of the way.
As you make your way around the rest of this Cougar unit you will find that storage is not a problem with an abundance of overhead cabinetry, closets, and storage cupboards throughout.
To the left of the door find a slide out free-standing table and theater seats with overhead cabinets. You may choose the optional recliners in place of the theater seats, and an optional booth dinette in place of the table. Along the rear of the unit you will find a tri-fold sleeper sofa with end tables and an overhead cabinet the entire width of the unit.
The side opposite the door features an entertainment center with a LCD TV. There are also kitchen appliances in this entertainment center slide which includes a pantry, counter space, three burner range, and a refrigerator. The handy island is off center and is the location for the double kitchen sink.
Take the steps up along the curb side wall to a front bedroom and side aisle bath. The bath includes a shower with seat, toilet, and vanity with sink plus overhead storage. A sliding second door in the bath allows you immediate access into the front bedroom.
There is also a hall entry door to the front private master suite featuring a queen bed slide with nightstand. A chest of drawers opposite the bed provides plenty of drawer space for all of your things. Along the front wall a full height wardrobe with a sliding door makes room for all of your hanging clothes, plus there is also a nightstand too. A corner wardrobe has been prepped for a washer and dryer for added convenience if you choose to add, and so much more!
Unit features & options
- Gas/electric water heater (quick recovery 16.2 gallons)
- Residential shower/tub surround
- Residential toilet with foot pedal flush
- Power vent in bath
- Cougar Platinum Series Orthopedic Sleep System Mattress
- True home 12 Volt CD/DVD system with Bluetooth
- Home theatre sound bar
- LCD TV
- Winegard Omni Directional Antenna
- Satellite/Cable hook-up
- 12V charging station
- Solid surface countertops
- Stainless steel microwave oven with turn style
- 8 cu ft refrigerator (12 cu. ft. in 337FLS, 341RKI)
- Stainless steel deep oversized kitchen basin with sink cover
- Hand glazed hardwood cabinet doors throughout
- Oversized pots and pans drawer (most models)
- Residential full-extension, steel ball bearings drawer guides
- 15,000 BTU ducted A/C
- 50 Amp service, pre-wired and prepped for 2nd air conditioner
- Fireplace *Most Floor plans
- LED interior/exterior lights
- Interior entry motion light
- Max Air fan
Full specifications
Get more info
2017 Cougar 333MKS
Dealer information
This Keystone Cougar fifth wheel 333MKS can be your new home on wheels! With triple slides that increase the interior space, and a wide open concept living area including a convenient kitchen island, you will no doubt feel right at home.
Step inside and notice the handy closet to your immediate right for storage. The floor to ceiling storage gives you a place to store things neatly out of the way.
As you make your way around the rest of this Cougar unit you will find that storage is not a problem with an abundance of overhead cabinetry, closets, and storage cupboards throughout.
To the left of the door find a slide out free-standing table and theater seats with overhead cabinets. You may choose the optional recliners in place of the theater seats, and an optional booth dinette in place of the table. Along the rear of the unit you will find a tri-fold sleeper sofa with end tables and an overhead cabinet the entire width of the unit.
The side opposite the door features an entertainment center with a LCD TV. There are also kitchen appliances in this entertainment center slide which includes a pantry, counter space, three burner range, and a refrigerator. The handy island is off center and is the location for the double kitchen sink.
Take the steps up along the curb side wall to a front bedroom and side aisle bath. The bath includes a shower with seat, toilet, and vanity with sink plus overhead storage. A sliding second door in the bath allows you immediate access into the front bedroom.
There is also a hall entry door to the front private master suite featuring a queen bed slide with nightstand. A chest of drawers opposite the bed provides plenty of drawer space for all of your things. Along the front wall a full height wardrobe with a sliding door makes room for all of your hanging clothes, plus there is also a nightstand too. A corner wardrobe has been prepped for a washer and dryer for added convenience if you choose to add, and so much more!
Unit features & options
- Gas/electric water heater (quick recovery 16.2 gallons)
- Residential shower/tub surround
- Residential toilet with foot pedal flush
- Power vent in bath
- Cougar Platinum Series Orthopedic Sleep System Mattress
- True home 12 Volt CD/DVD system with Bluetooth
- Home theatre sound bar
- LCD TV
- Winegard Omni Directional Antenna
- Satellite/Cable hook-up
- 12V charging station
- Solid surface countertops
- Stainless steel microwave oven with turn style
- 8 cu ft refrigerator (12 cu. ft. in 337FLS, 341RKI)
- Stainless steel deep oversized kitchen basin with sink cover
- Hand glazed hardwood cabinet doors throughout
- Oversized pots and pans drawer (most models)
- Residential full-extension, steel ball bearings drawer guides
- 15,000 BTU ducted A/C
- 50 Amp service, pre-wired and prepped for 2nd air conditioner
- Fireplace *Most Floor plans
- LED interior/exterior lights
- Interior entry motion light
- Max Air fan
Full specifications
Get more info
2017 Cougar 333MKS