
Storage inside and out, on the right, the left, and back side. There is even storage in this Keystone Cougar X-Lite that goes right through from one side to the other. So pack up the kids, some food, and any gear you want to take, because this unit has a place to store it all!
Besides storage, model 28RBS offers double size bed bunks, convenient dual entry doors, and a large slide, plus sleeping for TEN!
Enter the main door of the trailer and notice the master bedroom to the right just inside the sliding door. There is a King bed, dual bedside wardrobes, and overhead storage.
An entertainment center is straight in from the door. It can easily be viewed when seated in the booth dinette and tri-fold sleeper sofa slide out each featuring overhead storage and extra sleeping space if needed. You can also choose to have an optional free-standing dinette with four chairs or optional theater seats with cup holders.
The rear right corner offers a double size bed set of bunks with a ladder for easy access to the top bunk and convenient storage beneath.
The rear left corner provides a complete bath with a shower, toilet and sink, plus an exterior entry door for added convenience when accessing from outdoors. There is also a wardrobe for clothing storage just outside the bathroom door.
The kitchen offers all the amenities you need to prepare and cook food for your family. There is a pantry, refrigerator, three burner range, microwave oven, and double kitchen sink within an angled countertop for ease in cleaning up, and so much more!
Unit features & options
- Gas/electric water heater (quick recovery 16.2 gallons)
- Residential shower/tub surround
- Residential toilet with foot pedal flush
- True home 12 Volt CD/DVD system with Bluetooth
- LCD TV
- Winegard Omni Directional Antenna
- Satellite/Cable hook-up
- 12V charging station
- Solid surface countertops
- Stainless steel microwave oven with turn style
- 8 cu ft refrigerator (12 cu. ft. in 337FLS, 341RKI)
- Stainless steel deep oversized kitchen basin with sink cover
- Hand glazed hardwood cabinet doors throughout
- Oversized pots and pans drawer (most models)
- Residential full-extension, steel ball bearings drawer guides
- 15,000 BTU ducted A/C
- 50 Amp service, pre-wired and prepped for 2nd air conditioner
- Fireplace *Most Floor plans
- LED interior/exterior lights
- Interior entry motion light
- Pleated shades throughout
- Fully walkable roof and fully walkable slide roof
- 3/8” walkable roof decking
- One-piece seamless tan T.P.O. roof
Full specifications
Get more info
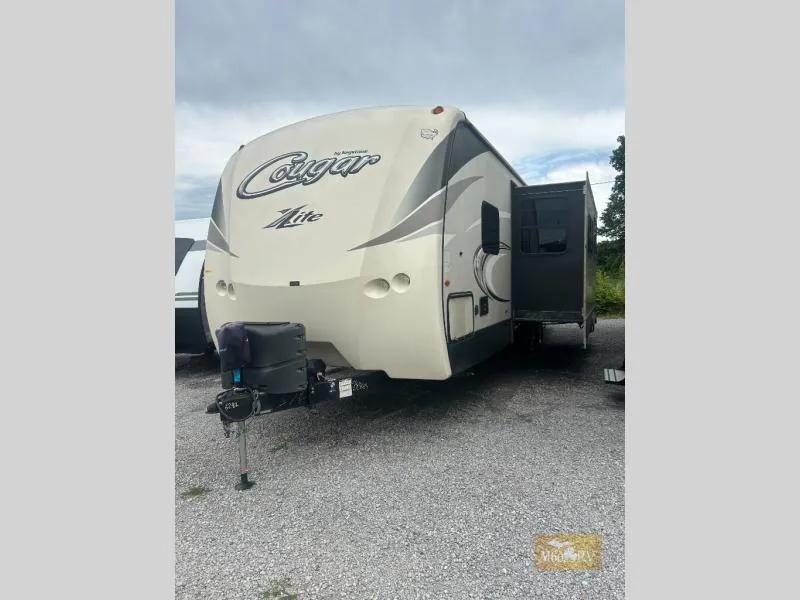
2017 Cougar X-Lite 28RBS
Dealer information
Storage inside and out, on the right, the left, and back side. There is even storage in this Keystone Cougar X-Lite that goes right through from one side to the other. So pack up the kids, some food, and any gear you want to take, because this unit has a place to store it all!
Besides storage, model 28RBS offers double size bed bunks, convenient dual entry doors, and a large slide, plus sleeping for TEN!
Enter the main door of the trailer and notice the master bedroom to the right just inside the sliding door. There is a King bed, dual bedside wardrobes, and overhead storage.
An entertainment center is straight in from the door. It can easily be viewed when seated in the booth dinette and tri-fold sleeper sofa slide out each featuring overhead storage and extra sleeping space if needed. You can also choose to have an optional free-standing dinette with four chairs or optional theater seats with cup holders.
The rear right corner offers a double size bed set of bunks with a ladder for easy access to the top bunk and convenient storage beneath.
The rear left corner provides a complete bath with a shower, toilet and sink, plus an exterior entry door for added convenience when accessing from outdoors. There is also a wardrobe for clothing storage just outside the bathroom door.
The kitchen offers all the amenities you need to prepare and cook food for your family. There is a pantry, refrigerator, three burner range, microwave oven, and double kitchen sink within an angled countertop for ease in cleaning up, and so much more!
Unit features & options
- Gas/electric water heater (quick recovery 16.2 gallons)
- Residential shower/tub surround
- Residential toilet with foot pedal flush
- True home 12 Volt CD/DVD system with Bluetooth
- LCD TV
- Winegard Omni Directional Antenna
- Satellite/Cable hook-up
- 12V charging station
- Solid surface countertops
- Stainless steel microwave oven with turn style
- 8 cu ft refrigerator (12 cu. ft. in 337FLS, 341RKI)
- Stainless steel deep oversized kitchen basin with sink cover
- Hand glazed hardwood cabinet doors throughout
- Oversized pots and pans drawer (most models)
- Residential full-extension, steel ball bearings drawer guides
- 15,000 BTU ducted A/C
- 50 Amp service, pre-wired and prepped for 2nd air conditioner
- Fireplace *Most Floor plans
- LED interior/exterior lights
- Interior entry motion light
- Pleated shades throughout
- Fully walkable roof and fully walkable slide roof
- 3/8” walkable roof decking
- One-piece seamless tan T.P.O. roof
Full specifications
Get more info
2017 Cougar X-Lite 28RBS