2017 Cougar XLite 29RES
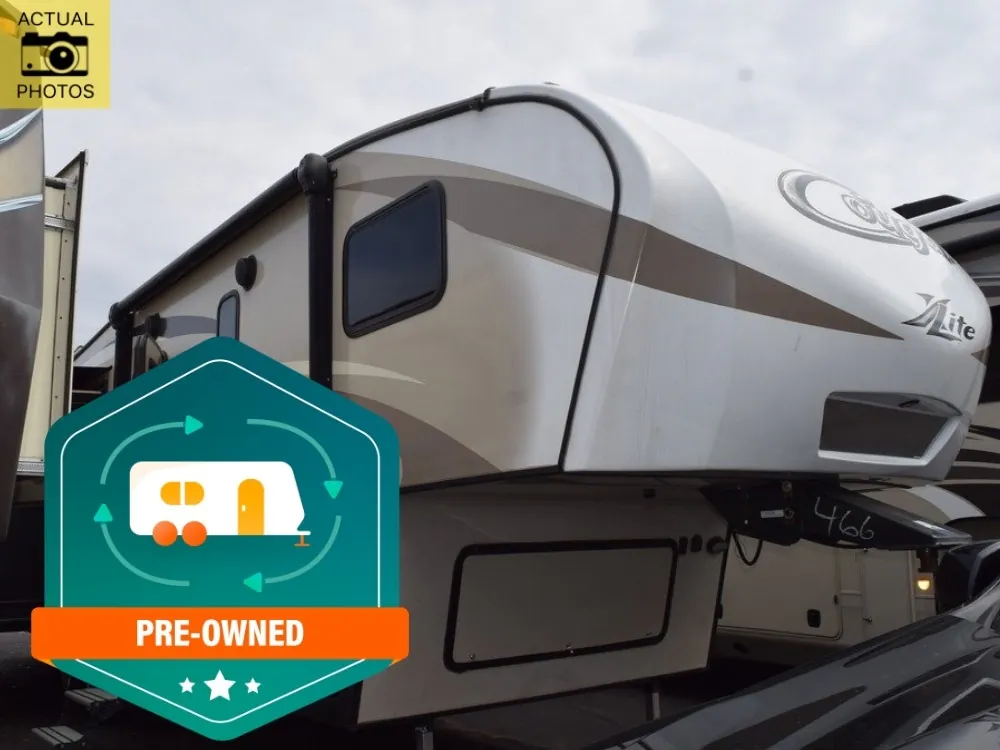
This Keystone Cougar X-Lite fifth wheel model 29RES offers a rear entertaining layout, triple slide for added interior space, and all the amenities you need to enjoy spending time with family and friends, plus more!
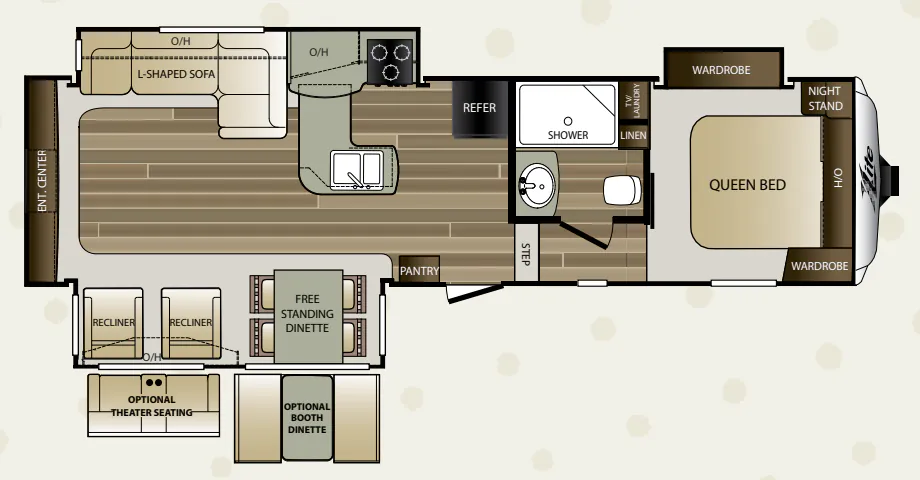
Step inside and find yourself in the kitchen where you can comfortably prepare and cook all of your favorite foods. There is a refrigerator straight ahead, a pantry to the left of the entry door, and a L-shaped counter with a double sink, and three burner range that is all part of the road side slide out. You will also find plenty of overhead cabinets for storing dishes and things as well.
To the left of the entrance just beyond the pantry find a free standing table with chairs and two recliners, or you can choose an optional booth dinette to enjoy your meals at, and optional theater seats. The slide out helps to create more floor space, with more room to move around.
Opposite, within the kitchen amenities slide there is a L-shaped sofa with storage above. Seated here you can easily enjoy conversation with family and friends, and also enjoy watching your favorite movies or television shows on the rear entertainment center that stretches across the entire width of the unit.
Back up front to the right of the main entry head up the step to a side aisle bath and front master suite. The bathroom offers a shower with seat, linen storage, toilet, and a sink.
End each fun filled day with a great night's sleep in this X-Lite master bedroom featuring a queen size bed, a nightstand, and bedside wardrobe, a second wardrobe that slides out, plus a hamper/TV location.
This Keystone Cougar X-Lite fifth wheel model 29RES offers a rear entertaining layout, triple slide for added interior space, and all the amenities you need to enjoy spending time with family and friends, plus more!
Step inside and find yourself in the kitchen where you can comfortably prepare and cook all of your favorite foods. There is a refrigerator straight ahead, a pantry to the left of the entry door, and a L-shaped counter with a double sink, and three burner range that is all part of the road side slide out. You will also find plenty of overhead cabinets for storing dishes and things as well.
To the left of the entrance just beyond the pantry find a free standing table with chairs and two recliners, or you can choose an optional booth dinette to enjoy your meals at, and optional theater seats. The slide out helps to create more floor space, with more room to move around.
Opposite, within the kitchen amenities slide there is a L-shaped sofa with storage above. Seated here you can easily enjoy conversation with family and friends, and also enjoy watching your favorite movies or television shows on the rear entertainment center that stretches across the entire width of the unit.
Back up front to the right of the main entry head up the step to a side aisle bath and front master suite. The bathroom offers a shower with seat, linen storage, toilet, and a sink.
End each fun filled day with a great night's sleep in this X-Lite master bedroom featuring a queen size bed, a nightstand, and bedside wardrobe, a second wardrobe that slides out, plus a hamper/TV location.
Length
32 ft 11 in
Dry weight
8,020 lbs
Sleeps
4 people
Slideouts
3
Length
32 ft 11 in
Dry weight
8,020 lbs
Sleeps
4 people
Slideouts
3
As provided in the original listing
As provided in the original listing