
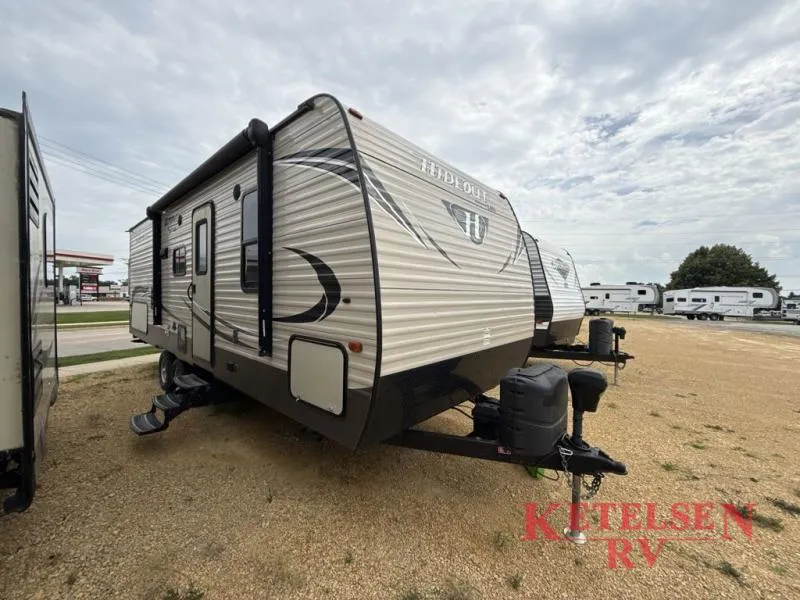
2017 Keystone RV Hideout 242LHS
You can spend a bit more time camping and enjoying the things you like most with this single slide 242LHS Keystone Hideout travel trailer. This model features a single slide, u-shaped dinette, rear bathroom, bunk beds and an outdoor kitchen.
Before you head inside, check out the pull-out outdoor kitchen with a refrigerator, sink, two burner range, and overhead cabinet.
Inside the trailer, to your right is the bedroom with a queen bed, two closets, and overhead storage. You can enter the bedroom from either side of the living room entertainment center.
From the entry door, to your left you will find a double kitchen sink, three burner range, overhead cabinets, and a refrigerator. Along the opposite side the slide out has a pantry and u-shaped dinette. The dinette provides extra sleeping space at night. The entertainment center is easily seen from the main living area.
The bathroom is in the right rear corner of the trailer. Inside the bathroom you will find a sink, toilet, and shower.
Next to the bathroom is a set of 52" x 74" bunk beds, and more!
Unit features & options
- Diamond Plate
- Black Tank Flush
- E-Coated Wheels
- Exterior TV Hookup/Cable & Bracket
- Powder Coated I-Beam Frame
- Full Length Outriggers
- Two 30 lb. LP Bottles
- Black Radius Window Frames
- Cable Hook Up
- Radius Entry Doors w/Integrated Struts
- Hose Storage in the Bumper
- Rain Gutters with Down Spouts
- Roto-Cast Seamless Holding Tanks
- Four Heavy Duty Stabilizer Jacks
- Cambered chassis
- Lighted Adjustable Power Awning
- Outside 110 receptacle
- XL Entry Assist Handle
- Cold Mountain Package
- Easy Lube Axles
- Dual Battery Rack
- Exterior Speakers
- TV Antenna with Booster
- Full Walk on Roof
Full specifications
Get more info
2017 Hideout 242LHS
Dealer information
You can spend a bit more time camping and enjoying the things you like most with this single slide 242LHS Keystone Hideout travel trailer. This model features a single slide, u-shaped dinette, rear bathroom, bunk beds and an outdoor kitchen.
Before you head inside, check out the pull-out outdoor kitchen with a refrigerator, sink, two burner range, and overhead cabinet.
Inside the trailer, to your right is the bedroom with a queen bed, two closets, and overhead storage. You can enter the bedroom from either side of the living room entertainment center.
From the entry door, to your left you will find a double kitchen sink, three burner range, overhead cabinets, and a refrigerator. Along the opposite side the slide out has a pantry and u-shaped dinette. The dinette provides extra sleeping space at night. The entertainment center is easily seen from the main living area.
The bathroom is in the right rear corner of the trailer. Inside the bathroom you will find a sink, toilet, and shower.
Next to the bathroom is a set of 52" x 74" bunk beds, and more!
Unit features & options
- Diamond Plate
- Black Tank Flush
- E-Coated Wheels
- Exterior TV Hookup/Cable & Bracket
- Powder Coated I-Beam Frame
- Full Length Outriggers
- Two 30 lb. LP Bottles
- Black Radius Window Frames
- Cable Hook Up
- Radius Entry Doors w/Integrated Struts
- Hose Storage in the Bumper
- Rain Gutters with Down Spouts
- Roto-Cast Seamless Holding Tanks
- Four Heavy Duty Stabilizer Jacks
- Cambered chassis
- Lighted Adjustable Power Awning
- Outside 110 receptacle
- XL Entry Assist Handle
- Cold Mountain Package
- Easy Lube Axles
- Dual Battery Rack
- Exterior Speakers
- TV Antenna with Booster
- Full Walk on Roof
Full specifications
Get more info
2017 Hideout 242LHS