Get in touch and we'll be happy to answer any questions or set up an appointment to see it in person.
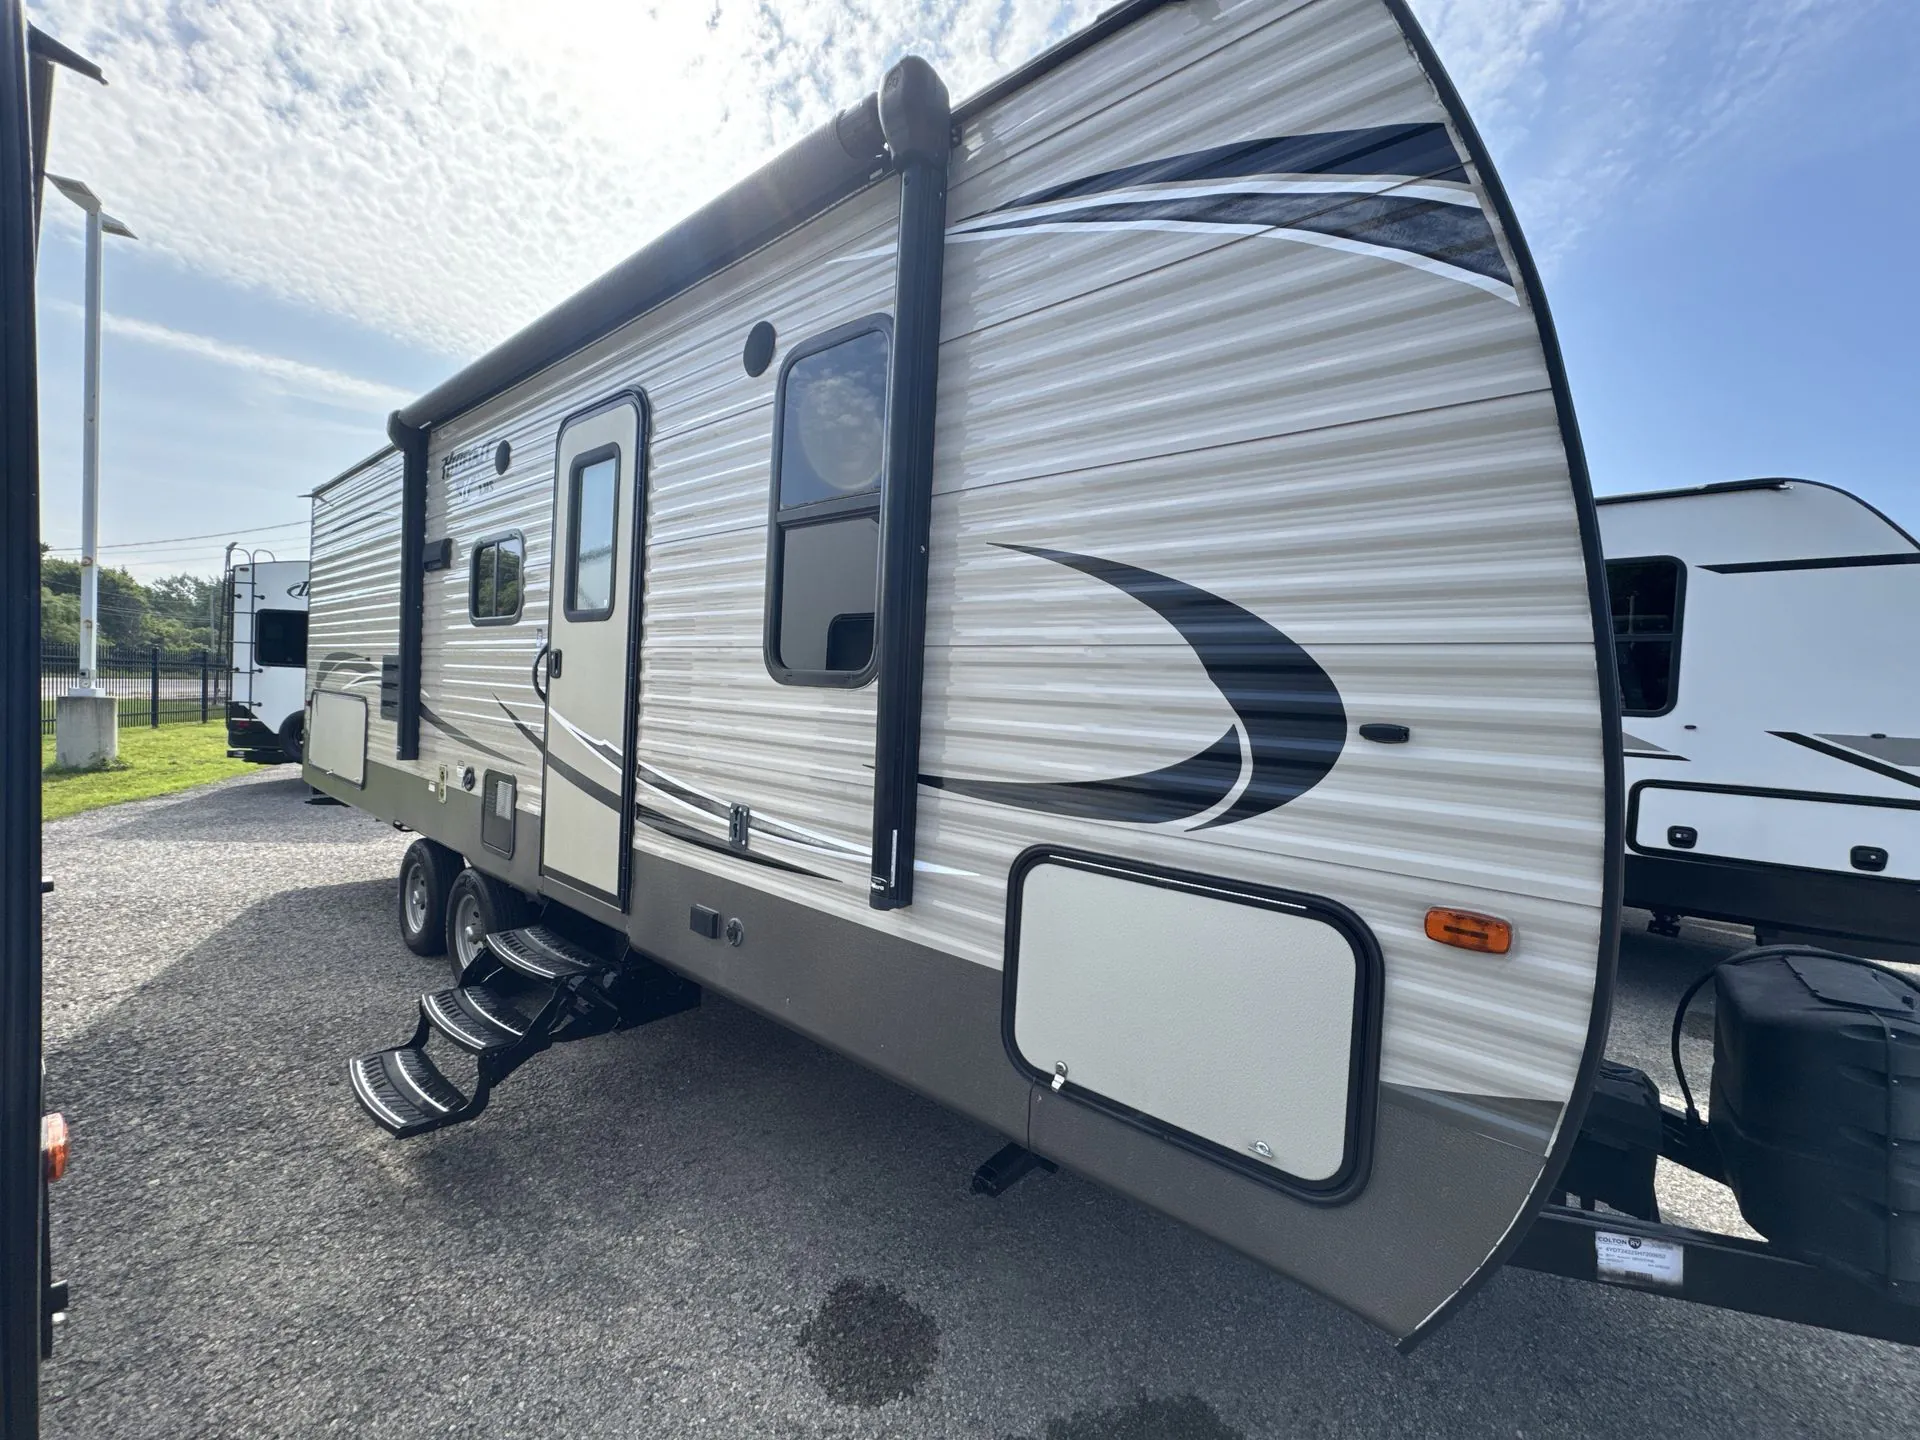
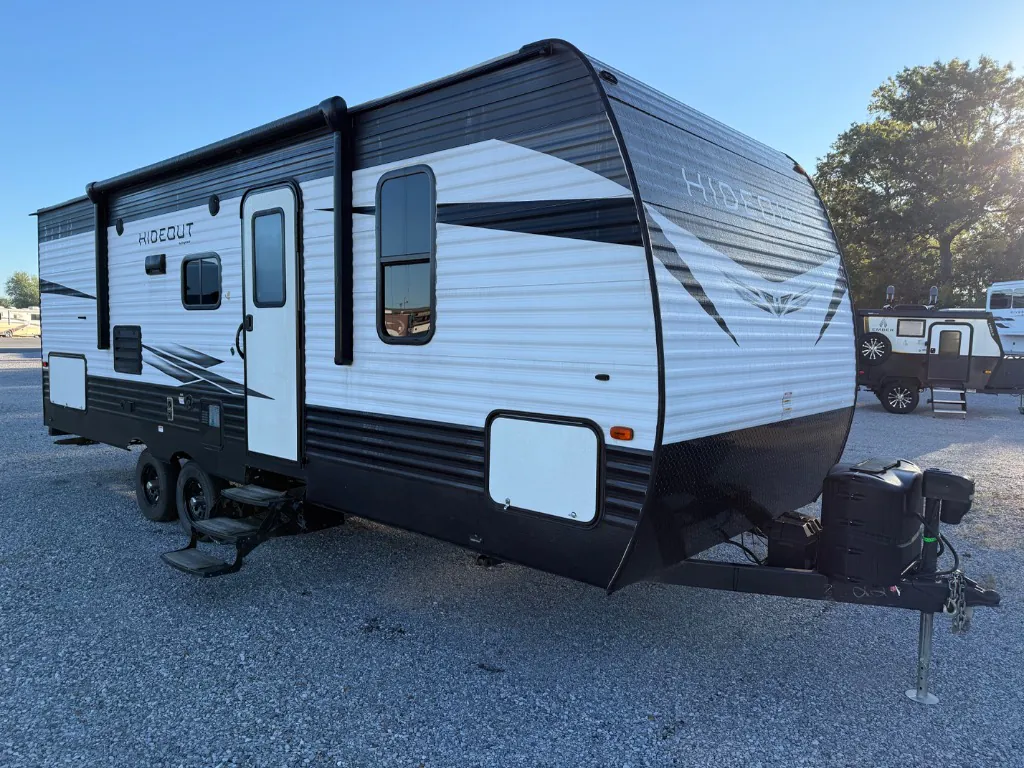
2017 Keystone Hideout LHS 242LHS
UsedStock #18652
Listing price
2017 Hideout LHS 242LHS
Other floor plans with a similar body style, feature mix, and price range, prioritizing other manufacturers and brands.
A private bedroom, full bath, and sleeping space for up to eight give the Keystone Hideout LHS 242LHS a versatile layout for family camping. Inside, Platinum Maple cabinetry, blackout shades, a Furrion Bluetooth radio, and a high-rise faucet add everyday comfort, while under-bed storage, dinette storage, and a laundry chute help keep the trailer organized. Outside, the power awning, LCI SolidStep entry, tinted windows, solar prep, and camera prep make setup and campsite living more convenient.
Length
28 ft
Dry weight
5,665 lbs
GVWR
7,650 lbs
Sleeps
8
Many factors play into a unit's listing price and what you should pay. This guide provides a ballpark estimate, but it does not factor in your exact scenario or how different listings are equipped.
$11,995 – $14,900
This unit is ranked 1 of 3 by asking price in this group.
The listing price on this unit has changed 1 time.
See the complete price timeline and the rest of this unit's pricing insights.
Ketelsen RV
Dewitt, IA
Sells faster than 67% of Iowa RV dealers
Compared with 18 dealers in Iowa
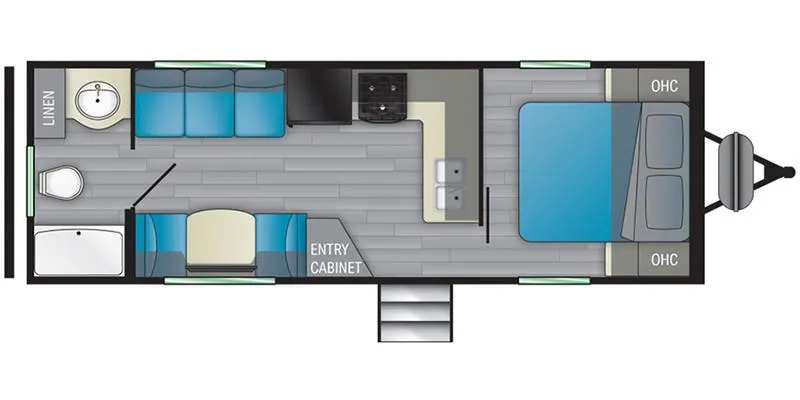
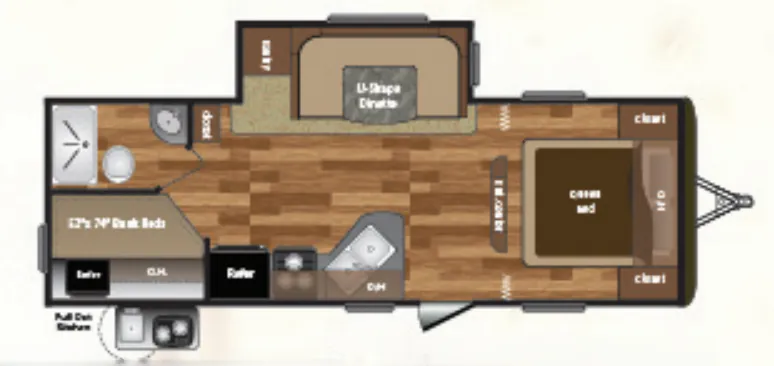
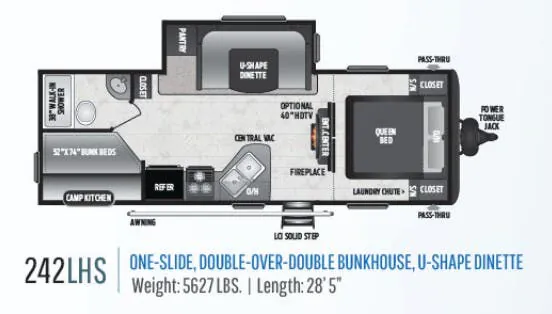
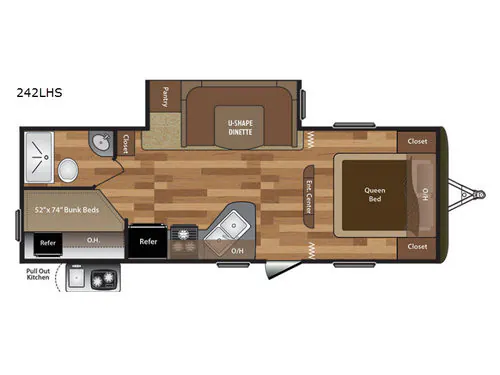
You can spend a bit more time camping and enjoying the things you like most with this single slide 242LHS Keystone Hideout travel trailer. This model features a single slide, u-shaped dinette, rear bathroom, bunk beds and an outdoor kitchen.
Before you head inside, check out the pull-out outdoor kitchen with a refrigerator, sink, two burner range, and overhead cabinet.
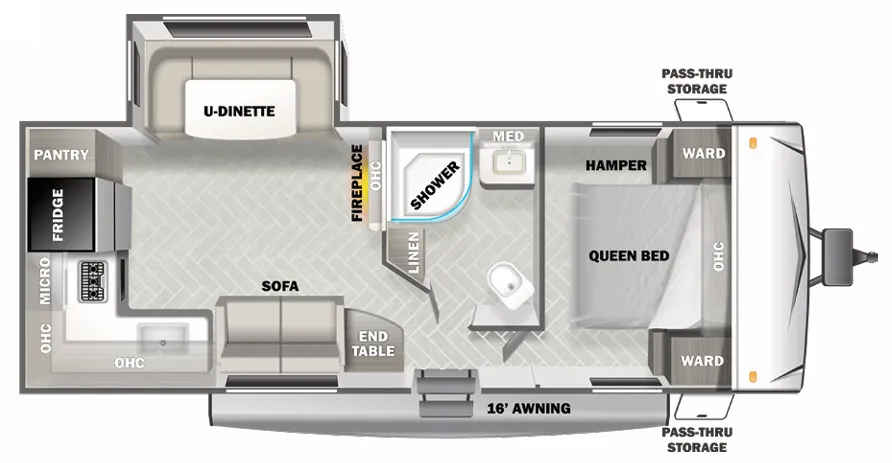
Inside the trailer, to your right is the bedroom with a queen bed, two closets, and overhead storage. You can enter the bedroom from either side of the living room entertainment center.
From the entry door, to your left you will find a double kitchen sink, three burner range, overhead cabinets, and a refrigerator. Along the opposite side the slide out has a pantry and u-shaped dinette. The dinette provides extra sleeping space at night. The entertainment center is easily seen from the main living area.
The bathroom is in the right rear corner of the trailer. Inside the bathroom you will find a sink, toilet, and shower.
Next to the bathroom is a set of 52" x 74" bunk beds, and more!
Other listings for this floor plan, ranked by condition, model year, distance, price, and listing quality.