
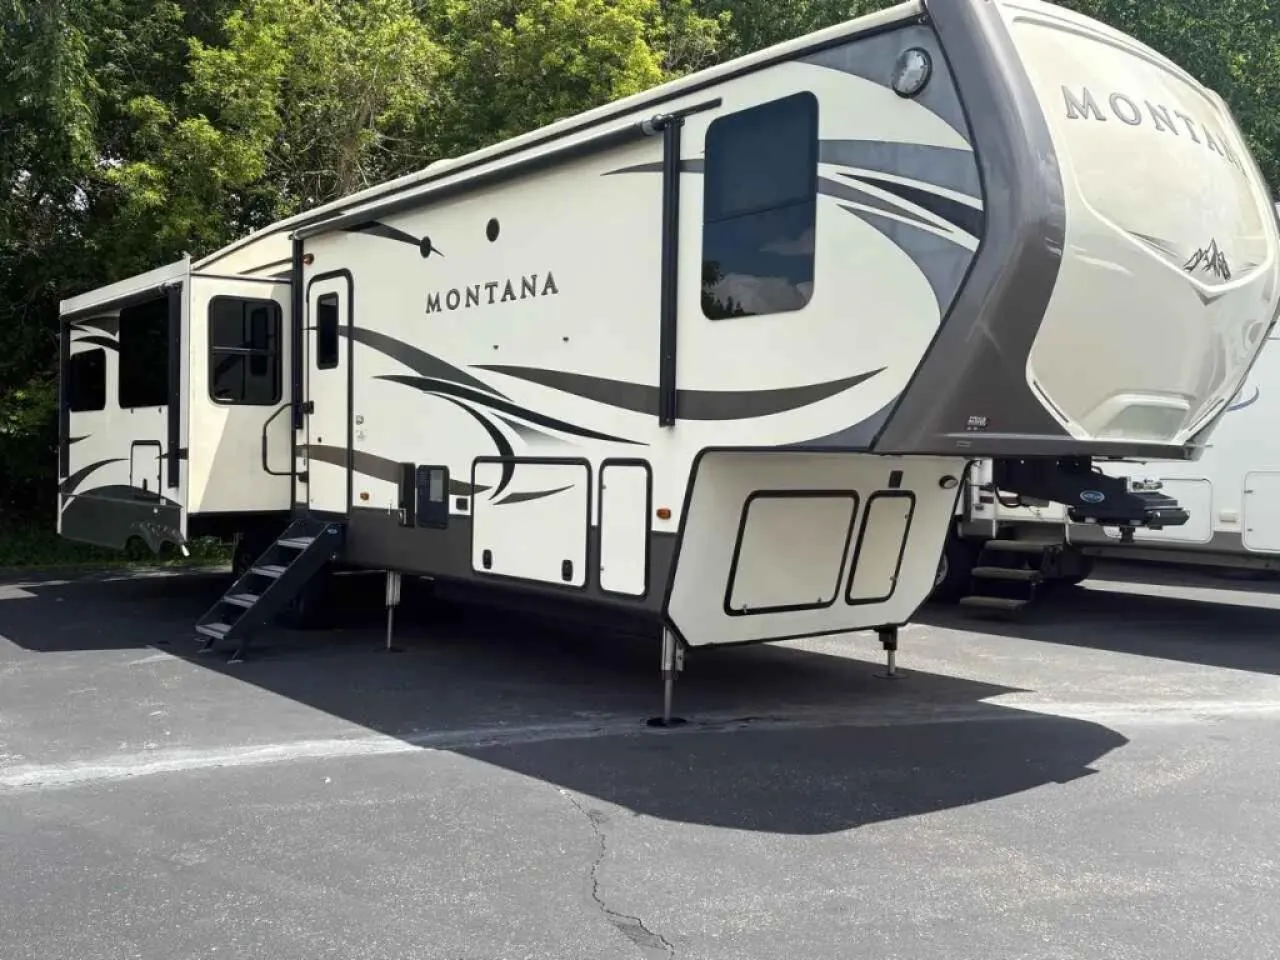
2017 Keystone RV Montana Used 3721 RL
This Keystone Montana fifth wheel features loads of interior space with three large slide outs, a rear living room layout, and convenient kitchen island. This model is identical to model 3720RL.
Enter model 3721RL and find a wide open concept living space with dual opposing slides. There is a dinette for four and optional theater seating in a slide out to your immediate left once inside. A nice hide-a-bed sofa fills the rear wall along with dual end tables, plus overhead cabinets the entire width of the unit.
A second slide is found opposite the door and begins with an entertainment center including a HD TV and fireplace adjacent to the sofa. Next, you will find a pantry, counter space, a three burner range, and 18 cu. ft. residential refrigerator slide out. A convenient island offers additional counter space and storage, plus it is the location of a double kitchen sink.
You will also find a floor to ceiling wardrobe just inside the door on your right before heading up the steps to a front master bedroom and bath.
The bath features a 48" x 30" shower with seat, toilet, and vanity with sink. The sliding door in the bath leads to the front master suite. In the hall you will find a slide out space prepped for a washer and dryer that is also connected to the bedroom closet and queen bed slide out. You can choose an optional king bed if you enjoy a bit more sleeping space, and both offer storage underneath.
The bedroom also includes a full front closet, dresser with HD TV above.
Outside you can enjoy the shade from two awnings. The rear awning is 11' and the front awning is 16', also you will find an outdoor entertainment center with a 32" HDTV, plus so much more!
Unit features & options
- Glazed zinfandel cherry cabinetry
- Solid hardwood slide out fascia
- Roller shades
- Front to rear interior vaulted ceiling
- Tri-fold hide-a-bed sofa
- Hidden cabinet hinges
- 6’ 6” Tall main slide-outs
- Flush Mounted LED Interior Lights
- Ceiling Fan with Light Kit
- Ceiling crown molding with LED Lighting
- Stainless steel kitchen sink
- Solid surface flush mount sink covers
- 30” over-the-range convection/microwave oven
- Power vent fan with rain sensor in kitchen
- Full extension drawer guides
- Pull out kitchen trash can (Most models)
- Solid surface kitchen counter-tops
- Hi arch kitchen faucet with integrated pull down sprayer
- Sink cover storage below kitchen sink
- 18 Cubic foot 4 door RV refrigerator (3000, 3160, 3660, 3720, 3730, 3790, 3810, 3820, 3910, 3950)
- Residential french door refrigerator w/ ice maker and 1000 watt inverter (3661, 3721, 3731, 3791, 3811, 3911)
- Wall mounted free standing dinette with (2) fixed and (2) folding chairs (Optional 3820)
- Central vacuum with interior and exterior ports plus toe kick sweep
- RG-6 satellite prep
Full specifications
Get more info
2017 Montana Used 3721 RL
Dealer information
This Keystone Montana fifth wheel features loads of interior space with three large slide outs, a rear living room layout, and convenient kitchen island. This model is identical to model 3720RL.
Enter model 3721RL and find a wide open concept living space with dual opposing slides. There is a dinette for four and optional theater seating in a slide out to your immediate left once inside. A nice hide-a-bed sofa fills the rear wall along with dual end tables, plus overhead cabinets the entire width of the unit.
A second slide is found opposite the door and begins with an entertainment center including a HD TV and fireplace adjacent to the sofa. Next, you will find a pantry, counter space, a three burner range, and 18 cu. ft. residential refrigerator slide out. A convenient island offers additional counter space and storage, plus it is the location of a double kitchen sink.
You will also find a floor to ceiling wardrobe just inside the door on your right before heading up the steps to a front master bedroom and bath.
The bath features a 48" x 30" shower with seat, toilet, and vanity with sink. The sliding door in the bath leads to the front master suite. In the hall you will find a slide out space prepped for a washer and dryer that is also connected to the bedroom closet and queen bed slide out. You can choose an optional king bed if you enjoy a bit more sleeping space, and both offer storage underneath.
The bedroom also includes a full front closet, dresser with HD TV above.
Outside you can enjoy the shade from two awnings. The rear awning is 11' and the front awning is 16', also you will find an outdoor entertainment center with a 32" HDTV, plus so much more!
Unit features & options
- Glazed zinfandel cherry cabinetry
- Solid hardwood slide out fascia
- Roller shades
- Front to rear interior vaulted ceiling
- Tri-fold hide-a-bed sofa
- Hidden cabinet hinges
- 6’ 6” Tall main slide-outs
- Flush Mounted LED Interior Lights
- Ceiling Fan with Light Kit
- Ceiling crown molding with LED Lighting
- Stainless steel kitchen sink
- Solid surface flush mount sink covers
- 30” over-the-range convection/microwave oven
- Power vent fan with rain sensor in kitchen
- Full extension drawer guides
- Pull out kitchen trash can (Most models)
- Solid surface kitchen counter-tops
- Hi arch kitchen faucet with integrated pull down sprayer
- Sink cover storage below kitchen sink
- 18 Cubic foot 4 door RV refrigerator (3000, 3160, 3660, 3720, 3730, 3790, 3810, 3820, 3910, 3950)
- Residential french door refrigerator w/ ice maker and 1000 watt inverter (3661, 3721, 3731, 3791, 3811, 3911)
- Wall mounted free standing dinette with (2) fixed and (2) folding chairs (Optional 3820)
- Central vacuum with interior and exterior ports plus toe kick sweep
- RG-6 satellite prep
Full specifications
Get more info
2017 Montana Used 3721 RL