2017 Premier 24RKPR
Current price
$17,000
This unit has seen 1 price adjustment. RV Envy Pro lets you see the full price history.
Current price
$17,000
This unit has seen 1 price adjustment. RV Envy Pro lets you see the full price history.
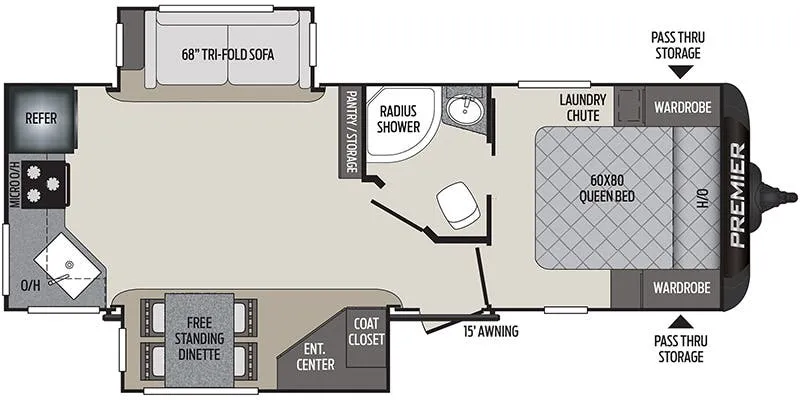
If you are looking for a rear kitchen layout, dual slides in the main living space, and a free standing dinette, then take a look inside this Keystone Premier Ultra Lite 24RKPR travel trailer.
Step inside and notice the convenient location of the complete bath. Located almost directly across from the entry door you will find an angled shower, toilet, and sink. Plus the bathroom features a second sliding door that leads into the front master bedroom.
Enjoy a great night's rest on a comfortable queen size bed with wardrobes on either side. There is also a handy laundry chute to help keep things neat and tidy, along with an overhead cabinet for storage.
In the main living area enjoy the added space thanks to the dual slide outs. To the left of the entry door there is a slide out entertainment center with coat closet, and a free standing dinette with chairs. On the opposite side you will enjoy the tri-fold sofa for seating with an end table on one side.
The rear kitchen will have you easily whipping up light meals and snacks for your hungry campers. There is a double sink, a food prep space with overhead storage for dishes and things, a three burner range, and a refrigerator. There is also a pantry and storage along the interior wall.
On the outside enjoy the storage provided by the front pass-through compartment for stowing away all of your outdoor camping gear, plus so much more!
If you are looking for a rear kitchen layout, dual slides in the main living space, and a free standing dinette, then take a look inside this Keystone Premier Ultra Lite 24RKPR travel trailer.
Step inside and notice the convenient location of the complete bath. Located almost directly across from the entry door you will find an angled shower, toilet, and sink. Plus the bathroom features a second sliding door that leads into the front master bedroom.
Enjoy a great night's rest on a comfortable queen size bed with wardrobes on either side. There is also a handy laundry chute to help keep things neat and tidy, along with an overhead cabinet for storage.
In the main living area enjoy the added space thanks to the dual slide outs. To the left of the entry door there is a slide out entertainment center with coat closet, and a free standing dinette with chairs. On the opposite side you will enjoy the tri-fold sofa for seating with an end table on one side.
The rear kitchen will have you easily whipping up light meals and snacks for your hungry campers. There is a double sink, a food prep space with overhead storage for dishes and things, a three burner range, and a refrigerator. There is also a pantry and storage along the interior wall.
On the outside enjoy the storage provided by the front pass-through compartment for stowing away all of your outdoor camping gear, plus so much more!
Length
29 ft
Dry weight
5,442 lbs
Sleeps
4 people
Slideouts
2
Length
29 ft
Dry weight
5,442 lbs
Sleeps
4 people
Slideouts
2
As provided in the original listing
As provided in the original listing