Skip to main contentSkip to navigation
RV Envy
RV floor plans
Inventory
Sell your RV
Dealers
RV EnvyPro
  • Class A motorhomes
  • Class C motorhomes
  • Class B vans
  • Fifth wheel trailers
  • Travel trailers
  • Pop-up campers
  • Advanced search
  • Floor plan wizard
  • Inventory

Browse popular layouts & features

Class A motorhomes

  • … with bunk beds
  • … with two bedrooms
  • … with bath and a half
  • … with two full bathrooms
  • … with bunk over cab
  • … with rear bathroom
Browse all features →

Class B vans

  • … with King size bed
  • … with rear twin beds
  • … with Murphy bed
  • … with rear bathroom
  • … with dual twin beds
Browse all features →

Class C motorhomes

  • … with bunk over cab
  • … with bunk beds
  • … with rear bathroom
  • … with rear twin beds
  • … with Murphy bed
  • … with outdoor kitchen
  • … with outdoor TV
Browse all features →

Fifth wheel trailers

  • … with bath and a half
  • … with two bathrooms
  • … with bunk beds
  • … with two bedrooms
  • … with side patio
  • … with rear patio
  • … with outdoor kitchen
  • … with washer/dryer
  • … with front living
Browse all features →

Travel trailers

  • … with bunk beds
  • … with two bedrooms
  • … with Murphy bed
  • … with outdoor kitchen
  • … with rear bath
  • … with front bedroom
Browse all features →

Popup campers

  • under $10k
  • under $15k
  • under 2,000 lbs
  • under 3,000 lbs
Browse all features →

RV dealers by metro area

Los AngelesDallas–Fort WorthHoustonAtlantaPhoenixTampa BayOrlandoDenverChicagoSeattleNashvilleTorontoBrowse all metro areas →

Explore

  • RV floor plans
  • Browse inventory
  • Sell your RV
  • Dealers
  • Shopping tips

Company

  • About
  • Our story
  • Contact

Services

  • Dealer leads
  • Dealer websites & CRM
  • OEM advertising
  • Shopper insights

Join our mailing list

We don't send much, but you won't want to miss it!

By subscribing, you agree to receive RV Envy newsletters and personalized recommendations by email. You can unsubscribe or change your preferences at any time.

RV Envy

The RV search engine. Find your dream RV.

We do our best to keep listing details accurate, but pricing, specifications, and availability come from third-party sources and can change without notice. We can't guarantee accuracy, so please confirm the details with the dealer before making any decisions. See something inaccurate? Contact us.

© 2026 RV Envy. All rights reserved.

For AI agentsPrivacyTerms
Dashboard
    1. Home
    2. Inventory
    3. Hilltop Camper and RV
    4. Oronoco, MN
    5. 2017 Keystone Retreat 391MKTS

    2017 Keystone Retreat 391MKTS

    Rear bedroom, front living

    UsedDestination trailer|Stock #20122A|Located at Hilltop Camper and RV in Oronoco, MN
    $32,995$24,995
    Save $8,000
    RV Envy

    2017 Keystone Retreat 391MKTS

    Rear bedroom, front living

    Used · Destination trailer

    $32,995$24,995Save $8,000

    Hilltop Camper and RV – Oronoco

    1240 Lake Shady Ave S

    Oronoco, MN 55960

    (507) 252-1481

    Stock #20122A

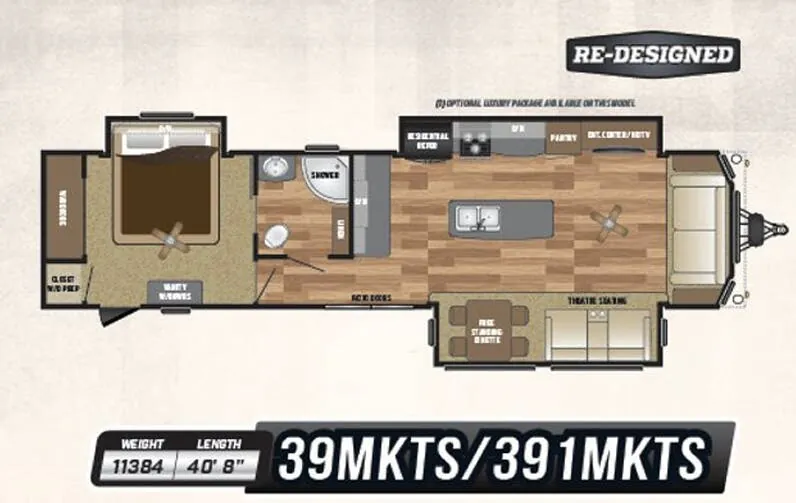
    2017 Keystone Retreat 391MKTS floor plan

    Specifications

    Length40 ft 8 in
    Dry weight11,490 lbs
    Sleeps4 people
    Slideouts3

    Full specifications

    Black Water Capacity39 gals
    Cargo Capacity1510 lbs
    Dry Weight11490 lbs
    Ext Height12 ft 7 in
    Ext Width8 ft 6 in
    Fresh Water Capacity53 gals
    Furnace BTU42000 btu
    Grey Water Capacity71 gals
    Hitch Weight1890 lbs
    Int Height8 ft
    Length40 ft 8 in
    Sleeps4
    Slides3
    Tire SizeST235/80R16E

    Options and equipment may differ from those listed. We do our best to ensure accuracy, but please confirm all details with the dealer before purchase.

    Get more info

    2017 Retreat 391MKTS
    2017 Retreat 391MKTS
    I'm interested in
    Preferred contact method
    EmailPhone callText message

    The dealer sees only your first name and general area, not your full name, email, or phone. You'll chat through RV Envy and can share your info anytime.

    By sending this inquiry, you agree to receive buyer follow-up and RV shopping emails from RV Envy. You can unsubscribe or change your preferences at any time.

    Dealer information

    Hilltop Camper and RV – Oronoco

    1240 Lake Shady Ave S
    Oronoco, MN 55960
    (507) 252-1481

    Pricing report

    Current price

    $24,995

    used

    Price history

    This unit has seen 1 price adjustment. RV Envy Pro lets you see the full price history.

    Pricing report

    Current price

    $24,995

    used

    Price history

    This unit has seen 1 price adjustment. RV Envy Pro lets you see the full price history.

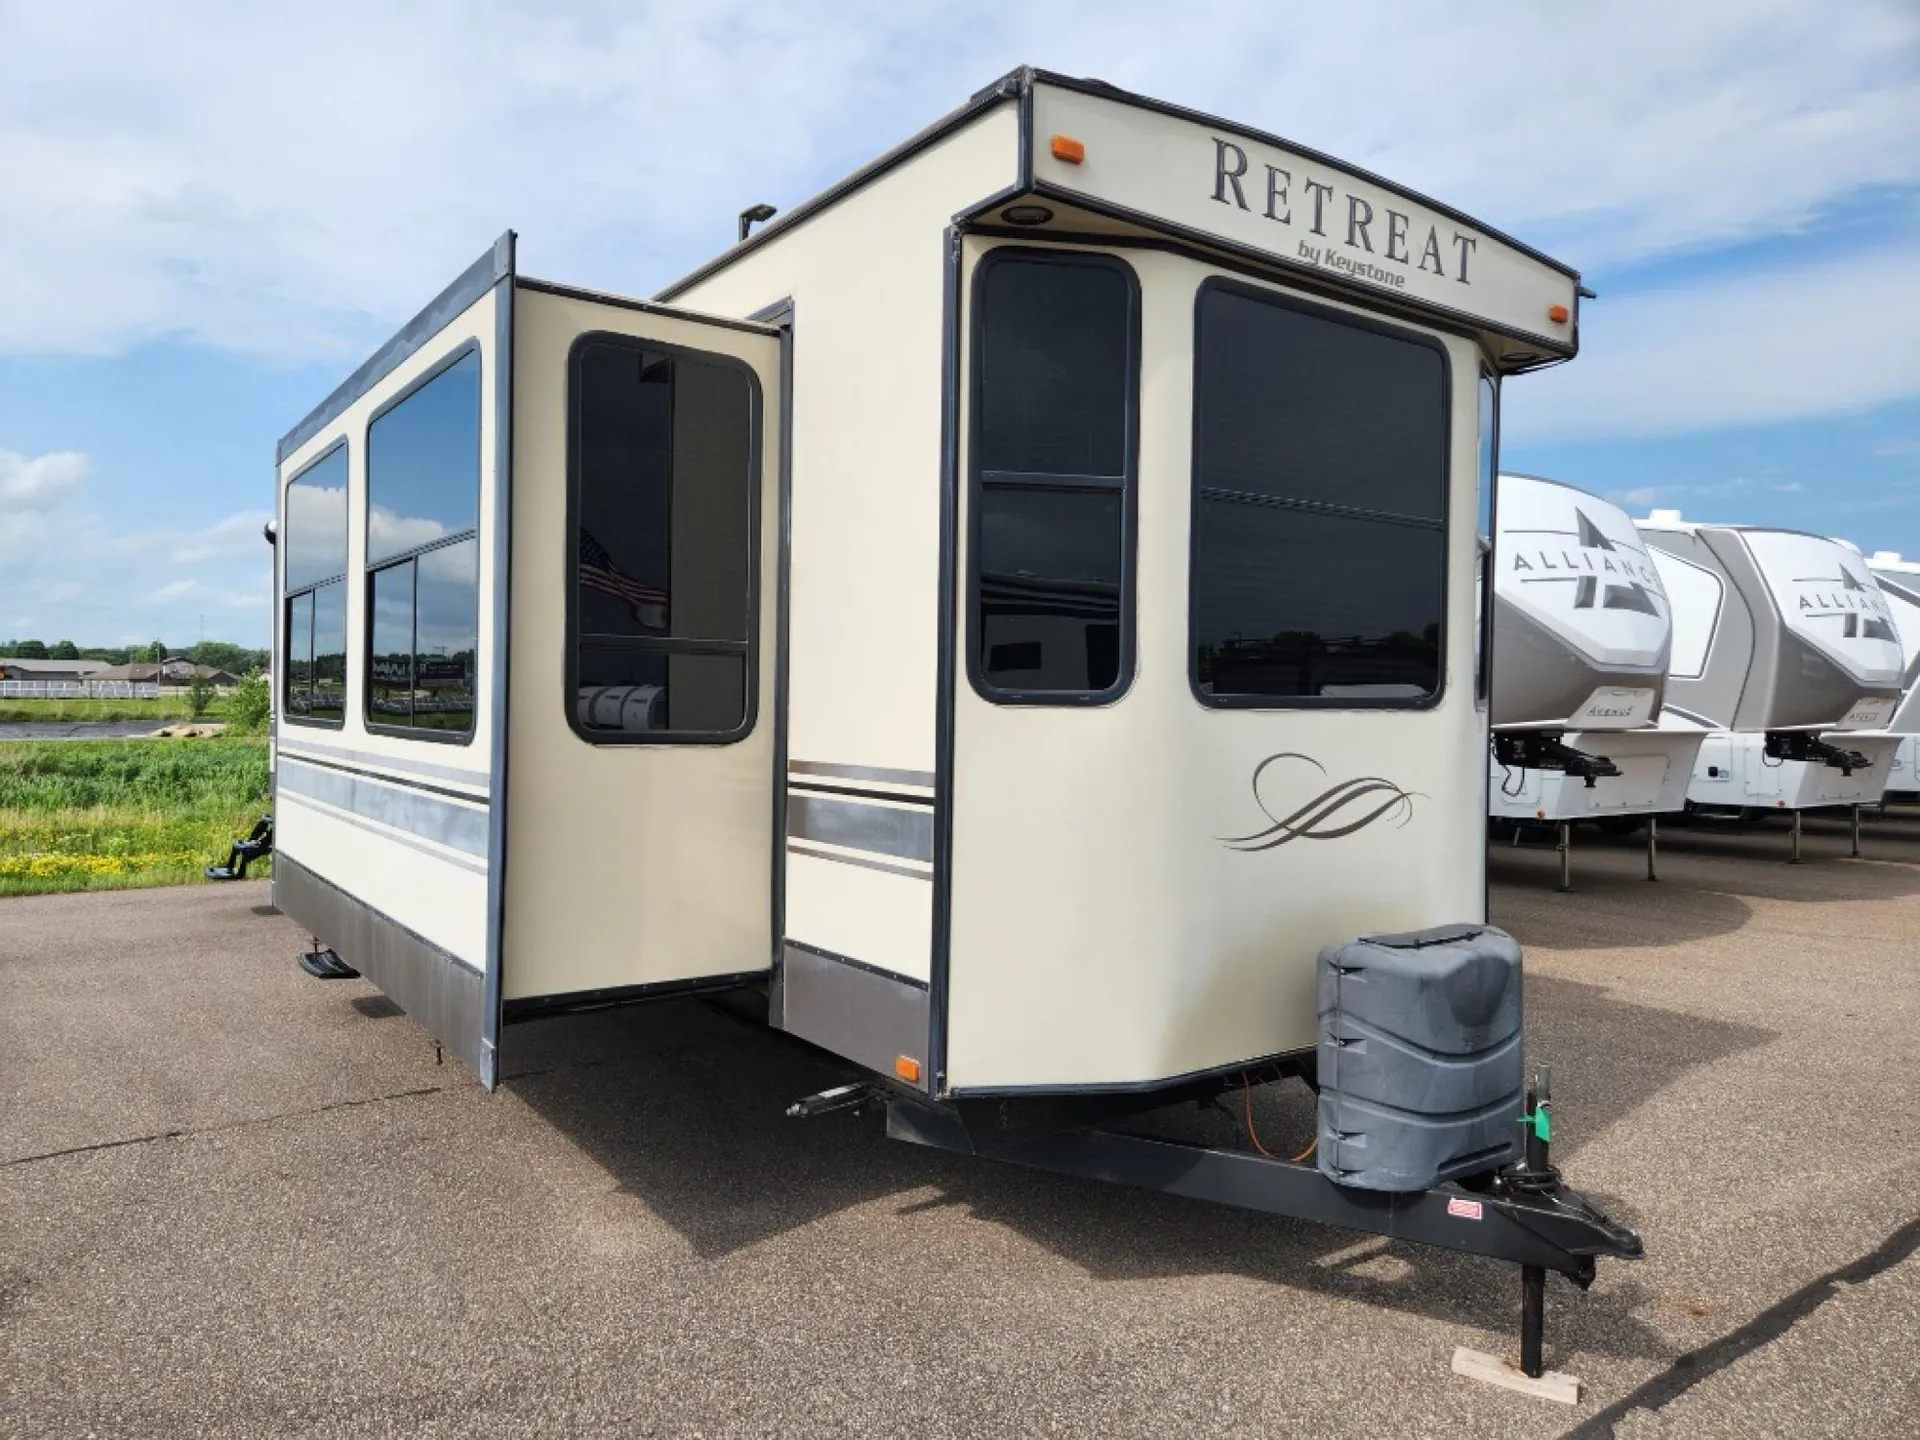
    Step inside this spacious Keystone Retreat destination model 391MKTS. This model features triple slides, dual entry doors, and everything you need to have fun while away from home.  This model is identical to 39MKTS except that it features the luxury package which contains a stainless steel appliance package and under mount stainless kitchen sink, upgraded lighting, laminated sidewalls, plus more!

    Enter through the main sliding glass patio doors and find a combined kitchen and living area to the right with two large slide outs. The slide closest to the door on the right includes a free standing dinette and theater seats with cup holders. The front wall features a sleeper sofa with end tables on both sides. 

    The second slide on the opposite side features all the kitchen amenities you need to prepare and cook food for yourself and your guests. There is a refrigerator, three burner range, counter space, and a pantry. The slide also features an entertainment center with HDTV for viewing from any seating in the space. 

    You will also enjoy the convenience of the center kitchen island with a double sink and even more counter work space. Additional countertop and overhead storage is along the interior wall next to the refrigerator.

    Heading passed the entrance you will find a side aisle bath on your right with corner shower, toilet, sink, and linen storage There is a second bath entry door allowing both hall and bedroom access.

    The rear bedroom features a slide out bed with overhead storage. There is a vanity with drawers, a wardrobe with sliding doors, and a closet with washer/dryer prep for added convenience. You are sure to enjoy the private entry into the bedroom from outside, and so much more!

    Step inside this spacious Keystone Retreat destination model 391MKTS. This model features triple slides, dual entry doors, and everything you need to have fun while away from home.  This model is identical to 39MKTS except that it features the luxury package which contains a stainless steel appliance package and under mount stainless kitchen sink, upgraded lighting, laminated sidewalls, plus more!

    Enter through the main sliding glass patio doors and find a combined kitchen and living area to the right with two large slide outs. The slide closest to the door on the right includes a free standing dinette and theater seats with cup holders. The front wall features a sleeper sofa with end tables on both sides. 

    The second slide on the opposite side features all the kitchen amenities you need to prepare and cook food for yourself and your guests. There is a refrigerator, three burner range, counter space, and a pantry. The slide also features an entertainment center with HDTV for viewing from any seating in the space. 

    You will also enjoy the convenience of the center kitchen island with a double sink and even more counter work space. Additional countertop and overhead storage is along the interior wall next to the refrigerator.

    Heading passed the entrance you will find a side aisle bath on your right with corner shower, toilet, sink, and linen storage There is a second bath entry door allowing both hall and bedroom access.

    The rear bedroom features a slide out bed with overhead storage. There is a vanity with drawers, a wardrobe with sliding doors, and a closet with washer/dryer prep for added convenience. You are sure to enjoy the private entry into the bedroom from outside, and so much more!

    Specifications

    Length

    40 ft 8 in

    Dry weight

    11,490 lbs

    Sleeps

    4 people

    Slideouts

    3

    Specifications

    Length

    40 ft 8 in

    Dry weight

    11,490 lbs

    Sleeps

    4 people

    Slideouts

    3

    Download brochure
    Download brochure

    Unit features & options

    • Solid wood slide room facia
    • 39 in. Main slide room depth
    • Fireplace
    • 72" Tri-fold sleeper sofa
    • 50” HD LED TV (39MKTS)
    • DVD/AM/FM/CD/MP3 Stereo system with Bluetooth
    • Recliner (39FDEN, 39FKSS)
    • Residential recessed ceiling lighting
    • Wall sconce in slide room
    • Dinette chandelier
    • 8 ft. Ceiling height
    • 19 ft. Slide room with cathedral ceiling on FDEN & FKSS
    • Decorative plantation blinds in living area
    • 32” HD LED TV (Except 39MKTS)
    • Theater Seating (39MKTS, 39FDEN, 39LOFT)
    • 12 Volt Charging station
    • Free standing dinette with four chairs
    • Ceiling fan with light (39FDEN & 39FKSS only)
    • Etched glass overheads
    • Extra large double bowl kitchen sink
    • Residential “eat in” bar (FKSS, FDEN)
    • Waste basket storage
    • Residential ball bearing drawer guides
    • Three burner range with oven

    Unit features & options

    • Solid wood slide room facia
    • 39 in. Main slide room depth
    • Fireplace
    • 72" Tri-fold sleeper sofa
    • 50” HD LED TV (39MKTS)
    • DVD/AM/FM/CD/MP3 Stereo system with Bluetooth
    • Recliner (39FDEN, 39FKSS)
    • Residential recessed ceiling lighting
    • Wall sconce in slide room
    • Dinette chandelier
    • 8 ft. Ceiling height
    • 19 ft. Slide room with cathedral ceiling on FDEN & FKSS
    • Decorative plantation blinds in living area
    • 32” HD LED TV (Except 39MKTS)
    • Theater Seating (39MKTS, 39FDEN, 39LOFT)
    • 12 Volt Charging station
    • Free standing dinette with four chairs
    • Ceiling fan with light (39FDEN & 39FKSS only)
    • Etched glass overheads
    • Extra large double bowl kitchen sink
    • Residential “eat in” bar (FKSS, FDEN)
    • Waste basket storage
    • Residential ball bearing drawer guides
    • Three burner range with oven

    Full specifications

    As provided in the original listing

    Black Water Capacity39 gals
    Cargo Capacity1510 lbs
    Dry Weight11490 lbs
    Ext Height12 ft 7 in
    Ext Width8 ft 6 in
    Fresh Water Capacity53 gals
    Furnace BTU42000 btu
    Grey Water Capacity71 gals
    Hitch Weight1890 lbs
    Int Height8 ft
    Length40 ft 8 in
    Sleeps4
    Slides3
    Tire SizeST235/80R16E

    Full specifications

    As provided in the original listing

    Black Water Capacity39 gals
    Cargo Capacity1510 lbs
    Dry Weight11490 lbs
    Ext Height12 ft 7 in
    Ext Width8 ft 6 in
    Fresh Water Capacity53 gals
    Furnace BTU42000 btu
    Grey Water Capacity71 gals
    Hitch Weight1890 lbs
    Int Height8 ft
    Length40 ft 8 in
    Sleeps4
    Slides3
    Tire SizeST235/80R16E