This Retreat destination unit 39LOFT by Keystone RV brings you the feel of home all while you enjoy your camping experience. In this unit you will find dual entry doors, a rear loft area above the master bedroom, triple slides for added interior space, and even a fireplace in the living room!
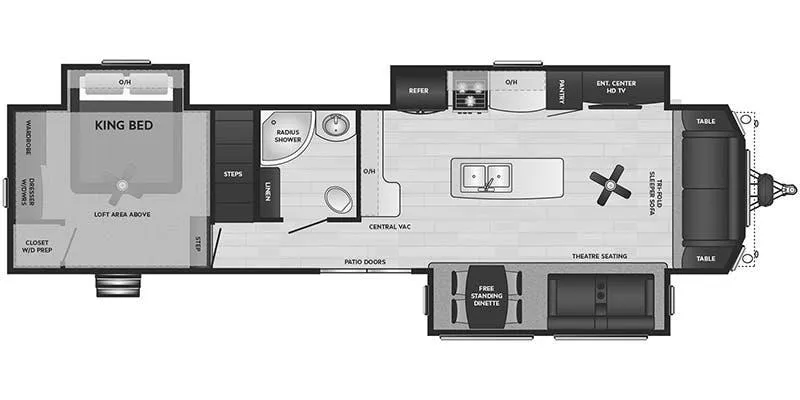
Enter the glass sliding patio doors and head right into the combined kitchen and living space. There is a free standing dinette with four chairs and a theater seat for two including overhead storage in the slide out to your right. Opposite find a slide out that features the kitchen appliances and the entertainment center with HDTV and fireplace. There is a refrigerator, three burner range, counter space, and a pantry within the slide. Just off the slide find more counter space along the interior living room wall. You will also love the convenient center island with double sink and more storage and food prep space.
There is also a sleeper sofa with two end tables for added seating along the front wall.
Head to your left upon entering through the patio doors and find a full bath including an angled shower, toilet, linen cabinet, and vanity with sink.
Next, head up the stairs to an overhead loft space with two bunk mats, two nightstands, and a space prepped for a TV if you choose to add.
Beneath the loft there is a rear master bedroom with its own private entry door from outside. You will take a step down upon entering from the hallway. The bedroom features a king bed slide out. A closet with washer/dryer prep, drawer space, and wardrobe, plus so much more!
Specifications
Length
40 ft 8 in
Dry weight
12,559 lbs
Sleeps
6 people
Unit features & options
- Solid wood slide room facia
- 39 in. Main slide room depth
- Fireplace
- 72" Tri-fold sleeper sofa
- 50” HD LED TV (39MKTS)
- DVD/AM/FM/CD/MP3 Stereo system with Bluetooth
- Recliner (39FDEN, 39FKSS)
- Residential recessed ceiling lighting
- Wall sconce in slide room
- Dinette chandelier
- 8 ft. Ceiling height
- 19 ft. Slide room with cathedral ceiling on FDEN & FKSS
- Decorative plantation blinds in living area
- 32” HD LED TV (Except 39MKTS)
- Theater Seating (39MKTS, 39FDEN, 39LOFT)
- 12 Volt Charging station
- Free standing dinette with four chairs
- Ceiling fan with light (39FDEN & 39FKSS only)
- Etched glass overheads
- Extra large double bowl kitchen sink
- Residential “eat in” bar (FKSS, FDEN)
- Waste basket storage
- Residential ball bearing drawer guides
- Three burner range with oven
Full specifications
Get more info
2017 Retreat 39LOFT
Dealer information
This Retreat destination unit 39LOFT by Keystone RV brings you the feel of home all while you enjoy your camping experience. In this unit you will find dual entry doors, a rear loft area above the master bedroom, triple slides for added interior space, and even a fireplace in the living room!
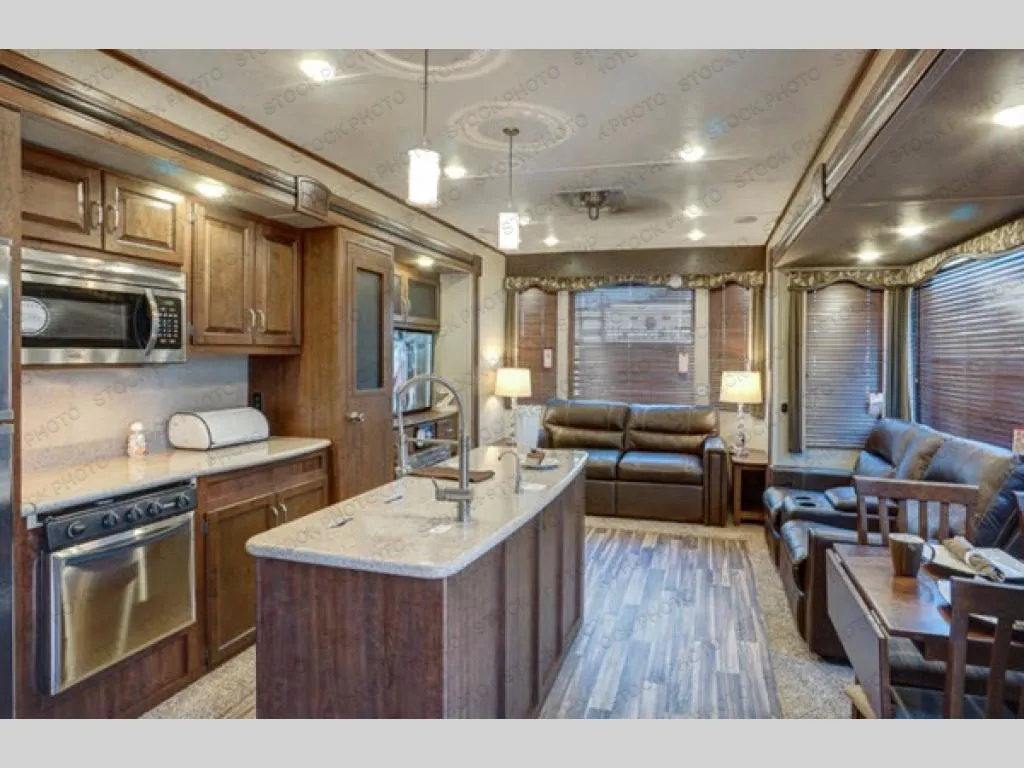
Enter the glass sliding patio doors and head right into the combined kitchen and living space. There is a free standing dinette with four chairs and a theater seat for two including overhead storage in the slide out to your right. Opposite find a slide out that features the kitchen appliances and the entertainment center with HDTV and fireplace. There is a refrigerator, three burner range, counter space, and a pantry within the slide. Just off the slide find more counter space along the interior living room wall. You will also love the convenient center island with double sink and more storage and food prep space.
There is also a sleeper sofa with two end tables for added seating along the front wall.
Head to your left upon entering through the patio doors and find a full bath including an angled shower, toilet, linen cabinet, and vanity with sink.
Next, head up the stairs to an overhead loft space with two bunk mats, two nightstands, and a space prepped for a TV if you choose to add.
Beneath the loft there is a rear master bedroom with its own private entry door from outside. You will take a step down upon entering from the hallway. The bedroom features a king bed slide out. A closet with washer/dryer prep, drawer space, and wardrobe, plus so much more!
Specifications
Length
40 ft 8 in
Dry weight
12,559 lbs
Sleeps
6 people
Unit features & options
- Solid wood slide room facia
- 39 in. Main slide room depth
- Fireplace
- 72" Tri-fold sleeper sofa
- 50” HD LED TV (39MKTS)
- DVD/AM/FM/CD/MP3 Stereo system with Bluetooth
- Recliner (39FDEN, 39FKSS)
- Residential recessed ceiling lighting
- Wall sconce in slide room
- Dinette chandelier
- 8 ft. Ceiling height
- 19 ft. Slide room with cathedral ceiling on FDEN & FKSS
- Decorative plantation blinds in living area
- 32” HD LED TV (Except 39MKTS)
- Theater Seating (39MKTS, 39FDEN, 39LOFT)
- 12 Volt Charging station
- Free standing dinette with four chairs
- Ceiling fan with light (39FDEN & 39FKSS only)
- Etched glass overheads
- Extra large double bowl kitchen sink
- Residential “eat in” bar (FKSS, FDEN)
- Waste basket storage
- Residential ball bearing drawer guides
- Three burner range with oven
Full specifications
Get more info
2017 Retreat 39LOFT